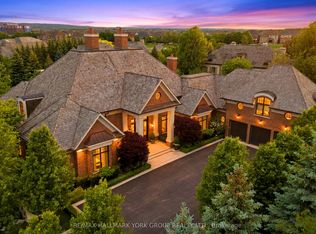
ESTATE 38 | A Rare Architectural Masterpiece in Aurora's Prestigious Magna Golf Club Community. Nestled within the exclusive Adena Meadows enclave of just 37 estate residences, this extraordinary Richard Wengle-designed mansion offers unparalleled privacy with double-gated access, a staffed community entrance and 24-hour security patrols. Set on approximately 1.02 acres of meticulously landscaped grounds, this magnificent estate boasts approximately 24,495 sq. ft. across three levels, showcasing timeless architecture, exceptional craftsmanship and grand interiors with soaring ceilings reaching approximately 23 feet. Featuring two luxurious principal suites, nine ensuite bedrooms, three kitchens, a private elevator and six-car garage accommodation, the residence is thoughtfully designed for sophisticated entertaining and multigenerational living. Indulge in an exceptional resort-inspired lifestyle with both indoor and outdoor swimming pools, a private theatre, yoga studio, separate fitness cabana, expansive terraces children's playground and Basketball court. Approximately $2 million invested in breathtaking landscaping creates a truly remarkable private sanctuary. Premium Gaggenau and Wolf appliances and comprehensive home systems further elevate this exceptional residence. A rare opportunity to own a landmark estate where architectural elegance, ultimate privacy and world-class luxury living come together.Mins to Prestigious private Schools: St.Andrew College and St. Anne's School.
For sale
C$16,990,000
38 Adena Meadows Way, Aurora, ON L4G 7Y6
12beds
12baths
Single Family Residence
Built in ----
1.15 Acres Lot
$-- Zestimate®
C$--/sqft
C$-- HOA
What's special
Double-gated accessStaffed community entranceTwo luxurious principal suitesNine ensuite bedroomsThree kitchensPrivate elevatorSix-car garage accommodation
- 12 days
- 279
- 28
Zillow last checked:
Listing updated:
Listed by:
HC REALTY GROUP INC.
Source: TRREB,MLS®#: N14114626 Originating MLS®#: Toronto Regional Real Estate Board
Facts & features
Interior
Bedrooms & bathrooms
- Bedrooms: 12
- Bathrooms: 12
Primary bedroom
- Level: Main
- Dimensions: 9.75 x 6.1
Primary bedroom
- Level: Main
- Dimensions: 6.1 x 6.1
Bedroom
- Level: Second
- Dimensions: 4.06 x 3.35
Bedroom 2
- Level: Second
- Dimensions: 5.79 x 4.88
Bedroom 3
- Level: Second
- Dimensions: 5.79 x 4.88
Bedroom 4
- Level: Second
- Dimensions: 6.1 x 5.89
Bedroom 5
- Level: Second
- Dimensions: 4.06 x 3.35
Dining room
- Level: Main
- Dimensions: 6.71 x 4.88
Great room
- Level: Main
- Dimensions: 8.53 x 7.19
Kitchen
- Level: Main
- Dimensions: 11.28 x 6.71
Kitchen
- Level: Main
Office
- Level: Main
- Dimensions: 8.53 x 4.45
Other
- Level: Second
Other
- Level: Second
- Dimensions: 5.31 x 3.02
Heating
- Forced Air, Gas
Cooling
- Central Air
Appliances
- Included: Water Softener, Water Heater, Water Purifier, Water Treatment
Features
- Central Vacuum, In-Law Suite
- Basement: Finished
- Has fireplace: Yes
- Fireplace features: Natural Gas
Interior area
- Living area range: 5000 + null
Video & virtual tour
Property
Parking
- Total spaces: 26
- Parking features: Circular Driveway, Garage Door Opener
- Has garage: Yes
Accessibility
- Accessibility features: Elevator, Multiple Entrances
Features
- Stories: 2
- Exterior features: Landscape Lighting, Lawn Sprinkler System, Privacy, Controlled Entry
- Has private pool: Yes
- Pool features: Indoor, Outdoor Pool
Lot
- Size: 1.15 Acres
- Features: Golf
Details
- Parcel number: 295410060
- Other equipment: Generator - Full, Air Exchanger
Construction
Type & style
- Home type: SingleFamily
- Property subtype: Single Family Residence
Materials
- Brick, Stone
- Foundation: Poured Concrete
- Roof: Cedar
Utilities & green energy
- Sewer: Sewer
Community & HOA
Community
- Security: Alarm System, Security Guard, Concierge/Security, Security System, Smoke Detector(s), Security Gate
Location
- Region: Aurora
Financial & listing details
- Date on market: 10/24/2026
Price history
Price history is unavailable.
Public tax history
Tax history is unavailable.
Climate risks
Neighborhood: L4G
Nearby schools
GreatSchools rating
No schools nearby
We couldn't find any schools near this home.


Similar homes
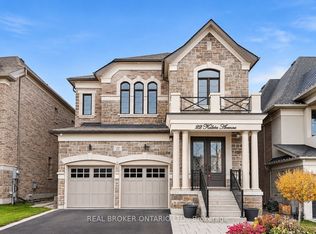
- C$18,000,0009 bd13 ba-- sqft33 Forest Ridge Rd, Richmond Hill, ON L4E 3L8For Sale
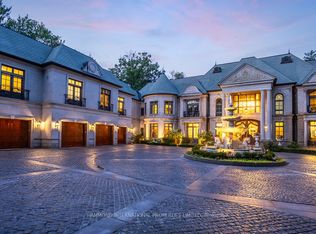 MLS ID #N13068108, HAMMOND INTERNATIONAL PROPERTIES LIMITED. TRREB
- C$10,888,8889 bd11 ba-- sqft66 Scotch Valley Dr, King, ON L7B 1L9For Sale
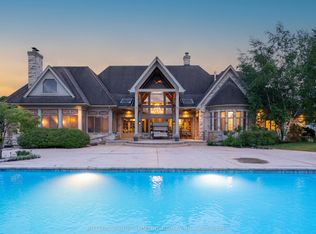 MLS ID #N13739010, SUTTON GROUP-ADMIRAL REALTY INC.. TRREB
- C$11,898,0009 bd11 ba-- sqft116 Eden Vale Dr, King, ON L7B 1L9For Sale
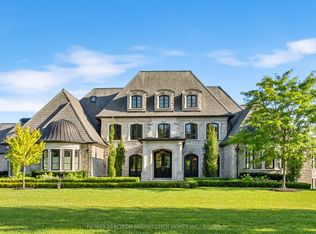 MLS ID #N13146044, RE/MAX REALTRON BARRY COHEN HOMES INC.. TRREB
- C$9,950,0009 bd11 ba-- sqft23 Bayview Rdg, Toronto, ON M2L 1E3For Sale
 MLS ID #C13476552, THE AGENCY. TRREB
