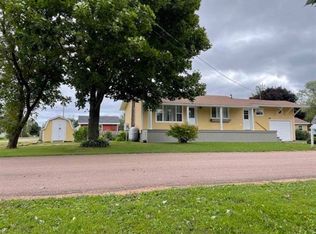
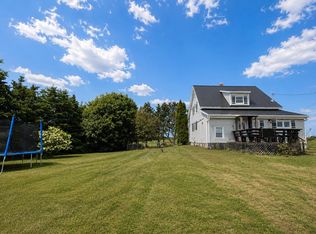
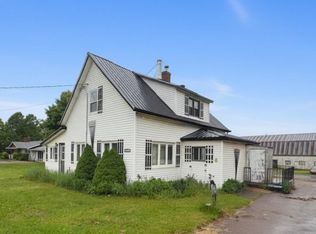
Here is a 4 bedroom home located right in town. Very convenient for shopping, schools, bank, etc, walk to all amenities. This property runs from Albion Street down to the town pond: beautiful property. This home has a beautiful set of kitchen cabinets with an Island and just off the kitchen is a large dining room and then off of the dining room is a large living room with a propane fireplace and beautiful built in cabinets. There is still 2 more main floor rooms and laundry and half bath. There is an open area around the stairway with a door out to a small deck area. Most of the floors up and down have hardwood floors with exception of the kitchen and small room. The roof was newly shingled in the past few years. There is a detached garage in the back yard and also an 8 x 16 storage shed. The front of the home has a full length deck for relacing and also a rear deck. This home has lots to offer and will make someone a wonderful home.
For sale
C$295,000
38 Albion St, Alberton, PE C0B 1B0
4beds
2,332sqft
Single Family Residence
Built in 1952
0.41 Acres Lot
$-- Zestimate®
C$127/sqft
C$-- HOA
What's special
Large dining roomBeautiful built in cabinetsHardwood floorsRear deck
- 22 days |
- 165 |
- 11 |
Zillow last checked:
Listing updated:
Listed by:
Don Murphy,PEI - Sales,
CENTURY 21 NORTHUMBERLAND REALTY
Source: Prince Edward Island REA,MLS®#: 202614424
Facts & features
Interior
Bedrooms & bathrooms
- Bedrooms: 4
- Bathrooms: 2
- Full bathrooms: 1
- 1/2 bathrooms: 1
- Main level bathrooms: 1
Rooms
- Room types: Kitchen, Dining Room, Living Room, Den/Office, Bath 1, Primary Bedroom, Bedroom, Storage, Laundry/Bath, OTHER
Primary bedroom
- Level: Second
- Area: 167.58
- Dimensions: 17.1 x 9.8
Bedroom 1
- Level: Second
- Area: 167.58
- Dimensions: 17.1 x 9.8
Bedroom 2
- Level: Second
- Area: 91.91
- Dimensions: 10.1 x 9.1
Bedroom 3
- Level: Second
- Area: 108.9
- Dimensions: 11 x 9.9
Bathroom 1
- Level: Second
- Area: 59.28
- Dimensions: 7.8 x 7.6
Dining room
- Level: Main
- Area: 171.45
- Dimensions: 12.7 x 13.5
Kitchen
- Level: Main
- Area: 196
- Dimensions: 14 x 14
Living room
- Level: Main
- Area: 244.97
- Dimensions: 13.1 x 18.7
Office
- Level: Main
- Area: 137.36
- Dimensions: 13.6 x 10.1
Heating
- Fireplace(s), Ductless, Hot Water
Appliances
- Included: Stove, Dishwasher, Dryer, Washer, Microwave, Refrigerator
Features
- Flooring: Hardwood, Laminate, Vinyl
- Basement: Full,Unfinished
- Has fireplace: Yes
- Fireplace features: Propane
Interior area
- Total structure area: 2,332
- Total interior livable area: 2,332 sqft
Property
Parking
- Total spaces: 2
- Parking features: Paved, Single, Detached, Garage
- Garage spaces: 1
- Details: Garage Details(Detached 18 X 26 8 X 16 Shed)
Features
- Levels: One and One Half
- Patio & porch: Deck
- Exterior features: Balcony
Lot
- Size: 0.41 Acres
- Dimensions: .41 of Acre
- Features: Partially Cleared, Sloping/Terraced, Year Round Road, Under 0.5 Acres
Details
- Additional structures: Shed(s)
- Parcel number: 30551
- Zoning: Res
- Other equipment: Fuel Tank(s)
Construction
Type & style
- Home type: SingleFamily
- Property subtype: Single Family Residence
Materials
- Shingle Siding
- Foundation: Concrete Perimeter
- Roof: Asphalt
Condition
- Year built: 1952
Utilities & green energy
- Sewer: Municipal
- Water: Drilled Well
- Utilities for property: Electricity Connected, High Speed Internet, Phone Connected, Electric, Oil, Propane
Community & HOA
Community
- Features: Park, Playground, Recreation Center, School Bus Service, Shopping
Location
- Region: Alberton
Financial & listing details
- Price per square foot: C$127/sqft
- Tax assessed value: C$124,700
- Annual tax amount: C$1,691
- Date on market: 6/15/2026
- Inclusions: Fridge, Stove, Washer, Dryer, Dishwasher, Microwave
- Electric utility on property: Yes
Don Murphy,PEI - Sales
Don Murphy,PEI - Sales
(902) 853-5036
By pressing Contact Agent, you agree that the real estate professional identified above may call/text you about your search, which may involve use of automated means and pre-recorded/artificial voices. You don't need to consent as a condition of buying any property, goods, or services. Message/data rates may apply. You also agree to our Terms of Use. Zillow does not endorse any real estate professionals. We may share information about your recent and future site activity with your agent to help them understand what you're looking for in a home.
Price history
| Date | Event | Price |
|---|---|---|
| 6/15/2026 | Listed for sale | C$295,000C$127/sqft |
Source:  Prince Edward Island REA #202614424 Report a problem Prince Edward Island REA #202614424 Report a problem | ||
Public tax history
Tax history is unavailable.
Climate risks
Neighborhood: C0B
Nearby schools
GreatSchools rating
No schools nearby
We couldn't find any schools near this home.
Schools provided by the listing agent
- Elementary: Alberton Elementary School
- Middle: M. E. Callaghan Intermediate School
- High: Westisle Composite High School
Source: Prince Edward Island REA. This data may not be complete. We recommend contacting the local school district to confirm school assignments for this home.


- Prince Edward Island
- Prince County
- Alberton
- C0B 1B0
- 38 Albion St
Nearby cities
Other Alberton Topics
