When Viewing This Property On Realtor.ca Please Click On The Multimedia or Virtual Tour Link For More Property Info. Prime location in the heart of Alberton, you’ll find this nice bungalow.Step inside and fall in love with the bright, modern kitchen featuring high-end LG appliances and a wine fridge, ideal for entertaining or enjoying a quiet evening at home. The open dining area flows into a spacious living room with soaring cathedral ceilings, creating an inviting space for family and friends. The main level has a spacious master bedroom with a nice ensuite, plus his and hers walk-in closets. The private deck off the master bedroom is your personal retreat for your morning coffee. There is also a second oversized bedroom with a large closet. A mudroom, main-floor laundry and a second full bathroom complete this level. Downstairs, you’ll find two additional bedrooms, a generous family room, a third full bathroom, plenty of storage and a workshop. Outside, relax on the expansive patio with your friends and family for entertaining or hosting unforgettable BBQs. This property of 0.67 acre offers a lot of space for a future garage if desired. Driveway for three vehicles. There are two sheds on the property (one having power). Tastefully renovated in 2023 from top to bottom (300K) by increasing significantly the square footage, this home comes with premium upgrades: metal roof, 200-amp electrical panel, three dual AC/heat pumps, air exchanger, convectors, completely rewired and all new plumbing and fixtures, all LED lightings, all new doors and some new windows, new insulation for year-round comfort. Renovations were done with the required permits by the city and the province. Municipal sewer service and a private well. Best of all, you’re steps away from everything that Alberton has to offer as a hospital, medical clinics, fitness gym, restaurants, Confederation Trail, sports fields, schools, churches and more.
For sale
C$424,900
2 Argyle St, Alberton, PE C0B 1B0
4beds
2,436sqft
Single Family Residence
Built in 1947
-- sqft lot
$-- Zestimate®
C$174/sqft
C$-- HOA
What's special
Bright modern kitchenHigh-end lg appliancesWine fridgeOpen dining areaSoaring cathedral ceilingsConvenient main-floor laundryExpansive patio
- 186 days |
- 11 |
- 0 |
Zillow last checked:
Listing updated:
Listed by:
Jonathan David,PEI - Broker,
PG DIRECT REALTY LTD.
Source: Prince Edward Island REA,MLS®#: 202600455
Facts & features
Interior
Bedrooms & bathrooms
- Bedrooms: 4
- Bathrooms: 3
- Full bathrooms: 3
- Main level bathrooms: 2
- Main level bedrooms: 2
Rooms
- Room types: Dining Room, Living Room, Kitchen, Bath 1, Laundry, Bedroom, Primary Bedroom, Ensuite Bath 1, Workshop, OTHER, Storage, Family Room, Bath 2
Primary bedroom
- Level: Main
- Area: 168
- Dimensions: 12 x 14
Bedroom 1
- Level: Main
- Area: 112.22
- Dimensions: 11.1 x 10.11
Bathroom 1
- Level: Main
- Area: 28
- Dimensions: 4 x 7
Bathroom 2
- Level: Basement
- Area: 40
- Dimensions: 4 x 10
Dining room
- Level: Main
- Area: 100
- Dimensions: 10 x 10
Family room
- Level: Basement
- Area: 168
- Dimensions: 14 x 12
Kitchen
- Level: Main
- Area: 162
- Dimensions: 9 x 18
Living room
- Level: Main
- Area: 182
- Dimensions: 20 x 9.1
Heating
- Ductless, Other Heating/Cooling
Cooling
- Other Heating/Cooling
Appliances
- Included: Range, Dishwasher, Dryer, Washer, Microwave, Refrigerator, Wine Refrigerator
Features
- Ensuite Bath
- Flooring: Laminate, Vinyl
- Basement: Full,Partially Finished
Interior area
- Total structure area: 2,436
- Total interior livable area: 2,436 sqft
- Finished area below ground: 1,000
Video & virtual tour
Property
Parking
- Parking features: Gravel, None, No Garage
Features
- Patio & porch: Deck, Patio
Lot
- Features: Cleared, Landscaped, Wooded, Year Round Road, 0.5 to 0.99 Acres
Details
- Additional structures: Shed(s)
- Parcel number: 30627
- Zoning: Res
- Other equipment: Air Exchanger
Construction
Type & style
- Home type: SingleFamily
- Architectural style: Bungalow
- Property subtype: Single Family Residence
Materials
- Vinyl Siding
- Foundation: Concrete Perimeter
- Roof: Steel
Condition
- Year built: 1947
Utilities & green energy
- Sewer: Municipal
- Water: Well
- Utilities for property: Cable Connected, Electricity Connected, High Speed Internet, Phone Connected, Electric
Community & HOA
Community
- Features: Golf, Park, Playground, Near Public Transport, Recreation Center, School Bus Service, Shopping
Location
- Region: Alberton
Financial & listing details
- Price per square foot: C$174/sqft
- Tax assessed value: C$147,400
- Annual tax amount: C$2,328
- Date on market: 1/9/2026
- Electric utility on property: Yes
Jonathan David,PEI - Broker
Jonathan David,PEI - Broker
(877) 709-0027
By pressing Contact Agent, you agree that the real estate professional identified above may call/text you about your search, which may involve use of automated means and pre-recorded/artificial voices. You don't need to consent as a condition of buying any property, goods, or services. Message/data rates may apply. You also agree to our Terms of Use. Zillow does not endorse any real estate professionals. We may share information about your recent and future site activity with your agent to help them understand what you're looking for in a home.
Price history
Price history is unavailable.
Public tax history
Tax history is unavailable.
Climate risks
Neighborhood: C0B
Nearby schools
GreatSchools rating
No schools nearby
We couldn't find any schools near this home.
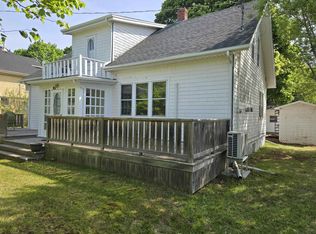
- C$295,0004 bd2 ba2.3k sqft38 Albion St, Alberton, PE C0B1B0For Sale
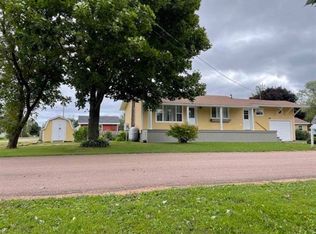
- C$329,9004 bd2 ba1.4k sqft14 Pope St, Alberton, PE C0B1B0For Sale
- C$69,0001.31 AcresLorne St, Alberton, PE C0BLot/Land

- C$--4 bd1 ba1.2k sqft41 Carrol St, Alberton, PE C0B1B0Off Market
- C$369,0002 bd1 ba1k sqft131 A P Foley Ln, Egmont Parish, PE C0B1B0For Sale
- C$579,0006 bd2 ba3.2k sqft33 Dock Rd, Egmont Parish, PE C0B1B0For Sale
- C$89,90013 AcresCampbell Ln, Egmont Parish, PE C0B1B0Lot/Land
- C$79,000-- sqft0 Geneva Xing, Brooklyn, PE C0B1V0Lot/Land
Similar homes
- C$295,0004 bd2 ba2.3k sqft38 Albion St, Alberton, PE C0B 1B0For SaleMLS ID #202614424, Don Murphy,PEI - Sales, CENTURY 21 NORTHUMBERLAND REALTY. Prince Edward Island REA
- C$329,9004 bd2 ba1.4k sqft14 Pope St, Alberton, PE C0B 1B0For SaleMLS ID #202613671, Perry Batten,PEI - Sales, ROYAL LEPAGE COUNTRY ESTATES 1985 LTD. Prince Edward Island REA
- C$579,0006 bd2 ba3.2k sqft33 Dock Rd, Egmont Parish, PE C0B 1B0For Sale
 MLS ID #202608362, Steven Barrett,PEI - Sales, CENTURY 21 NORTHUMBERLAND REALTY. Prince Edward Island REA
 - C$385,0004 bd2 ba1.5k sqft970 Dock Rd, Egmont Parish, PE C0B 1K0For Sale
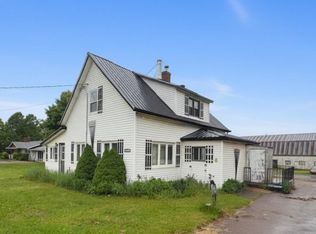 MLS ID #202614447, Dale Burden,PEI - Sales, ROYAL LEPAGE PRINCE EDWARD REALTY. Prince Edward Island REA
 - C$399,0003 bd2 ba2.1k sqft40 Dunbar Rd, North Parish, PE C0B 1K0For SaleMLS ID #202611924, Brian Arsenault,PEI - Sales, RE/MAX HARBOURSIDE REALTY. Prince Edward Island REA
- C$484,9003 bd2 ba1.4k sqft40883 Western Road Route 2, Alma, PE C0B 1K0New ConstructionMLS ID #202612925, Kevin J. Gallant,PEI - Sales, RE/MAX HARBOURSIDE REALTY. Prince Edward Island REA
- C$379,7003 bd2 ba1.4k sqft17802 Route 12, Kildare Capes, PE C0B 2B0For SaleMLS ID #202614211, Gary Locke,PEI - Sales, COLDWELL BANKER/PARKER REALTY SUMMERSIDE. Prince Edward Island REA
- C$449,0004 bd4 ba1.8k sqft3575 Union Rd, Saint Louis, PE C0B 1Z0For SaleMLS ID #202524242, Tracy Wedge,PEI - Sales, CENTURY 21 NORTHUMBERLAND REALTY. Prince Edward Island REA
- C$449,0004 bd2 ba2k sqft1331 Howlan Rd, Egmont Parish, PE C0B 1V0For SaleMLS ID #202604787, Don Murphy,PEI - Sales, CENTURY 21 NORTHUMBERLAND REALTY. Prince Edward Island REA
- C$410,0005 bd2 ba2.4k sqft144 Broderick Rd, North Parish, PE C0B 2B0For SaleMLS ID #202606172, Judy Crossman,PEI - Sales, ROYAL LEPAGE PRINCE EDWARD REALTY. Prince Edward Island REA
- C$429,0002 bd1 ba1.7k sqft113 Aylward Way, North Parish, PE C0B 1Z0For SaleMLS ID #202614545, Karen Ellsworth,PEI - Sales, EXIT Realty PEI. Prince Edward Island REA
- C$399,9995 bd3 ba1.7k sqft1641 Oleary Rd, Egmont Parish, PE C0B 1V0For SaleMLS ID #202607808, Isabela Cadag,PEI - Sales, CENTURY 21 NORTHUMBERLAND REALTY. Prince Edward Island REA
- C$569,9003 bd3 ba2.4k sqft56 1st St, Egmont Parish, PE C0B 1V0For SaleMLS ID #202523725, Tracy Wedge,PEI - Sales, CENTURY 21 NORTHUMBERLAND REALTY. Prince Edward Island REA
- C$549,0004 bd2 ba2.3k sqft284 Old Martin Rd, North Parish, PE C0B 2B0For SaleMLS ID #202612008, Tracy Wedge,PEI - Sales, CENTURY 21 NORTHUMBERLAND REALTY. Prince Edward Island REA
- C$399,0003 bd1 ba1.3k sqft20200 Route 12, Anglo Tignish, PE C0B 2B0For SaleMLS ID #202605030, Tracy Wedge,PEI - Sales, CENTURY 21 NORTHUMBERLAND REALTY. Prince Edward Island REA
- C$525,0003 bd1 ba1.6k sqft38584 Route 2, Springfield, PE C0B 1M0For SaleMLS ID #202613816, Perry Batten,PEI - Sales, ROYAL LEPAGE COUNTRY ESTATES 1985 LTD. Prince Edward Island REA
- C$349,9003 bd2 ba1.9k sqft1944 Route 14, Milo, PE C0B 1H0For SaleMLS ID #202616104, Ashtyn Palmer,PEI - Sales, KELLER WILLIAMS SELECT REALTY. Prince Edward Island REA
- C$599,4004 bd2 ba2.6k sqft289 Old Martin Rd, North Parish, PE C0B 2B0For SaleMLS ID #202602784, Brian Arsenault,PEI - Sales, RE/MAX HARBOURSIDE REALTY. Prince Edward Island REA
- C$459,0003 bd2 ba1.8k sqft21 Johns Ln E, Halifax Parish, PE C0B 1J0For SaleMLS ID #202613820, Jodi Bernard,PEI - Sales, CENTURY 21 NORTHUMBERLAND REALTY. Prince Edward Island REA
- C$349,9004 bd2 ba1.4k sqft1284 Deblois Rd, North Parish, PE C0B 1Z0For SaleMLS ID #202614071, Claudia Harper,PEI - Sales, KELLER WILLIAMS SELECT REALTY. Prince Edward Island REA
