Incredible opportunity to own one of Little Rock’s most exclusive estates! Situated on 1.04 acres and featuring sweeping 180 degree golf course views, a private gate set back from Chenal Circle, a motorcourt with a reflecting pond and fountains, this is a legacy property. Fully updated with an additional 653 SF resort-style guest house. Gunite, saltwater pool with Pennsylvania blue stone decking and expansive outdoor living spaces. Sunset views every night! A timeless estate and a rare opportunity to own something that cannot be replicated. Truly, a one-of-a-kind property! Agents, see remarks.
Active
$3,850,000
38 Chenal Cir, Little Rock, AR 72223
4beds
7,745sqft
Single Family Residence
Built in 1992
1.04 Acres Lot
$-- Zestimate®
$497/sqft
$67/mo HOA
What's special
Gunite saltwater poolPennsylvania blue stone deckingSunset views every nightFully updatedExpansive outdoor living spaces
- 2 days
- 900
- 69
Likely to sell faster than
Zillow last checked:
Listing updated:
Listed by:
Dawn Scott 501-515-9424,
Janet Jones Company 501-224-3201
Source: CARMLS,MLS#: 26041546
Facts & features
Interior
Bedrooms & bathrooms
- Bedrooms: 4
- Bathrooms: 5
- Full bathrooms: 4
- 1/2 bathrooms: 1
Rooms
- Room types: Great Room, Office/Study, Sun Room
Dining room
- Features: Breakfast Bar, Eat-in Kitchen, Separate Dining Room
Appliances
- Included: Free-Standing Range, Double Oven, Microwave, Gas Range, Dishwasher, Disposal, Refrigerator, Plumbed For Ice Maker, Other, Ice Maker, Warming Drawer, Gas Water Heater, Electric Water Heater, Tankless Water Heater
- Laundry: Washer Hookup, Electric Dryer Hookup, Laundry Room
Features
- Wet Bar, Walk-In Closet(s), Other, Balcony/Loft, Built-in Features, Ceiling Fan(s), Walk-in Shower, Breakfast Bar, Granite Counters, Sheet Rock, Sheet Rock Ceiling, Wallpaper, Primary Bedroom/Main Lv, Guest Bedroom/Main Lv, 2 Bedrooms Upper Level
- Flooring: Carpet, Natural Stone Tile, Other, Tile, Wood
- Doors: Insulated Doors
- Windows: Window Treatments, Insulated Windows
- Basement: None
- Attic: Floored
- Has fireplace: Yes
- Fireplace features: Woodburning-Site-Built, Gas Starter, Gas Logs Present, Three or More
Interior area
- Total structure area: 7,745
- Total interior livable area: 7,745 sqft
Property
Parking
- Total spaces: 3
- Parking features: Garage Door Opener, Garage, Golf Cart Garage, Other, Garage Faces Side, Three Car
- Has garage: Yes
Features
- Levels: Two
- Patio & porch: Patio, Deck, Porch
- Exterior features: Rain Gutters
- Has private pool: Yes
- Pool features: In Ground
- Has spa: Yes
- Spa features: Hot Tub/Spa
- Fencing: Partial,Wrought Iron
- Has view: Yes
- View description: Golf Course
- Frontage type: Golf Course
Lot
- Size: 1.04 Acres
- Features: Level, Extra Landscaping, Subdivided, Lawn Sprinkler
Details
- Parcel number: 53L0260101800
Construction
Type & style
- Home type: SingleFamily
- Architectural style: Traditional
- Property subtype: Single Family Residence
Materials
- Brick, EIFS (i.e. Dryvet), Stone
- Foundation: Crawl Space
- Roof: Other,Slate
Condition
- New construction: No
- Year built: 1992
Utilities & green energy
- Electric: Elec-Municipal (+Entergy)
- Gas: Gas-Natural
- Sewer: Public Sewer
- Water: Public
- Utilities for property: Natural Gas Connected
Green energy
- Energy efficient items: Insulation, Doors, Thermostat
Community & HOA
Community
- Features: Pool, Playground, Mandatory Fee, Fitness/Bike Trail
- Security: Smoke Detector(s), Security System, Video Surveillance
- Subdivision: CHENAL VALLEY CHENAL CIRCLE
HOA
- Has HOA: Yes
- HOA fee: $800 annually
Location
- Region: Little Rock
Financial & listing details
- Price per square foot: $497/sqft
- Tax assessed value: $1,792,215
- Annual tax amount: $18,090
- Date on market: 10/14/2026
- Listing terms: Cash,Conventional
- Road surface type: Paved
Estimated market value
Not available
Estimated sales range
Not available
Not available
Price history
| Date | Event | Price |
|---|---|---|
| 10/14/2026 | Listed for sale | $3,850,000+234.8%$497/sqft |
Source:  CARMLS #26041546 Report a problem CARMLS #26041546 Report a problem | ||
| 9/6/2023 | Sold | $1,150,000-42.5%$148/sqft |
Source: Public Record Report a problem | ||
| 9/14/2020 | Sold | $2,000,000+19.4%$258/sqft |
Source: Public Record Report a problem | ||
| 8/21/2013 | Sold | $1,675,000-38%$216/sqft |
Source: Public Record Report a problem | ||
| 8/11/2013 | Listed for sale | $2,700,000$349/sqft |
Source: CBRPM Midtown #10329019 Report a problem | ||
| 6/25/2013 | Listing removed | $2,700,000$349/sqft |
Source: Coldwell Banker RPM #10329019 Report a problem | ||
| 9/19/2012 | Listed for sale | $2,700,000-6.1%$349/sqft |
Source: CBRPM Midtown #10329019 Report a problem | ||
| 4/9/2012 | Listing removed | $2,875,000$371/sqft |
Source: CBRPM Midtown #10305405 Report a problem | ||
| 12/30/2011 | Listed for sale | $2,875,000+7087.5%$371/sqft |
Source: CBRPM Midtown #10305405 Report a problem | ||
| 9/15/1998 | Sold | $40,000$5/sqft |
Source: Public Record Report a problem | ||
Public tax history
| Year | Property taxes | Tax assessment |
|---|---|---|
| 2025 | $17,490 -0.6% | $281,340 |
| 2024 | $17,590 -0.4% | $281,340 |
| 2023 | $17,665 -0.3% | $281,340 |
| 2022 | $17,715 -0.8% | $281,340 |
| 2021 | $17,856 +0.8% | $281,340 |
| 2020 | $17,715 | $281,340 |
| 2019 | $17,715 -0.1% | $281,340 |
| 2018 | $17,740 | $281,340 |
| 2017 | $17,740 | $281,340 -7.9% |
| 2016 | $17,740 -4.5% | $305,380 +6.6% |
| 2015 | $18,568 +2.6% | $286,550 |
| 2014 | $18,104 -2.5% | -- |
| 2013 | $18,568 | $286,550 -7.3% |
| 2010 | -- | $309,010 |
| 2009 | -- | $309,010 -8.2% |
| 2008 | -- | $336,500 |
| 2007 | -- | $336,500 +2.9% |
| 2005 | -- | $327,140 |
| 2004 | -- | $327,140 +64.3% |
| 2003 | -- | $199,072 |
| 2002 | -- | $199,072 |
| 2001 | -- | $199,072 |
Find assessor info on the county website
Monthly payment
Est. payment
Payment breakdown
Explore the cost of this home by adjusting the details. Changes won't be saved.Climate risks
Neighborhood: 72223


Similar homes
- $3,000,0004 bd5 ba4.7k sqft1 Longwood Rd, Little Rock, AR 72223For Sale
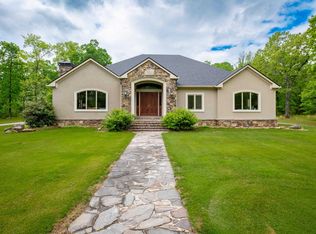
 MLS ID #26032594, Wally Loveless, Adkins & Associates Real Estate. CARMLS
 - $1,950,0004 bd6 ba7.4k sqft67 Sologne Cir, Little Rock, AR 72223For Sale
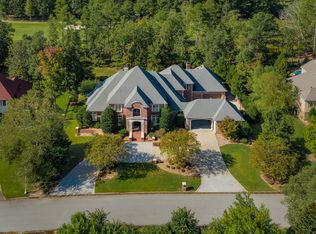 MLS ID #26031141, Brad Miles, Crye-Leike REALTORS NLR Branch. CARMLS
 - $2,895,0003 bd5 ba6.3k sqft16 Iron Horse Rd, Little Rock, AR 72223For Sale
 MLS ID #26037560, Jill G Childers, Charlotte John Company (Little Rock). CARMLS
 - $2,995,0004 bd5 ba5.9k sqft2300 Beechwood St, Little Rock, AR 72207For Sale
 MLS ID #26041536, Conley Golden, Janet Jones Company. CARMLS
 - $2,990,0004 bd5 ba5.3k sqft10 Thomas Park Cir, Little Rock, AR 72223For SaleMLS ID #26031579, Brandy N Harp, Jon Underhill Real Estate. CARMLS
- $2,595,0006 bd7 ba9.7k sqft24 Spring Valley Ln, Little Rock, AR 72223For SaleMLS ID #26027712, Debbie Teague, Janet Jones Company. CARMLS
- $3,800,0006 bd6 ba9k sqft6601 Stagecoach Rd, Little Rock, AR 72204For SaleMLS ID #26033451, Shelli M Stine, Epic Real Estate. CARMLS
- $1,999,9995 bd8 ba7.2k sqft93 Orle Cir, Little Rock, AR 72223For SaleMLS ID #26029762, Donna Carlson, Jon Underhill Real Estate. CARMLS
- $1,950,0004 bd6 ba5.1k sqft3100 Redrock Rd, Little Rock, AR 72210For SaleMLS ID #26040624, Holly M Robertson, Southern Realty of Hot Springs, Inc.. CARMLS
- $3,400,0005 bd6 ba5.7k sqft219 Waterview Garden Ln, Roland, AR 72135For SaleMLS ID #26030578, Jill G Childers, Charlotte John Company (Little Rock). CARMLS
- $4,950,0005 bd8 ba6.6k sqft2420 Country Club Ln, Little Rock, AR 72207For SaleMLS ID #26029766, Conley Golden, Janet Jones Company. CARMLS
- $3,250,0005 bd5 ba6.3k sqft1090 Lookout Mountain Rd, Benton, AR 72019For SaleMLS ID #26038631, Colista D Cevela, Century 21 Parker & Scroggins Realty - Hot Springs. CARMLS
- $2,195,0004 bd4 ba5.2k sqft5 Statehouse #12A, Little Rock, AR 72201For SaleMLS ID #26041714, Angela Padgett, Capital Sotheby's International Realty. CARMLS
- $1,980,0006 bd6 ba7.6k sqft6522 Westminster, Benton, AR 72019For SaleMLS ID #26035375, Tammy McCorkel, Century 21 Parker & Scroggins Realty - Bryant. CARMLS
- $2,850,0005 bd5 ba5.9k sqft1 Armistead Rd, Little Rock, AR 72207For SaleMLS ID #26020187, Casey Jones, Janet Jones Company. CARMLS
- $2,924,9005 bd9 ba10k sqft7346 Lake Point Cir, Benton, AR 72019For SaleMLS ID #26031776, Dione Jessup, Halsey Real Estate - Benton. CARMLS
- $2,394,0005 bd6 ba5.8k sqft2995 Cresthaven St, Conway, AR 72034For SaleMLS ID #26034319, Jessica Smith, Homeward Realty. CARMLS
