Skip main navigation
Off market
  • Price Unknown

    38 Crestview Dr, Middlesex Centre, ON N0L 1R0

    4beds
    2,800sqft
    SingleFamily
    Built in 2021
    -- sqft lot
    $-- Zestimate®
    C$--/sqft
    C$3,406 Estimated rent

    Home value

    Not available

    Estimated sales range

    Not available

    Not available

    Loading
    Loading...

    Owner options

    List your home for rent

    C$3,406/mo

    Rent Zestimate®

    Find your next renter with Zillow Rental Manager. Plus, with online applications, you can quickly screen prospective tenants – for free.

    Learn more

    C$3,406/mo

    Rent Zestimate®

    Refinance and save

    Refinancing to a lower rate could help reduce your monthly payments and save thousands over the life of the loan.

    See today's rates

    Explore your selling options

    Work with a Zillow partner agent

    Leverage their expertise and Zillow's premium Showcase listings to get your home seen by more buyers.

    Get started

    List with your own agent

    Get your home in front of millions of buyers by listing it on Zillow.

    Learn how to do it

    Sell it yourself

    Take full control of how buyers see your home on Zillow by listing For Sale by Owner (FSBO).

    List your home

    What's special

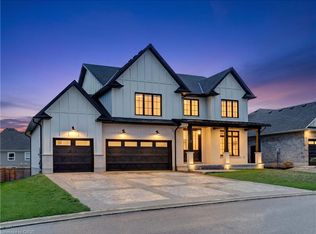
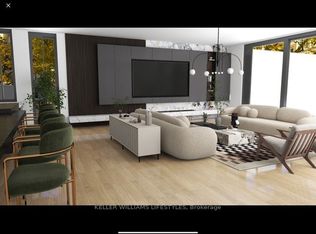
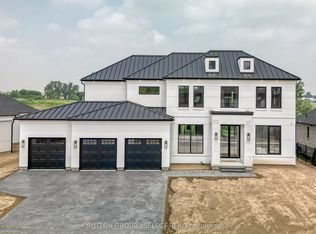
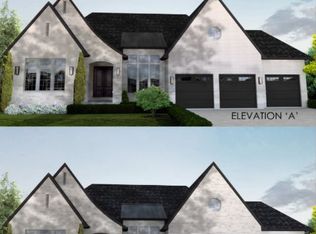
    To Be Built...Only ONE at this price!! Welcome to Edgewater Estates - limited Phase I lots remaining. Buy New Buy Now - Reserve Today! Melchers developments presents the "Thames II". A 2 storey version of our model home offering 2,800 ft.² of finished open concept contemporary country living space. Loaded with high-end finishes and standard upgrades. Stunning exterior. Spacious foyer. Bright stylist den with large windows. Striking great room with large patio doors, fireplace & built ins. Sensational kitchen with large island & outstanding pantry. Large eating area with patio door to fantastic back covered patio with fireplace. To die for laundry room & separate & fabulous mud room. Spacious second floor with 4 bedrooms. Lovely Master suite & luxury ensuite a massive walk-in closet. Spacious 3 bedrooms & bathroom. NOTE: Attached Photos are of the THAMES model home which may show upgrades not included in base pricing.

    This property is off market, which means it's not currently listed for sale or rent on Zillow. This may be different from what's available on other websites or public sources.
    Facts & features

    Interior

    Bedrooms & bathrooms
    • Bedrooms: 4
    • Bathrooms: 3
    • Full bathrooms: 2
    • 1/2 bathrooms: 1
    Appliances
    • Laundry: Main Level, Electric Dryer Hookup, Washer Hookup
    Features
    • Rough-in Bath, Sump Pump, Upgraded Insulation, Air Exchanger, Auto Garage Door Remote(s), Water Meter, Ventilation System, Floor Drains
    • Basement: Development Potential
    • Fireplace features: Natural Gas, Freestanding
    Interior area
    • Total interior livable area: 2,800 sqft

    Property

    Accessibility
    • Accessibility features: Lever Faucets, Open Floor Plan, 32" Min Doors, Doors Swing In, Hard/Low Nap Floors, Neighborhood with Curb Ramps, Raised Toilet
    Lot
    • Topography: Flat site, Dry

    Construction

    Type & style
    • Home type: SingleFamily
    • Architectural style: 2 Storey
    Condition
    • Year built: 2021

    Utilities & green energy

    • Sewer: Sewer (Municipal)

    Community & neighborhood

    Security
    • Security features: Carbon Monoxide Detector(s), Smoke Detector(s)
    Location
    • Region: Middlesex Centre

    Other

    Other facts
    • Fireplace Features: Natural Gas, Freestanding
    • Property Type: Residential
    • Roof: Fiberglass Shing
    • Services: Fibre Optics, Natural Gas, Electricity, Garbage/Sanitary Collection, Recycling Pickup, Street Lights, Underground Wiring, Cable TV Available, High Speed Internet Avail, Telephone Available
    • Cooling: Central Air, Energy Efficient
    • Features Area Influences: Rec./Community Centre, Shopping Nearby, Schools, Playground Nearby, Trails, Major Highway, Place of Worship, Golf, Library, River/Stream, Park, Business Centre, School Bus Route, Ample Parking, Quiet Area, Highway Access
    • Topography: Flat site, Dry
    • Security Features: Carbon Monoxide Detector(s), Smoke Detector(s)
    • Sewer: Sewer (Municipal)
    • Interior Features: Rough-in Bath, Sump Pump, Upgraded Insulation, Air Exchanger, Auto Garage Door Remote(s), Water Meter, Ventilation System, Floor Drains
    • Accessibility Features: Lever Faucets, Open Floor Plan, 32" Min Doors, Doors Swing In, Hard/Low Nap Floors, Neighborhood with Curb Ramps, Raised Toilet
    • Basement: Development Potential
    • Exterior Features: Porch
    • Heating: Gas, Fireplace-Gas, Forced Air
    • Architectural Style: 2 Storey
    • Location: Rural
    • Laundry Features: Main Level, Electric Dryer Hookup, Washer Hookup

    Price history

    DateEventPrice
    2/11/2021Price changeC$1,109,900-8.7%C$396/sqft
    Source: SUTTON GROUP PAWLOWSKI & COMPANY REAL ESTATE BROKERAGE INC. #40065149 Report a problem
    1/12/2021Listed for saleC$1,215,000C$434/sqft
    Source: SUTTON GROUP PAWLOWSKI & COMPANY REAL ESTATE BROKERAGE INC. #40054303 Report a problem

    Public tax history

    Tax history is unavailable.

    Neighborhood: Komoka

    Nearby schools

    GreatSchools rating

    No schools nearby

    We couldn't find any schools near this home.

    Schools provided by the listing agent
    • Elementary: PARKVIEW PS/ OUR LADY OF LOURDES
    • High: MEDWAY HS/ ST THOMAS AQUINAS

    Source: The MLS. This data may not be complete. We recommend contacting the local school district to confirm school assignments for this home.