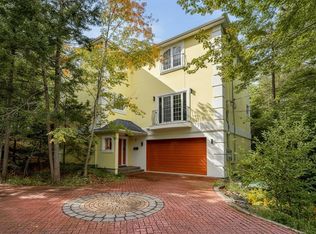
Welcome to 38 Crozier Court - tucked away on a quiet cul-de-sac in the highly desirable Royale Hemlocks community. Surrounded by the natural beauty of Hemlock Ravines Park, this spacious two-storey home offers a wonderful combination of privacy, comfort, and thoughtful updates. The main floor features a flexible den or home office, ideal for working from home or creating a quiet space for everyday use. The impressive vaulted ceiling and custom feature wall with fireplace mantle add warmth and character to the open-concept living area. The living room flows naturally into the dining area and updated kitchen, which offers an island, corner pantry, and direct access to the private rear deck. Recent updates to the kitchen and flooring give the home a fresh, contemporary feel. The improved attached double garage provides excellent convenience and storage, while the updated fencing enhances privacy and creates a comfortable outdoor space for family and entertaining. The upper level features three generously sized bedrooms, including a spacious primary bedroom with ensuite, along with a large main bathroom and convenient second-floor laundry. The lower level provides an expansive recreation room with plenty of room for family activities, a home gym, media room, or play area. With its generous size and layout, there is also potential to create an additional bedroom if desired. Year-round comfort is provided by the fully ducted geothermal heat pump, offering an efficient heating and cooling solution. The location is just minutes away parks, trails, shopping, and other amenities are also conveniently accessible. If you’ve been looking for a spacious, updated home in a quiet neighbourhood surrounded by nature, 38 Crozier Court is one you won’t want to miss. Book your private viewing today!
For sale
C$989,000
38 Crozier Ct, Halifax, NS B3M 0C3
3beds
3,105sqft
Single Family Residence
Built in 2008
6,895 Square Feet Lot
$-- Zestimate®
C$319/sqft
C$-- HOA
What's special
Quiet cul-de-sacImpressive vaulted ceilingUpdated kitchenCorner pantryImproved attached double garageUpdated fencing enhances privacyThree generously sized bedrooms
- 14 days
- 47
- 2
Zillow last checked:
Listing updated:
Listed by:
Hui Zhu,
Royal LePage Atlantic Brokerage,
Simon Group,
Royal LePage Atlantic
Source: NSAR,MLS®#: 202624615 Originating MLS®#: Nova Scotia Association of REALTORS®
Originating MLS®#: Nova Scotia Association of REALTORS®Facts & features
Interior
Bedrooms & bathrooms
- Bedrooms: 3
- Bathrooms: 4
- Full bathrooms: 2
- 1/2 bathrooms: 2
- Main level bathrooms: 1
Bedroom
- Level: Second
- Area: 171.06
- Dimensions: 9.92 x 17.25
Bedroom 1
- Level: Second
- Area: 158.86
- Dimensions: 11.08 x 14.33
Bathroom
- Level: Main
- Area: 21.92
- Dimensions: 6.42 x 3.42
Bathroom 1
- Level: Second
- Area: 89
- Dimensions: 12 x 7.42
Bathroom 2
- Level: Second
- Area: 80.5
- Dimensions: 13.42 x 6
Bathroom 3
- Level: Basement
- Area: 24
- Dimensions: 4 x 6
Dining room
- Level: Main
- Area: 119.25
- Dimensions: 9 x 13.25
Kitchen
- Level: Main
- Area: 217.75
- Dimensions: 13 x 16.75
Living room
- Level: Main
- Area: 261
- Dimensions: 19.33 x 13.5
Office
- Level: Main
- Area: 114.72
- Dimensions: 11.67 x 9.83
Heating
- Fireplace(s), Heat Pump
Cooling
- Ducted Cooling
Appliances
- Included: Stove, Dishwasher, Dryer, Washer, Disposal, Microwave, Refrigerator
- Laundry: Laundry Room
Features
- Central Vacuum, Ensuite Bath, High Speed Internet
- Flooring: Ceramic Tile, Hardwood
- Basement: Finished,Walk-Out Access
- Has fireplace: Yes
- Fireplace features: Propane
Interior area
- Total structure area: 3,105
- Total interior livable area: 3,105 sqft
- Finished area above ground: 2,385
Property
Parking
- Total spaces: 2
- Parking features: Attached, Double, Heated Garage, Aggregate, Multiple Driveways
- Attached garage spaces: 2
- Has uncovered spaces: Yes
- Details: Parking Details(Exposed Aggregate), Garage Details(Double, Attached)
Features
- Levels: 2 Storey
- Stories: 2
- Patio & porch: Deck
- Fencing: Partial
Lot
- Size: 6,895 Square Feet
- Features: Landscaped, Under 0.5 Acres, Near Public Transit
Details
- Additional structures: Shed(s)
- Parcel number: 41234907
- Zoning: k
- Other equipment: Air Exchanger, HRV (Heat Rcvry Ventln), Fuel Tank(s)
Construction
Type & style
- Home type: SingleFamily
- Property subtype: Single Family Residence
Materials
- Brick, Vinyl Siding
- Roof: Asphalt
Condition
- New construction: No
- Year built: 2008
Utilities & green energy
- Sewer: Municipal
- Water: Municipal
- Utilities for property: Cable Connected, Electricity Connected, Phone Connected, Propane
Community & HOA
Community
- Features: Park, Place of Worship, Playground, Recreation Center, School Bus Service, Shopping
- Security: Security System
Location
- Region: Halifax
Financial & listing details
- Price per square foot: C$319/sqft
- Price range: C$989K - C$989K
- Date on market: 9/29/2026
- Inclusions: Fridge, Stove, Washer, Dryer, & Dishwasher
- Ownership: Freehold
- Electric utility on property: Yes
Price history
| Date | Event | Price |
|---|---|---|
| 9/29/2026 | Listed for sale | C$989,000C$319/sqft |
Source:  NSAR #202624615 Report a problem NSAR #202624615 Report a problem | ||
Public tax history
Tax history is unavailable.
Climate risks
Neighborhood: B3M
Nearby schools
GreatSchools rating
No schools nearby
We couldn't find any schools near this home.
Schools provided by the listing agent
- Elementary: Grosvenor - Wentworth Park Elementary School
- Middle: Clayton Park Junior High School
- High: Halifax West High School
Source: NSAR. This data may not be complete. We recommend contacting the local school district to confirm school assignments for this home.
Similar homes
- C$1,049,0003 bd4 ba3.3k sqft12 Falcon Pl, Halifax, NS B3M 3R4For Sale
 MLS ID #202624928, Andrea Ramia, Royal LePage Atlantic Brokerage. NSAR
 - C$995,0004 bd3 ba2.1k sqft111 Theresa McNeil Grv, Halifax, NS B3M 0K3For Sale
 MLS ID #202624794, Charlotte Hansen, Royal LePage Atlantic Brokerage. NSAR
 - C$950,0005 bd4 ba4.1k sqft31 Transom Dr, Halifax, NS B3M 4V5For Sale
 MLS ID #202618166, Cheradene Digdon, Parachute Realty Brokerage. NSAR
 - C$1,185,0005 bd4 ba3.3k sqft325 Starboard Dr, Halifax, NS B3M 0L5For Sale
 MLS ID #202624034, Yasser Khalaf, RE/MAX Nova (Halifax) Brokerage. NSAR
