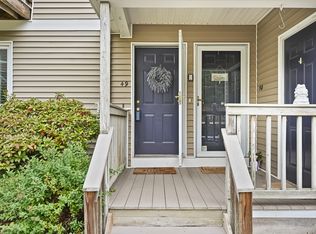
Welcome home to easy, low-maintenance living in a beautifully maintained community featuring mature landscaping, attractive curb appeal, and a refreshing in-ground pool all supported by an affordable HOA. This desirable end-unit offers the convenience of single-floor living while enjoying the added privacy and natural light that comes with its premier location. Thoughtfully designed and efficiently sized, this charming condo maximizes both comfort and functionality. A cozy fireplace creates a warm and inviting atmosphere, central heat and air make for perfect climate control all year round, and the private balcony (new in October 2024) provides the perfect spot to enjoy your morning coffee or unwind at the end of the day. The convenience of in-unit laundry (new smart washer/dryer in 2021), a private attached garage, and a dedicated storage unit make everyday living exceptionally easy. Adding even more value and peace of mind, the home features a new high-efficiency propane furnace (December 2025). Ideally located, this unit is a commuter's dream, offering seamless access to NYC whether by car or by train. The neighborhood boasts sidewalk-lined access to the Merritt 7 commuter train station only .3 miles away, and the complex is just minutes from the Merritt Parkway and I-95. Everyday conveniences are unmatched, with local grocery stores, the SoNo Collection mall, and premier shopping along Main, Connecticut, and Westport Avenues all just minutes away. Norwalk residents also enjoy access to town beaches and parks. Whether you're purchasing your first home, downsizing, or seeking a carefree lifestyle, this residence offers amenities that truly make it a place you'll love coming home to-a peaceful retreat offering the perfect balance of convenience and tranquility.
For sale
$345,000
38 Glenrock #38, Norwalk, CT 06850
1beds
735sqft
Condominium
Built in 1991
-- sqft lot
$-- Zestimate®
$469/sqft
$258/mo HOA
What's special
- 16 days |
- 479 |
- 17 |
Zillow last checked:
Listing updated:
Listed by:
Sarah S. Ferrante (203)209-7103,
Coldwell Banker Realty 203-878-7424
Source: Smart MLS,MLS#: 24137137
Loading...
Facts & features
Interior
Bedrooms & bathrooms
- Bedrooms: 1
- Bathrooms: 1
- Full bathrooms: 1
Primary bedroom
- Features: Wall/Wall Carpet
- Level: Main
- Area: 132 Square Feet
- Dimensions: 11 x 12
Bathroom
- Features: Tub w/Shower, Tile Floor
- Level: Main
Kitchen
- Features: Tile Floor
- Level: Main
- Area: 72 Square Feet
- Dimensions: 6 x 12
Living room
- Features: Ceiling Fan(s), Fireplace, Wall/Wall Carpet
- Level: Main
- Area: 247 Square Feet
- Dimensions: 13 x 19
Heating
- Forced Air, Natural Gas
Cooling
- Ceiling Fan(s), Central Air
Appliances
- Included: Gas Range, Oven/Range, Microwave, Refrigerator, Dishwasher, Disposal, Washer, Dryer, Water Heater
Features
- Smart Thermostat
- Basement: None
- Attic: None
- Number of fireplaces: 1
- Common walls with other units/homes: End Unit
Interior area
- Total structure area: 735
- Total interior livable area: 735 sqft
- Finished area above ground: 735
Property
Parking
- Total spaces: 1
- Parking features: Attached
- Attached garage spaces: 1
Features
- Stories: 1
- Exterior features: Balcony
- Has private pool: Yes
- Pool features: In Ground
Details
- Parcel number: 244465
- Zoning: B2
Construction
Type & style
- Home type: Condo
- Architectural style: Ranch
- Property subtype: Condominium
- Attached to another structure: Yes
Materials
- Clapboard, Vinyl Siding
Condition
- New construction: No
- Year built: 1991
Utilities & green energy
- Sewer: Public Sewer
- Water: Public
Green energy
- Energy efficient items: Thermostat
Community & HOA
Community
- Features: Golf, Health Club, Library, Medical Facilities, Park, Private School(s), Near Public Transport, Shopping/Mall
HOA
- Has HOA: Yes
- Amenities included: Management
- Services included: Maintenance Grounds, Trash, Snow Removal, Water, Sewer, Pool Service, Insurance
- HOA fee: $258 monthly
Location
- Region: Norwalk
Financial & listing details
- Price per square foot: $469/sqft
- Tax assessed value: $201,400
- Annual tax amount: $4,781
- Date on market: 6/23/2026
Estimated market value
Not available
Estimated sales range
Not available
Not available
Price history
| Date | Event | Price |
|---|---|---|
| 6/26/2026 | Listed for sale | $345,000+51.3%$469/sqft |
Source:  Smart MLS #24137137 Report a problem Smart MLS #24137137 Report a problem | ||
| 12/6/2019 | Sold | $228,000+8.6%$310/sqft |
Source: Public Record Report a problem | ||
| 11/1/2013 | Sold | $210,000-4.1%$286/sqft |
Source: Public Record Report a problem | ||
| 7/18/2013 | Price change | $219,000-2.7%$298/sqft |
Source: William Raveis Real Estate #99025202 Report a problem | ||
| 5/11/2013 | Price change | $225,000-5.9%$306/sqft |
Source: William Raveis Real Estate #99025202 Report a problem | ||
| 4/27/2013 | Listed for sale | $239,000$325/sqft |
Source: William Raveis Real Estate #99025202 Report a problem | ||
Public tax history
| Year | Property taxes | Tax assessment |
|---|---|---|
| 2025 | $4,781 +1.6% | $201,400 |
| 2024 | $4,708 +24.7% | $201,400 +33.2% |
| 2023 | $3,774 +15.2% | $151,160 |
| 2022 | $3,277 +3.7% | $151,160 |
| 2021 | $3,161 -11.4% | $151,160 |
| 2020 | $3,568 +1.3% | $151,160 |
| 2019 | $3,523 -9.2% | $151,160 +1% |
| 2018 | $3,879 +3.6% | $149,590 |
| 2017 | $3,743 +9.5% | $149,590 |
| 2015 | $3,418 -8.8% | $149,590 |
| 2014 | $3,746 +20.6% | $149,590 +6.9% |
| 2013 | $3,106 +3.8% | $140,000 |
| 2012 | $2,993 +2.8% | $140,000 |
| 2011 | $2,912 +1.1% | $140,000 |
| 2010 | $2,880 +3.7% | $140,000 |
| 2009 | $2,778 -2.1% | $140,000 +11.2% |
| 2008 | $2,838 +0.4% | $125,930 -3.2% |
| 2007 | $2,826 +3.1% | $130,130 +10.3% |
| 2006 | $2,742 -16.4% | $117,967 -9.3% |
| 2005 | $3,281 +28.7% | $130,130 +39% |
| 2004 | $2,550 +10.5% | $93,641 +14.9% |
| 2003 | $2,308 -4.2% | $81,480 +24% |
| 2001 | $2,409 +5.1% | $65,692 +31.6% |
| 1999 | $2,293 | $49,903 |
Find assessor info on the county website
Monthly payment
Est. payment$--/mo
Payment breakdown
Explore the cost of this home by adjusting the details. Changes won't be saved.All calculations are estimates and provided by Zillow, Inc. for informational purposes only. Actual amounts may vary.
HOA fees may include property taxes on listings classified as Co-Ops. Contact the listing agent and/or owner for fee details.
Mortgage interest rates are dependent on a number of factors, including credit score, down payment, and repayment length. Interest rate data provided by Zillow Group Marketplace, Inc. as of 1/1/1970 from various mortgage lenders with which we have lead or other similar arrangements; the Estimated Payment is an average of those rates.
See how much you could borrow to make a competitive offer.
Climate risks
Neighborhood: 06850
Nearby schools
GreatSchools rating
- 4/10Silvermine Dual Language Magnet SchoolGrades: K-5Distance: 0.6 mi
- 5/10West Rocks Middle SchoolGrades: 6-8Distance: 1.2 mi
- 3/10Norwalk High SchoolGrades: 9-12Distance: 2.7 mi



A local agent can set up tours, give advice and negotiate with sellers.
A local lender can help you make sure your offer is ready when you are.




- Connecticut
- Fairfield County
- Norwalk
- 06850
- 38 Glenrock Unit 38
Nearby cities
Nearby neighborhoods
Nearby zip codes
Other Norwalk Topics
