Welcome to 38 High St. in the heart of downtown Derry! This expansive MASSIVE home offers the perfect blend of old-world charm and modern updates, with over 3,700 square feet of living space. Featuring 5-7 bedrooms and 2.5 bathrooms, there is plenty of room for everyone to spread out, entertain, and enjoy. The main level offers a massive open-concept living room that flows seamlessly into the kitchen, creating a wonderful gathering space. Just off the kitchen is a are a formal dining room and cozy secondary family room, providing even more room for everyday living or entertaining. Upstairs, the second level features 3 bedrooms, including an huge oversized primary bedroom with double closets, 2 full bathrooms, and a convenient laundry room. The third floor offers 2 additional bedrooms plus two bonus rooms, providing flexible space for an office, playroom, studio, or storage or additional bedrooms. With the square foot size of this home and an abundance of rooms, this property also offers exciting potential for those looking to explore the possibility of creating an accessory dwelling unit (ADU) or multi family conversion, subject to town approval and applicable zoning requirements. The home's generous size and versatile layout provide plenty of opportunity to customize the space to fit your needs. Outside, the large corner lot offers great curb appeal, privacy, and plenty of room to enjoy, while the spacious driveway accommodates up to 6+ cars. Conveniently located in downtown Derry, this unique property offers the size, character, flexibility, and potential that today's buyers are looking for. Don’t miss your opportunity to make this one-of-a-kind home your own! Please see floor plan for layout of home.
Active
Listed by: Lyv North Realty • Chloe Brown
$639,999
38 High Street, Derry, NH 03038
5beds
3,784sqft
Single Family Residence
Built in 1903
0.35 Acres Lot
$637,000 Zestimate®
$169/sqft
$-- HOA
What's special
- 14 days
- 1,360
- 135
Zillow last checked:
Listing updated:
Listed by:
Chloe Brown,
Lyv North Realty 978-533-8000
Source: PrimeMLS,MLS#: 5111190
Facts & features
Interior
Bedrooms & bathrooms
- Bedrooms: 5
- Bathrooms: 3
- Full bathrooms: 2
- 1/2 bathrooms: 1
Heating
- Propane, Oil, Forced Air
Cooling
- Central Air
Appliances
- Laundry: 2nd Floor Laundry
Features
- Ceiling Fan(s), Dining Area
- Flooring: Carpet, Ceramic Tile, Hardwood, Vinyl Plank
- Basement: Bulkhead,Unfinished,Interior Entry
- Attic: Walk-up
Interior area
- Total structure area: 5,261
- Total interior livable area: 3,784 sqft
- Finished area above ground: 3,784
- Finished area below ground: 0
Property
Parking
- Total spaces: 6
- Parking features: Paved, Driveway, Off Street, Parking Spaces 6+
- Has uncovered spaces: Yes
Features
- Levels: 3
- Stories: 3
- Exterior features: Deck
- Fencing: Full
- Frontage length: Road frontage: 0
Lot
- Size: 0.35 Acres
- Features: Corner Lot, Level
Details
- Parcel number: DERYM29B64
- Zoning description: MHR2
- Special conditions: Standard
Construction
Type & style
- Home type: SingleFamily
- Architectural style: Colonial
- Property subtype: Single Family Residence
Materials
- Vinyl Siding
- Foundation: Fieldstone, Poured Concrete
- Roof: Shingle
Condition
- New construction: No
- Year built: 1903
Utilities & green energy
- Electric: 200+ Amp Service
- Sewer: Public Sewer
- Utilities for property: Cable, Propane
Community & HOA
Location
- Region: Derry
Financial & listing details
- Price per square foot: $169/sqft
- Tax assessed value: $601,400
- Annual tax amount: $11,421
- Date on market: 9/23/2026
- Road surface type: Paved
Estimated market value
$637,000
$605,000 - $669,000
$4,354/mo
Price history
| Date | Event | Price |
|---|---|---|
| 9/29/2026 | Listed for sale | $639,999+2.4%$169/sqft |
Source:  PrimeMLS #5111190 Report a problem PrimeMLS #5111190 Report a problem | ||
| 11/5/2025 | Listing removed | $624,990$165/sqft |
Source: MLS PIN #73437513 Report a problem | ||
| 9/24/2025 | Price change | $624,990-2.3%$165/sqft |
Source: PrimeMLS #5048382 Report a problem | ||
| 8/5/2025 | Price change | $639,990-1.5%$169/sqft |
Source: PrimeMLS #5048382 Report a problem | ||
| 6/25/2025 | Listed for sale | $649,990+1.6%$172/sqft |
Source: PrimeMLS #5048382 Report a problem | ||
| 2/5/2025 | Listing removed | $639,900$169/sqft |
Source: PrimeMLS #5026762 Report a problem | ||
| 1/15/2025 | Listed for sale | $639,900+27.1%$169/sqft |
Source: PrimeMLS #5026762 Report a problem | ||
| 12/30/2022 | Sold | $503,500+0.7%$133/sqft |
Source: PrimeMLS #4934516 Report a problem | ||
| 11/4/2022 | Price change | $500,000-2.9%$132/sqft |
Source: PrimeMLS #4934516 Report a problem | ||
| 10/21/2022 | Listed for sale | $515,000+71.7%$136/sqft |
Source: PrimeMLS #4934516 Report a problem | ||
| 8/11/2017 | Sold | $300,000-3.2%$79/sqft |
Source: PrimeMLS #4635309 Report a problem | ||
| 6/20/2017 | Pending sale | $310,000$82/sqft |
Source: BHHS Verani Windham #4635309 Report a problem | ||
| 5/21/2017 | Listed for sale | $310,000+37%$82/sqft |
Source: BHHS Verani Windham #4635309 Report a problem | ||
| 9/25/2012 | Sold | $226,300-3.7%$60/sqft |
Source: Public Record Report a problem | ||
| 6/23/2012 | Listed for sale | $234,900-6%$62/sqft |
Source: WEICHERT, REALTORS� - Peterson & Associates #71400919 Report a problem | ||
| 10/17/2010 | Listing removed | $249,9000%$66/sqft |
Source: Keller Williams Realty Metropolitan #4007989 Report a problem | ||
| 6/27/2010 | Price change | $250,000-3.8%$66/sqft |
Source: Keller Williams Realty Bedford-Manchester #4007989 Report a problem | ||
| 6/13/2010 | Listed for sale | $259,900-17.5%$69/sqft |
Source: NCI Report a problem | ||
| 12/8/2004 | Sold | $315,000+176.3%$83/sqft |
Source: Public Record Report a problem | ||
| 5/21/1999 | Sold | $114,000+74.3%$30/sqft |
Source: Public Record Report a problem | ||
| 9/25/1998 | Sold | $65,400$17/sqft |
Source: Public Record Report a problem | ||
Public tax history
| Year | Property taxes | Tax assessment |
|---|---|---|
| 2024 | $10,635 +2.9% | $569,000 +13.8% |
| 2023 | $10,340 +8.7% | $500,000 +0.1% |
| 2022 | $9,512 +1.6% | $499,600 +29.9% |
| 2020 | $9,359 +10.2% | $384,500 +18.3% |
| 2019 | $8,489 +0.3% | $325,000 |
| 2018 | $8,460 +2% | $325,000 +13% |
| 2017 | $8,297 +15.6% | $287,500 +8.4% |
| 2016 | $7,176 +9.6% | $265,200 +18.4% |
| 2015 | $6,545 -0.6% | $223,900 |
| 2014 | $6,587 -2.4% | $223,900 +4.4% |
| 2013 | $6,751 +4.1% | $214,400 +0.8% |
| 2012 | $6,486 -10% | $212,800 -19.5% |
| 2011 | $7,205 -4.2% | $264,200 |
| 2010 | $7,524 +4.9% | $264,200 -5.9% |
| 2008 | $7,171 -0.9% | $280,900 -14.4% |
| 2007 | $7,237 | $328,200 |
Find assessor info on the county website
Monthly payment
Est. payment
Payment breakdown
Explore the cost of this home by adjusting the details. Changes won't be saved.Climate risks
Neighborhood: 03038
Nearby schools
Schools provided by the listing agent
- District: Derry School District SAU #10
Source: PrimeMLS. This data may not be complete. We recommend contacting the local school district to confirm school assignments for this home.
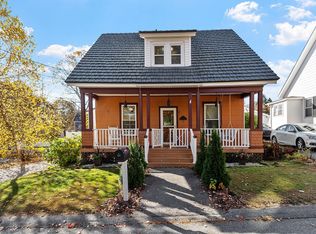
Similar homes
- $625,0003 bd3 ba2.2k sqft27 Hampshire Drive, Derry, NH 03038Active
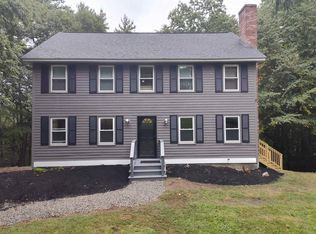 MLS ID #5111088, Ashleigh M Bogus. PrimeMLS
 - $549,9002 bd3 ba1.9k sqft106 West Broadway, Derry, NH 03038Active
 MLS ID #5103886, Altona Kercher. PrimeMLS
 - $625,0004 bd3 ba2k sqft26 Holts Point Road, Hampstead, NH 03841Active
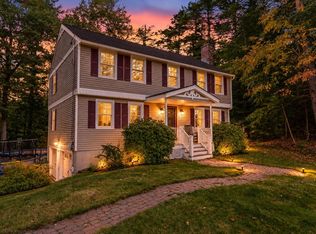 MLS ID #5111817, Eric Soucy. PrimeMLS
 - $635,0004 bd3 ba2.2k sqft64 Peaslee Road, Merrimack, NH 03054Active
 MLS ID #5110139, David Hansen. PrimeMLS
