Welcome to 38 Neale Dr, a 3 bedroom, 2 full bath ranch-style home, located on a charming cul-de-sac street. You will love the Craftsman-style front door, which leads into the spacious living room, separate dining room, main floor laundry, and hard floors through the main areas. The updated kitchen has an all- important kitchen window, abundance of cabinetry, coffee bar w/pantry cabinet, recessed lighting, tile backsplash, ceramic tile flooring, and pull-down spray faucet. There are ceiling fans in all bedrooms and a dual sink vanity w/onyx top in the main level bathroom. The lower level is finished with recessed lighting, a spacious bedroom (with egress), full bathroom, family room, and flex space. Out back, there is a great fenced back yard, with the actual property lines going outside of fence line. Also, there is an attached garage with extra storage and a service door to back yard. This home is a MUST SEE! Showings begin at OPEN HOUSE on THURSDAY, 6/25 from 4-6 PM.
Pending
Listed by: RE/MAX Results • Lisa Sofia • Contact: 314-221-1484
$239,000
38 Neale Dr, Crystal City, MO 63019
3beds
1,773sqft
Single Family Residence
Built in 1950
10,349 Square Feet Lot
$-- Zestimate®
$135/sqft
$-- HOA
What's special
Updated kitchenKitchen windowFlex spacePull-down spray faucetSeparate dining roomFamily roomTile backsplash
- 29 days |
- 578 |
- 59 |
Likely to sell faster than
Zillow last checked:
Listing updated:
Listed by:
Lisa Sofia 314-221-1484,
RE/MAX Results,
Drew M Sofia 314-329-9016,
RE/MAX Results
Source: MARIS,MLS#: 26037225 Originating MLS: St. Louis Association of REALTORS
Originating MLS: St. Louis Association of REALTORSFacts & features
Interior
Bedrooms & bathrooms
- Bedrooms: 3
- Bathrooms: 2
- Full bathrooms: 2
- Main level bathrooms: 1
- Main level bedrooms: 2
Primary bedroom
- Features: Floor Covering: Carpeting
- Level: Main
- Area: 156
- Dimensions: 13x12
Bedroom 2
- Features: Floor Covering: Carpeting
- Level: Main
- Area: 99
- Dimensions: 11x9
Bedroom 3
- Features: Floor Covering: Carpeting
- Level: Lower
- Area: 182
- Dimensions: 14x13
Dining room
- Features: Floor Covering: Wood Engineered
- Level: Main
- Area: 90
- Dimensions: 10x9
Family room
- Features: Floor Covering: Carpeting
- Level: Lower
- Area: 650
- Dimensions: 26x25
Kitchen
- Features: Floor Covering: Ceramic Tile
- Level: Main
- Area: 132
- Dimensions: 12x11
Laundry
- Level: Main
Living room
- Features: Floor Covering: Wood Engineered
- Level: Main
- Area: 192
- Dimensions: 16x12
Heating
- Electric, Forced Air
Cooling
- Ceiling Fan(s), Central Air
Appliances
- Included: Dishwasher, Disposal, Microwave, Electric Range, Electric Water Heater
- Laundry: Electric Dryer Hookup, Main Level
Features
- Ceiling Fan(s), Custom Cabinetry, Double Vanity, Separate Dining
- Flooring: Carpet, Ceramic Tile, Wood
- Doors: Panel Door(s), Storm Door(s)
- Windows: Tilt-In Windows
- Basement: Partially Finished,Sleeping Area
- Has fireplace: No
Interior area
- Total structure area: 1,773
- Total interior livable area: 1,773 sqft
- Finished area above ground: 1,026
- Finished area below ground: 747
Property
Parking
- Total spaces: 1
- Parking features: Attached, Garage Door Opener
- Garage spaces: 1
Features
- Levels: One
- Patio & porch: Patio
- Fencing: Wood
Lot
- Size: 10,349 Square Feet
- Dimensions: 76 x 163 x 108 x 90
- Features: Level
Details
- Parcel number: 193.005.03017020
- Special conditions: Standard
Construction
Type & style
- Home type: SingleFamily
- Architectural style: Traditional
- Property subtype: Single Family Residence
Materials
- Stone Veneer, Vinyl Siding
- Roof: Architectural Shingle
Condition
- Updated/Remodeled
- New construction: No
- Year built: 1950
Utilities & green energy
- Electric: Ameren
- Sewer: Public Sewer
- Water: Public
- Utilities for property: Cable Available
Community & HOA
Community
- Subdivision: Crystal Valley
HOA
- Has HOA: No
Location
- Region: Crystal City
Financial & listing details
- Price per square foot: $135/sqft
- Tax assessed value: $92,200
- Annual tax amount: $1,037
- Date on market: 6/22/2026
- Cumulative days on market: 30 days
- Listing terms: Cash,Conventional,FHA,VA Loan
- Ownership: Private
Estimated market value
Not available
Estimated sales range
Not available
Not available
Price history
| Date | Event | Price |
|---|---|---|
| 6/28/2026 | Pending sale | $239,000$135/sqft |
Source:  MARIS #26037225 Report a problem MARIS #26037225 Report a problem | ||
| 6/22/2026 | Listed for sale | $239,000+6.3%$135/sqft |
Source: MARIS #26037225 Report a problem | ||
| 5/27/2022 | Sold | -- |
Source: MARIS #22024713 Report a problem | ||
| 5/26/2022 | Pending sale | $224,900$127/sqft |
Source: MARIS #22024713 Report a problem | ||
| 4/23/2022 | Contingent | $224,900$127/sqft |
Source: MARIS #22024713 Report a problem | ||
| 4/21/2022 | Price change | $224,9000%$127/sqft |
Source: MARIS #22024713 Report a problem | ||
| 4/21/2022 | Listed for sale | $225,000$127/sqft |
Source: Owner Report a problem | ||
| 4/7/2022 | Listing removed | -- |
Source: Owner Report a problem | ||
| 4/3/2022 | Listed for sale | $225,000$127/sqft |
Source: Owner Report a problem | ||
| 6/15/2021 | Sold | -- |
Source: MARIS #21020493 Report a problem | ||
Public tax history
| Year | Property taxes | Tax assessment |
|---|---|---|
| 2025 | $1,037 +0% | $17,500 +8% |
| 2024 | $1,036 +0.1% | $16,200 |
| 2023 | $1,036 -0.1% | $16,200 |
| 2022 | $1,037 +0.5% | $16,200 |
| 2021 | $1,032 +7.9% | $16,200 +12.5% |
| 2020 | $956 +0% | $14,400 |
| 2019 | $956 | $14,400 |
| 2018 | $956 +2.6% | $14,400 |
| 2017 | $931 | $14,400 +9.9% |
| 2016 | $931 +8.5% | $13,100 |
| 2015 | $858 | $13,100 +4% |
| 2013 | $858 | $12,600 |
Find assessor info on the county website
Monthly payment
Est. payment
Payment breakdown
Explore the cost of this home by adjusting the details. Changes won't be saved.Climate risks
Neighborhood: 63019
Nearby schools
GreatSchools rating
- 7/10Crystal City Elementary SchoolGrades: PK-6Distance: 0.5 mi
- 6/10Crystal City High SchoolGrades: 7-12Distance: 0.8 mi
Schools provided by the listing agent
- Elementary: Crystal City Elem.
- Middle: Crystal City High
- High: Crystal City High
Source: MARIS. This data may not be complete. We recommend contacting the local school district to confirm school assignments for this home.
- $290,500-- bd2 ba1.8k sqft42 Neale Dr, Crystal City, MO 63019Off Market
- $340,800-- bd2 ba2.7k sqft34 Neale Dr, Crystal City, MO 63019Off Market
- $--3 bd3 ba1.3k sqft26 Neale Dr, Crystal City, MO 63019Sold
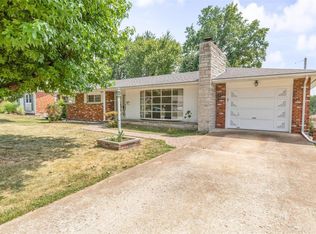
- $296,4003 bd3 ba1.7k sqft24 Neale Dr, Crystal City, MO 63019Off Market

- $--3 bd2 ba1.5k sqft44 Neale Dr, Crystal City, MO 63019Sold
- $236,1003 bd2 ba1.6k sqft39 Neale Dr, Crystal City, MO 63019Off Market
- $254,5003 bd2 ba1.2k sqft37 Neale Dr, Crystal City, MO 63019Off Market
- $--2 bd1 ba1k sqft41 Neale Dr, Crystal City, MO 63019Sold
A local agent can set up tours, give advice and negotiate with sellers.
A local lender can help you make sure your offer is ready when you are.
Similar homes
- $274,5003 bd2 ba1.2k sqft701 Vine St, Festus, MO 63028For Sale
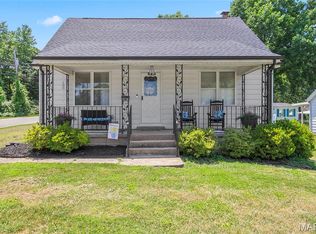
 MLS ID #26043485, Theresa Leitterman, Main Key Realty LLC. MARIS
 - $239,9003 bd2 ba1.9k sqft4033 Lakewood Dr, De Soto, MO 63020For Sale
 MLS ID #26045882, Tyler M Schmitz, EXP Realty, LLC. MARIS
 - $285,0004 bd3 ba2.3k sqft629 Locust St, Festus, MO 63028For Sale
 MLS ID #26038748, Cheryl R McClain, Realty Executives Premiere. MARIS
 - $239,9003 bd1 ba984 sqft13015 State Road Cc, Festus, MO 63028For Sale
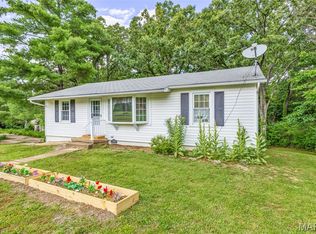 MLS ID #26037551, Kristy M Rawson, Gateway Real Estate. MARIS
 - $247,9003 bd2 ba1.4k sqft635 Lonedell Rd, Arnold, MO 63010For SaleMLS ID #26036957, Robin L Coleman, C4 Realty Group. MARIS
- $295,0003 bd3 ba2k sqft2330 Garden Ln, Festus, MO 63028For SaleMLS ID #26031339, Lexi M Engelbach, Keller Williams Chesterfield. MARIS
- $235,0003 bd2 ba960 sqft5418 Oakcrest Dr, Imperial, MO 63052For SaleMLS ID #26024155, Alison M Edwards, EXP Realty, LLC. MARIS
- $350,0003 bd3 ba2.6k sqft331 Central Ave, Festus, MO 63028For SaleMLS ID #26022736, Ramona L Ferguson, Berkshire Hathaway HomeServices Select Properties. MARIS
- $230,0003 bd2 ba1.1k sqft8468 Marko Dr, Cedar Hill, MO 63016For SaleMLS ID #26043254, JoAnna J Ismail, MORE, REALTORS. MARIS
- $215,0003 bd1 ba1.5k sqft537 Blackberry Path, Arnold, MO 63010For SaleMLS ID #26008043, Stephanie Fultz, Coldwell Banker Realty - Gundaker. MARIS
- $285,0003 bd2 ba1.6k sqft8075 Glenn Dr, Barnhart, MO 63012For SaleMLS ID #26022987, Richard Hart, Gladys Manion, Inc.. MARIS
- $264,9003 bd3 ba1.9k sqft3 Petersburg Ct, Arnold, MO 63010For SaleMLS ID #26032649, Chad A Klaus, Mikat, LLC. MARIS
- $289,0003 bd2 ba1.3k sqft2050 Magnolia Way, Pevely, MO 63070For SaleMLS ID #26042053, Stefanie R Harris, EXP Realty, LLC. MARIS
- $250,0002 bd1 ba1.3k sqft1801 State Road Aa, Festus, MO 63028For SaleMLS ID #26019125, Shayne Sowers, EXP Realty, LLC. MARIS
- $260,0003 bd2 ba960 sqft1408 Castlemill Dr, Arnold, MO 63010For SaleMLS ID #26041467, Kimberly M DeLapp, Realty Executives of St. Louis. MARIS
- $295,0004 bd2 ba1.5k sqft904 Sheridan Ln, Waterloo, IL 62298For SaleMLS ID #26046652, Jenny A Wisniewski, Landmark Realty. MARIS
- $240,0004 bd2 ba960 sqft1165 New Towne Rd, Arnold, MO 63010For SaleMLS ID #25082858, Rachel A Zurbriggen, Main Key Realty LLC. MARIS
- $316,5004 bd3 ba1.9k sqft601 Boyne St, De Soto, MO 63020For SaleMLS ID #26046152, Jeannie Baumgartner, Epique Realty. MARIS
- $255,0004 bd1 ba1.1k sqft3026 Nettie Dr, Saint Louis, MO 63129For SaleMLS ID #26025301, Rachel R Winckowski, RedKey Realty Leaders. MARIS
- $308,0003 bd4 ba1.7k sqft107 Ezekiel Ct, Hillsboro, MO 63050For SaleMLS ID #26041178, Gina M Kelso, Berkshire Hathaway HomeServices Select Properties. MARIS
