Beautiful Willow twin home in Hudson offering true main-level living with 2 bedrooms and 2 bathrooms. Open-concept design with seamless flow between kitchen, dining, and living spaces. Features include a spacious 2-car garage, James Hardie siding, Marvin windows, and a charming board and batten farmhouse exterior. Ideally located near Hwy 94 and 35 for easy commuting, this home sits on a beautiful cul-de-sac lot. Enjoy low-maintenance living with HOA-managed services—perfect for those seeking comfort, quality, and convenience.
To-be-built home. Pricing reflects base home and cul-de-sac homesite with gorgeous finishes but may vary based on selections. Construction has not started. Photos and renderings are of a similar model and may show options or upgrades not included. For more information, please reach out to the listing agent.
Active
$569,900
38 Palomino Ct, Hudson, WI 54016
2beds
1,566sqft
Twin Home
Built in 2026
9,918 Square Feet Lot
$567,000 Zestimate®
$364/sqft
$150/mo HOA
What's special
Marvin windowsTrue main-level livingJames hardie sidingBeautiful cul-de-sac lot
- 82 days |
- 108 |
- 5 |
Zillow last checked:
Listing updated:
Listed by:
Jean-Luke Delport 715-441-4254,
New Home Star
Source: NorthstarMLS as distributed by MLS GRID,MLS#: 7062052
Loading...
Facts & features
Interior
Bedrooms & bathrooms
- Bedrooms: 2
- Bathrooms: 2
- Full bathrooms: 1
- 3/4 bathrooms: 1
Bedroom
- Level: Main
- Area: 173.08 Square Feet
- Dimensions: 11'2x15'6
Bedroom 2
- Level: Main
- Area: 133.33 Square Feet
- Dimensions: 10x13'4
Dining room
- Level: Main
- Area: 99 Square Feet
- Dimensions: 11x9
Great room
- Level: Main
- Area: 279.5 Square Feet
- Dimensions: 14'4x19'6
Sun room
- Level: Main
- Area: 93.5 Square Feet
- Dimensions: 11x8'6
Heating
- Forced Air
Cooling
- Central Air
Appliances
- Included: Air-To-Air Exchanger, Cooktop, Dishwasher, Disposal, Double Oven, Exhaust Fan, Freezer, Microwave, Range, Refrigerator, Stainless Steel Appliance(s), Tankless Water Heater, Wall Oven
Features
- Basement: Finished,Storage Space,Sump Pump
- Number of fireplaces: 1
Interior area
- Total structure area: 2,775
- Total interior livable area: 1,566 sqft
- Finished area above ground: 1,566
- Finished area below ground: 0
Property
Parking
- Total spaces: 2
- Parking features: Attached
- Attached garage spaces: 2
Accessibility
- Accessibility features: None
Features
- Levels: One
- Stories: 1
Lot
- Size: 9,918 Square Feet
- Dimensions: 63 x 139 x 81 x 138
Details
- Foundation area: 1566
- Parcel number: 38
- Zoning description: Residential-Single Family
Construction
Type & style
- Home type: SingleFamily
- Property subtype: Twin Home
- Attached to another structure: Yes
Condition
- New construction: No
- Year built: 2026
Details
- Builder name: CREATIVE HOMES INC
Utilities & green energy
- Gas: Natural Gas
- Sewer: City Sewer/Connected
- Water: City Water/Connected
Community & HOA
Community
- Subdivision: Canter Crossing
HOA
- Has HOA: Yes
- Services included: Lawn Care, Other, Professional Mgmt, Sanitation, Snow Removal
- HOA fee: $150 monthly
- HOA name: Bordertown Realty
- HOA phone: 715-386-6000
Location
- Region: Hudson
Financial & listing details
- Price per square foot: $364/sqft
- Date on market: 4/25/2026
Estimated market value
$567,000
$539,000 - $595,000
$2,543/mo
Price history
| Date | Event | Price |
|---|---|---|
| 4/25/2026 | Listed for sale | $569,900$364/sqft |
Source:  NorthstarMLS as distributed by MLS GRID #7062052 Report a problem NorthstarMLS as distributed by MLS GRID #7062052 Report a problem | ||
Public tax history
Tax history is unavailable.
Monthly payment
Est. payment
Payment breakdown
Explore the cost of this home by adjusting the details. Changes won't be saved.Climate risks
Neighborhood: 54016
Nearby schools
GreatSchools rating
- 8/10River Crest Elementary SchoolGrades: PK-5Distance: 2 mi
- 5/10Hudson Middle SchoolGrades: 6-8Distance: 2.2 mi
- 9/10Hudson High SchoolGrades: 9-12Distance: 2.6 mi
- $299,3003 bd3 ba1.6k sqft24 Heritage Blvd, Hudson, WI 54016Off Market

- $291,5002 bd2 ba1.6k sqft22 Heritage Blvd, Hudson, WI 54016Off Market
- $283,1002 bd2 ba-- sqft20 Heritage Blvd, Hudson, WI 54016Off Market
- $294,6003 bd3 ba1.5k sqft18 Heritage Blvd, Hudson, WI 54016Off Market
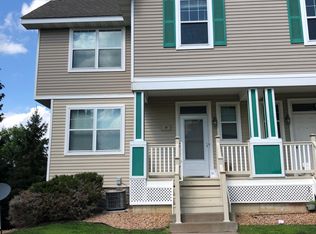
- $400-- bd-- ba-- sqft18 Heritage Blvd, Hudson, WI 54016Off Market
- $295,4003 bd2 ba1.5k sqft26 Heritage Blvd, Hudson, WI 54016Off Market
- $308,9003 bd2 ba-- sqft16 Heritage Blvd, Hudson, WI 54016Off Market
- $315,0003 bd3 ba1.5k sqft28 Heritage Blvd, Hudson, WI 54016Sold
A local agent can set up tours, give advice and negotiate with sellers.
Similar homes
- from $529,9002 bd2 ba1.3k sqftMorgan Plan, Canter Crossing, Hudson, WI 54016New Construction
 Creative Homes
 - $649,9003 bd3 ba2.2k sqft18 Palomino Ct, Hudson, WI 54016New Construction

 NorthstarMLS as distributed by MLS GRID
 - from $519,9001 bd1 ba1.4k sqftWillow Plan, Canter Crossing, Hudson, WI 54016New Construction
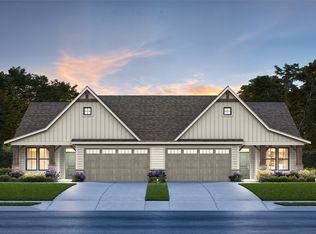 Creative Homes
 - $712,9003 bd2 ba1.7k sqft2461 Sharon Ln, Hudson, WI 54016For Sale
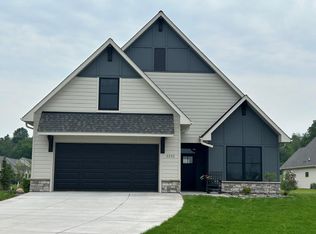 MLS ID #6737907, Kelly J Johnson, Divine Real Estate Group. NorthstarMLS as distributed by MLS GRID
 - $394,5003 bd3 ba2k sqft1723 Southpoint Ln, Hudson, WI 54016For SaleMLS ID #7099876, Dawn Fossler, RE/MAX Results. NorthstarMLS as distributed by MLS GRID
- $549,9004 bd3 ba2.3k sqft1457 Otter Way, New Richmond, WI 54017New ConstructionMLS ID #7109309, Travis L. Colsen, RE/MAX Advantage Plus. NorthstarMLS as distributed by MLS GRID
- $399,9003 bd3 ba2k sqft1710 Southpoint Ln, Hudson, WI 54016For SaleMLS ID #7091459, James A Helmer, WESTconsin Realty LLC. NorthstarMLS as distributed by MLS GRID
- $785,4004 bd3 ba2.2k sqft2356 Sydney Ln, Hudson, WI 54016For SaleMLS ID #6736207, Kelly J Johnson, Divine Real Estate Group. NorthstarMLS as distributed by MLS GRID
- $549,9003 bd3 ba2.2k sqft8896 Upper 9th Pl N, Lake Elmo, MN 55042For SaleMLS ID #7107401, Rebecca Wilson, Coldwell Banker Realty. NorthstarMLS as distributed by MLS GRID
- $536,9903 bd2 ba1.4k sqft6204 Jennifer Ave S, Cottage Grove, MN 55016New ConstructionNorthstarMLS as distributed by MLS GRID
- $515,0004 bd4 ba2.2k sqft8963 Joliet Ave S, Cottage Grove, MN 55016New ConstructionMLS ID #7108702, Cody Zelinski, D.R. Horton, Inc.. NorthstarMLS as distributed by MLS GRID
- $610,9853 bd2 ba1.8k sqft4985 Blake Way, Woodbury, MN 55129For SaleMLS ID #7091466, Melissa Pozzi, D.R. Horton, Inc.. NorthstarMLS as distributed by MLS GRID
- $439,9003 bd2 ba1.6k sqft1105 Compton Ave, River Falls, WI 54022New ConstructionNorthstarMLS as distributed by MLS GRID
- $474,9003 bd2 ba1.6k sqft1239 Trail Way, New Richmond, WI 54017New ConstructionNorthstarMLS as distributed by MLS GRID
- from $439,9003 bd3 ba1.6k sqftNora Plan, The Creek at Gloverdale, New Richmond, WI 54017New ConstructionCreative Homes
- $629,9003 bd3 ba2.2k sqft11764 35th St N, Lake Elmo, MN 55042New ConstructionMLS ID #7051808, Joni Corrigan, New Home Star. NorthstarMLS as distributed by MLS GRID
- $559,9902 bd2 ba1.8k sqft540 Tulare Ter, Newport, MN 55055New ConstructionNorthstarMLS as distributed by MLS GRID
- $348,5002 bd2 ba1.4k sqft1232 Naser Way, New Richmond, WI 54017For SaleMLS ID #7104800, Brian R. Beaubien, Edina Realty, Inc.. NorthstarMLS as distributed by MLS GRID
- $427,7502 bd2 ba1.5k sqft1491 Kenai Pl, River Falls, WI 54022New ConstructionMLS ID #7019206, Jay Fletch, Edina Realty, Inc.. NorthstarMLS as distributed by MLS GRID
- $549,9003 bd2 ba1.8k sqft4338 Monarch Dr, Woodbury, MN 55129For SaleMLS ID #7065129, David B Hitchcock, Pro Flat Fee Realty LLC. NorthstarMLS as distributed by MLS GRID
