Fresh on the market is this spacious home that was a 2 family home that was converted to a single family. The home offers 6 bedrooms, 2.5 bathrooms, off-street parking, walk-up attic, nice side yard and plenty of extra rooms that you can customize to fit your needs.
Pending
$295,000
38 S Atherton Ave, Kingston, PA 18704
6beds
1,352sqft
:
Get pre-qualified$1,925/mo
Single Family Residence
Built in ----
7,475 Square Feet Lot
$294,800 Zestimate®
$218/sqft
$-- HOA
What's special
Plenty of extra roomsWalk-up atticOff-street parkingNice side yard
- 30 days |
- 447 |
- 24 |
Zillow last checked:
Listing updated:
Listed by:
Eric McDermott 570-239-3712,
Homes of NEPA 570-763-7739
Source: Luzerne County AOR,MLS#: 26-3383
Facts & features
Interior
Bedrooms & bathrooms
- Bedrooms: 6
- Bathrooms: 3
- Full bathrooms: 2
- 1/2 bathrooms: 1
Bedroom 1
- Level: Second
- Area: 194.31 Square Feet
- Dimensions: 12.7 x 15.3
Bedroom 2
- Level: Second
- Area: 123 Square Feet
- Dimensions: 10 x 12.3
Bedroom 3
- Level: Second
- Area: 119 Square Feet
- Dimensions: 10 x 11.9
Bedroom 4
- Level: Second
- Area: 194.31 Square Feet
- Dimensions: 12.7 x 15.3
Bedroom 5
- Level: Second
- Area: 115.62 Square Feet
- Dimensions: 9.4 x 12.3
Bedroom 6
- Level: Second
- Area: 111.86 Square Feet
- Dimensions: 9.4 x 11.9
Full bathroom
- Level: Second
- Area: 52.2 Square Feet
- Dimensions: 5.8 x 9
Full bathroom
- Level: Second
- Area: 52.2 Square Feet
- Dimensions: 5.8 x 9
Dining room
- Level: First
- Area: 167.28 Square Feet
- Dimensions: 12.3 x 13.6
Kitchen
- Level: First
- Area: 205.02 Square Feet
- Dimensions: 13.4 x 15.3
Laundry
- Level: First
- Area: 43.8 Square Feet
- Dimensions: 6 x 7.3
Living room
- Level: First
- Area: 381.3 Square Feet
- Dimensions: 12.3 x 31
Other
- Level: First
- Area: 209.61 Square Feet
- Dimensions: 13.7 x 15.3
Other
- Level: First
- Area: 198.9 Square Feet
- Dimensions: 13 x 15.3
Heating
- Natural Gas, Oil, Forced Air, Steam
Cooling
- None
Interior area
- Total structure area: 1,352
- Total interior livable area: 1,352 sqft
- Finished area above ground: 2,675
- Finished area below ground: 0
Property
Parking
- Parking features: Private
Features
- Levels: Two
Lot
- Size: 7,475 Square Feet
- Dimensions: 65x115
- Features: Cleared
Details
- Additional structures: Shed(s)
- Parcel number: 34H9NE1012018000
- Zoning: Residential
- Zoning description: Residential
Construction
Type & style
- Home type: SingleFamily
- Property subtype: Single Family Residence
Materials
- Aluminum Siding
- Roof: Composition
Condition
- Good
- New construction: No
Utilities & green energy
- Sewer: Public Sewer
- Water: Public, None
Community & HOA
Location
- Region: Kingston
Financial & listing details
- Price per square foot: $218/sqft
- Tax assessed value: $46,800
- Annual tax amount: $1,235
- Date on market: 7/14/2026
Estimated market value
$294,800
$280,000 - $310,000
$2,336/mo
Price history
| Date | Event | Price |
|---|---|---|
| 7/20/2026 | Pending sale | $295,000$218/sqft |
Source: Luzerne County AOR #26-3383 Report a problem | ||
| 7/14/2026 | Listed for sale | $295,000$218/sqft |
Source: Luzerne County AOR #26-3383 Report a problem | ||
Public tax history
| Year | Property taxes | Tax assessment |
|---|---|---|
| 2023 | $1,235 +2.5% | $46,800 |
| 2022 | $1,205 | $46,800 |
| 2021 | $1,205 +6.1% | $46,800 |
| 2020 | $1,136 | $46,800 |
| 2019 | $1,136 +3.8% | $46,800 |
| 2018 | $1,095 | $46,800 |
| 2017 | -- | $46,800 |
| 2016 | -- | $46,800 |
| 2015 | $738 | $46,800 |
| 2014 | $738 | $46,800 |
| 2013 | -- | $46,800 |
| 2012 | -- | $46,800 |
| 2011 | -- | $46,800 |
| 2010 | -- | $46,800 |
| 2009 | -- | $46,800 +2107.5% |
| 2008 | -- | $2,120 |
| 2007 | -- | $2,120 |
| 2006 | -- | $2,120 |
| 2005 | -- | $2,120 |
| 2004 | -- | $2,120 |
| 2003 | -- | $2,120 |
| 2002 | -- | $2,120 |
| 2000 | -- | $2,120 |
Find assessor info on the county website
Monthly payment
Est. payment
Payment breakdown
Explore the cost of this home by adjusting the details. Changes won't be saved.Climate risks
Neighborhood: 18704
Nearby schools
GreatSchools rating
- NAThird Avenue El SchoolGrades: KDistance: 0.4 mi
- 3/10Wyoming Valley West Middle SchoolGrades: 6-8Distance: 0.3 mi
- 3/10Wyoming Valley West Senior High SchoolGrades: 9-12Distance: 3 mi
- $143,800-- bd-- ba1.3k sqft36 S Atherton Ave, Kingston, PA 18704Off Market
- $266,500-- bd-- ba2.3k sqft30 S Atherton Ave, Kingston, PA 18704Off Market
- $231,5003 bd2 ba1.6k sqft42 S Atherton Ave, Kingston, PA 18704Off Market
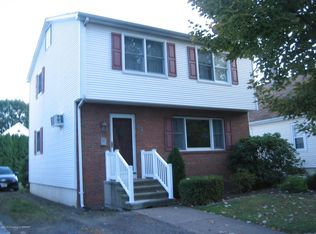
- $190,6002 bd2 ba1k sqft46 S Atherton Ave, Kingston, PA 18704Off Market

- $270,000-- bd-- ba1.7k sqft22 S Atherton Ave, Kingston, PA 18704Off Market
- $180,0006 bd4 ba3.7k sqft35 S Loveland Ave, Kingston, PA 18704Sold
- $300,000-- bd-- ba3.4k sqft31 S Loveland Ave, Kingston, PA 18704Sold
- $215,7003 bd2 ba1.5k sqft50 S Atherton Ave, Kingston, PA 18704Off Market
A local agent can set up tours, give advice and negotiate with sellers.
Similar homes
- $259,0003 bd2 ba1.9k sqft295 Rutter Ave, Kingston, PA 18704For Sale
 MLS ID #26-3993, Charles Kasko, Classic Properties Kingston. Luzerne County AOR
 - $267,9003 bd2 ba1.6k sqft19 S Goodwin Ave, Kingston, PA 18704For Sale
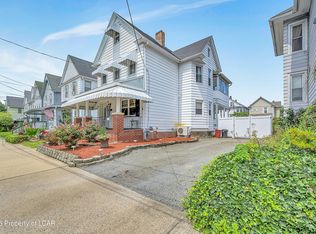 MLS ID #26-3476, Robert Innamorati, Century 21 Signature Properties. Luzerne County AOR
 - $315,0004 bd2 ba1.7k sqft1017 Rutter Ave, Forty Fort, PA 18704For Sale
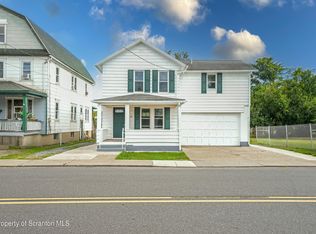
 MLS ID #SC263943, Courtney Marie McDonald, Iron Valley Real Estate Greater Scranton. GSBR as distributed by MLS GRID
 - $230,0005 bd2 ba1.7k sqft80 E Bennett St, Kingston, PA 18704For Sale
 MLS ID #782411, Aymee M. David Quinones, IronValley RE of Lehigh Valley. GLVR
 - $299,0004 bd3 ba1.9k sqft273 Tripp St, Swoyersville, PA 18704For SaleMLS ID #SC263865, Dan Demers, Sell Your Home Services. GSBR as distributed by MLS GRID
- $215,0003 bd2 ba1.6k sqft83 N Welles Ave, Kingston, PA 18704For SaleMLS ID #26-3982, Kevin Smith, Classic Properties Back Mountain. Luzerne County AOR
- $275,0004 bd2 ba1.1k sqft20 Korn St, Kingston, PA 18704For SaleMLS ID #26-3098, Tanya Gilbert, Wychock Real Estate, LLC. Luzerne County AOR
- $282,0003 bd2 ba1.6k sqft278 Frederick St, Kingston, PA 18704For SaleMLS ID #26-3003, James Crossin, Crossin Real Estate. Luzerne County AOR
- $199,0003 bd2 ba1.4k sqft48 1st Ave, Kingston, PA 18704For SaleMLS ID #26-4008, John Clawson, Dream Homes Real Estate LLC. Luzerne County AOR
- $199,9003 bd2 ba1.2k sqft305 Dean Ct, Kingston, PA 18704For SaleMLS ID #SC263853, Leah Gianacopoulos, ERA One Source Realty. GSBR as distributed by MLS GRID
- $319,9004 bd3 ba1.8k sqft215 Owen St, Swoyersville, PA 18704For SaleMLS ID #SC263858, Shelby Hess, EXP Realty LLC. GSBR as distributed by MLS GRID
- $249,9003 bd3 ba1.8k sqft92 2nd Ave, Kingston, PA 18704For SaleMLS ID #26-3160, Ron Wilson/JenineFinarelli Team, Century 21 Signature Properties. Luzerne County AOR
- $267,0003 bd2 ba1.5k sqft49 Railroad St, Swoyersville, PA 18704For SaleMLS ID #26-3458, Hilary Forlenza, Classic Properties Kingston. Luzerne County AOR
- $229,9003 bd2 ba1.5k sqft153 John St, Kingston, PA 18704For SaleMLS ID #26-3911, Kedwin Rodriguez, RPA Real Estate - Kingston. Luzerne County AOR
- $245,0003 bd1 ba1.1k sqft86 Church St, Edwardsville, PA 18704For SaleMLS ID #PM-143368, Jokasty A Abreu De Baez, Iron Valley Real Estate - Coal Region. PMAR
- $220,0003 bd2 ba1.6k sqft318 Ridge St, Kingston, PA 18704For SaleMLS ID #26-3054, Team Jesicca Skoloda, eXp NEPA. Luzerne County AOR
- $274,9004 bd2 ba1.7k sqft33 Pomona St, Forty Fort, PA 18704For SaleMLS ID #26-2636, Melissa Cabrera, Coldwell Banker Town & Country. Luzerne County AOR
- $304,9993 bd2 ba1.4k sqft60 S Regent St, Hanover Township, PA 18706For SaleMLS ID #26-2267, Kevin Kushinski, Delex Realty LLC PA. Luzerne County AOR
- $245,0003 bd2 ba1.2k sqft14 Green St, Ashley, PA 18706For SaleMLS ID #SC263929, Rosanyelis Fernandez, ADT Realty. GSBR as distributed by MLS GRID
- $238,9004 bd2 ba1.7k sqft161 Slocum St, Forty Fort, PA 18704For SaleMLS ID #26-3507, Donna Santoroski, Lewith & Freeman, Mountaintop. Luzerne County AOR
