END UNIT 3BRS, 1.5BATHS, WALKOUT TO THE REAR FROM KITCHEN AND BASEMENT UNFINISHED INVESTORS DREAM, CHECK COMPS. NEED WORK BUT WILL EARN YOU MORE WHEN CRAFTLY COMPLETED. ENCOURAGED TO WEAR MASK ALL THE TIME STRICTLY SOLD IN AS IS CONDITION (PROFESSIONAL SHORT SALE NEGOTIATOR IN PROGRESS)
Under contract
$349,500
38 Sheridan St NE, Washington, DC 20011
3beds
1,088sqft
Single Family Residence
Built in 1949
1,452 Square Feet Lot
$346,600 Zestimate®
$321/sqft
$-- HOA
What's special
- 269 days
- 32
- 0
Zillow last checked:
Listing updated:
Listed by:
Emmanuel Nwude 240-645-7907,
Great American Real Estate Inc
Source: Bright MLS,MLS#: DCDC2241724
Facts & features
Interior
Bedrooms & bathrooms
- Bedrooms: 3
- Bathrooms: 2
- Full bathrooms: 1
- 1/2 bathrooms: 1
- Main level bathrooms: 1
Rooms
- Room types: Half Bath
Half bath
- Level: Main
Heating
- Ceiling, Natural Gas, Central
Cooling
- Central Air, Electric
Appliances
- Included: Oven, Oven/Range - Gas, Refrigerator, Cooktop, Gas Water Heater
- Laundry: In Basement
Features
- Dining Area, Floor Plan - Traditional, Kitchen - Country, Combination Dining/Living, Ceiling Fan(s), Bathroom - Tub Shower, Dry Wall
- Flooring: Hardwood, Wood
- Basement: Connecting Stairway,Full,Combination,Rear Entrance,Side Entrance,Unfinished,Walk-Out Access,Other,Space For Rooms,Rough Bath Plumb,Concrete,Exterior Entry,Interior Entry
- Has fireplace: No
Interior area
- Total structure area: 1,632
- Total interior livable area: 1,088 sqft
- Finished area above ground: 1,088
- Finished area below ground: 0
Property
Parking
- Parking features: On Street
- Has uncovered spaces: Yes
Accessibility
- Accessibility features: Stair Lift, Accessible Entrance
Features
- Levels: Three
- Stories: 3
- Pool features: None
- Fencing: Full
Lot
- Size: 1,452 Square Feet
- Features: Unknown Soil Type
Details
- Additional structures: Above Grade, Below Grade
- Parcel number: 3726//0012
- Zoning: 013
- Special conditions: Short Sale
Construction
Type & style
- Home type: SingleFamily
- Architectural style: Colonial
- Property subtype: Single Family Residence
- Attached to another structure: Yes
Materials
- Brick
- Foundation: Permanent
- Roof: Built-Up
Condition
- Fixer
- New construction: No
- Year built: 1949
Utilities & green energy
- Sewer: Public Sewer
- Water: Public
- Utilities for property: Electricity Available, Natural Gas Available, Sewer Available, Water Available, Phone Available, Phone, Multiple Phone Lines, Cable Available
Community & HOA
Community
- Subdivision: Takoma
HOA
- Has HOA: No
Location
- Region: Washington
Financial & listing details
- Price per square foot: $321/sqft
- Tax assessed value: $405,370
- Annual tax amount: $40,444
- Date on market: 1/16/2026
- Listing agreement: Exclusive Right To Sell
- Ownership: Fee Simple
Estimated market value
$346,600
$329,000 - $364,000
$3,904/mo
Price history
| Date | Event | Price |
|---|---|---|
| 4/20/2026 | Contingent | $349,500$321/sqft |
Source:  Bright MLS #DCDC2241724 Report a problem Bright MLS #DCDC2241724 Report a problem | ||
| 2/28/2026 | Listed for sale | $349,500$321/sqft |
Source: Bright MLS #DCDC2241724 Report a problem | ||
| 2/17/2026 | Contingent | $349,500$321/sqft |
Source: Bright MLS #DCDC2241724 Report a problem | ||
| 1/16/2026 | Listed for sale | $349,500+842.2%$321/sqft |
Source: Bright MLS #DCDC2241724 Report a problem | ||
| 7/1/1998 | Sold | $37,094$34/sqft |
Source: Agent Provided Report a problem | ||
Public tax history
| Year | Property taxes | Tax assessment |
|---|---|---|
| 2026 | $40,537 +0.2% | $405,370 +0.2% |
| 2025 | $40,444 +100.2% | $404,440 +0.1% |
| 2024 | $20,205 +2124% | $404,090 +6.8% |
| 2023 | $908 -0.5% | $378,460 +10.8% |
| 2022 | $913 +3.9% | $341,520 +5.2% |
| 2021 | $879 +4.7% | $324,570 +3.2% |
| 2020 | $840 +8.9% | $314,550 +14.6% |
| 2018 | $771 +9.5% | $274,420 +8.3% |
| 2017 | $704 +9.5% | $253,310 +5.3% |
| 2016 | $643 +9.8% | $240,550 +8.4% |
| 2015 | $586 -45.5% | $221,940 +12.8% |
| 2014 | $1,075 -0.5% | $196,710 +0.2% |
| 2013 | $1,081 -6.4% | $196,250 -5.2% |
| 2012 | $1,155 | $206,920 |
| 2011 | $1,155 +21% | $206,920 -11.1% |
| 2010 | $955 +10% | $232,670 -5.7% |
| 2009 | $868 +8.5% | $246,810 +16.4% |
| 2007 | $800 +5.2% | $212,070 +22.2% |
| 2006 | $760 -16.7% | $173,480 +7.3% |
| 2005 | $913 +12% | $161,650 +14.1% |
| 2004 | $815 +12% | $141,710 +33.9% |
| 2003 | $728 +2.3% | $105,830 +1.6% |
| 2002 | $712 +2.3% | $104,150 +1.6% |
| 2001 | $696 | $102,470 |
Find assessor info on the county website
Monthly payment
Est. payment
Payment breakdown
Explore the cost of this home by adjusting the details. Changes won't be saved.Climate risks
Neighborhood: Riggs Park
Nearby schools
Schools provided by the listing agent
- District: District Of Columbia Public Schools
Source: Bright MLS. This data may not be complete. We recommend contacting the local school district to confirm school assignments for this home.

Similar homes
- $460,0003 bd2 ba1.5k sqft67 Tuckerman St NW, Washington, DC 20011For Sale

 MLS ID #DCDC2281402, Patricia Kenan, Delta Exclusive Realty, LLC. Bright MLS
 - $349,9993 bd1 ba1.6k sqft4616 Foote St NE, Washington, DC 20019For Sale
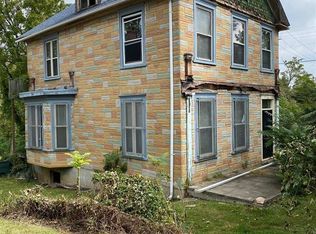 MLS ID #DCDC2271124, Norman Domingo, XRealty.NET LLC. Bright MLS
 - $325,0003 bd1 ba1.4k sqft6019 Mustang Ct, Riverdale, MD 20737For Sale
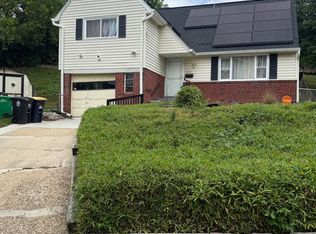 MLS ID #MDPG2213586, jon Malcolm, Keller Williams Capital Properties. Bright MLS
 - $--3 bd2 ba1.3k sqft2741 31st Pl NE #2741, Washington, DC 20018Auction
 Auction.com 1
 - $365,0003 bd3 ba1.2k sqft11 Capitol Heights Blvd, Capitol Heights, MD 20743For SaleMLS ID #MDPG2219814, Amber Williams, Amber & Company Real Estate. Bright MLS
- $320,0002 bd2 ba992 sqft4433 Texas Ave SE, Washington, DC 20019For SaleMLS ID #DCDC2280850, JERRIMENI HIGHTOWER, Delta Exclusive Realty, LLC. Bright MLS
- $351,7504 bd3 ba1.1k sqft501 Pacer Dr, Landover, MD 20785AuctionMLS ID #MDPG2221360, Dana Rowell, RealHome Services and Solutions, Inc.. Bright MLS
- $350,0005 bd3 ba1.1k sqft5444 Varnum St, Bladensburg, MD 20710For SaleMLS ID #MDPG2184030, Jose Aparicio Paz, Fairfax Realty Select. Bright MLS
- $455,0004 bd2 ba1.6k sqft6426 N Capitol St NW, Washington, DC 20012For SaleMLS ID #DCDC2264034, Nicole Payton, RLAH @properties. Bright MLS
- $310,0002 bd2 ba1.2k sqft201 34th St NE, Washington, DC 20019For SaleMLS ID #DCDC2249766, Gerri Carter, Exit Landmark Realty. Bright MLS
- $325,0003 bd2 ba1k sqft4541 Akron St, Temple Hills, MD 20748For SaleMLS ID #MDPG2221420, Janet Faison, Coldwell Banker Realty. Bright MLS
- $310,0002 bd1 ba850 sqft720 Cabin Branch Dr, Capitol Heights, MD 20743For SaleMLS ID #MDPG2222106, Paola Daniela Zorrilla, Spring Hill Real Estate, LLC.. Bright MLS
- $394,9005 bd2 ba936 sqft6704 Hamilton St, Riverdale, MD 20737For SaleMLS ID #MDPG2211882, Bode Akinola, Paragon Realty, LLC. Bright MLS
- $339,0004 bd2 ba1k sqft7700 Oxman Rd, Landover, MD 20785For SaleMLS ID #MDPG2215730, Felix Samnyeme, Perpetual Realty Group. Bright MLS
- $349,0003 bd2 ba1.4k sqft1510 Fort Davis Pl SE, Washington, DC 20020For SaleMLS ID #DCDC2257490, Ms. Deborah D Boddie, Samson Properties. Bright MLS
- $315,9003 bd2 ba1.1k sqft1259 Booker Ter, Capitol Heights, MD 20743For SaleMLS ID #MDPG2213900, Martha Lemus, Realty Advantage of Maryland LLC. Bright MLS
- $337,0004 bd3 ba1.1k sqft5904 K St, Capitol Heights, MD 20743For SaleMLS ID #MDPG2200172, Daniel Hailu, Taylor Properties. Bright MLS
- $295,0003 bd1 ba1.5k sqft4013 Clay Pl NE, Washington, DC 20019For SaleMLS ID #DCDC2272510, John Williams, Fairfax Realty Premier. Bright MLS
- $325,0003 bd2 ba1k sqft4047 Alabama Ave SE, Washington, DC 20020For SaleMLS ID #DCDC2276982, Dr. Jackson, G&G Group, LLC. Bright MLS
