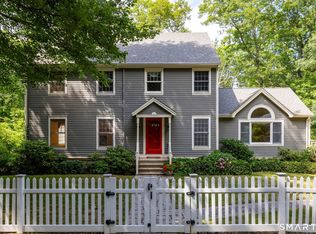
Welcome to 38 Tarragon Drive, a beautifully updated Colonial in East Hampton's sought-after Spice Hill neighborhood! Offering four bedrooms and 2.5 baths, this exceptional home blends classic New England charm with stylish updates, generous living space and the move-in-ready condition today's buyers are looking for. Step inside and you'll immediately appreciate the pride of ownership, quality finishes and warm, inviting flow throughout. The main level is equally suited for comfortable everyday living and entertaining, with a well-appointed kitchen at the heart of the home. Upstairs are three generously sized bedrooms, including a spacious primary suite with private bath. And there's more! The beautifully finished lower level adds valuable additional living space and includes a fourth bedroom with proper egress, along with flexible space perfect for a family room, home office, gym, playroom or media room. It's an ideal setup for guests, extended family or simply having room to spread out. Outside, enjoy a manageable .35-acre lot with fenced backyard, and the convenience of an attached two-car garage, all within the welcoming Spice Hill community. With easy access to Lake Pocotopaug, shopping, restaurants and everything East Hampton has to offer, the location is just as appealing as the home itself. Beautifully maintained, thoughtfully updated and offering far more space and flexibility than you might expect in a home you will be proud to call "YOURS".
Accepting backups
$569,900
38 Tarragon Drive, East Hampton, CT 06424
4beds
1,898sqft
Single Family Residence
Built in 2003
0.35 Acres Lot
$564,700 Zestimate®
$300/sqft
$10/mo HOA
What's special
Thoughtfully updatedAttached two-car garageWarm inviting flow throughoutStylish updatesQuality finishesFenced backyardGenerous living space
- 8 days
- 1,726
- 161
Likely to sell faster than
Zillow last checked:
Listing updated:
Listed by:
Adrian S. Price (203)215-2529,
Sunset Creek Realty, LLC 203-453-2145
Source: Smart MLS,MLS#: 24207055
Facts & features
Interior
Bedrooms & bathrooms
- Bedrooms: 4
- Bathrooms: 3
- Full bathrooms: 2
- 1/2 bathrooms: 1
Primary bedroom
- Features: Full Bath
- Level: Upper
Bedroom
- Level: Upper
Bedroom
- Level: Upper
Bedroom
- Level: Lower
Dining room
- Level: Main
Living room
- Level: Main
Heating
- Forced Air, Zoned, Oil
Cooling
- Central Air, Zoned
Appliances
- Included: Electric Range, Microwave, Range Hood, Refrigerator, Dishwasher, Washer, Dryer, Electric Water Heater, Water Heater
Features
- Doors: Storm Door(s)
- Windows: Thermopane Windows
- Basement: Full,Heated,Sump Pump,Storage Space,Partially Finished
- Attic: Access Via Hatch
- Number of fireplaces: 1
Interior area
- Total structure area: 1,898
- Total interior livable area: 1,898 sqft
- Finished area above ground: 1,788
- Finished area below ground: 110
Video & virtual tour
Property
Parking
- Total spaces: 6
- Parking features: Attached, Driveway, Garage Door Opener, Paved
- Attached garage spaces: 2
- Has uncovered spaces: Yes
Features
- Patio & porch: Deck
- Exterior features: Sidewalk, Rain Gutters, Lighting
Lot
- Size: 0.35 Acres
Details
- Additional structures: Shed(s)
- Parcel number: 982405
- Zoning: R-3S
Construction
Type & style
- Home type: SingleFamily
- Architectural style: Colonial,Contemporary
- Property subtype: Single Family Residence
Materials
- Vinyl Siding
- Foundation: Concrete Perimeter
- Roof: Asphalt
Condition
- New construction: No
- Year built: 2003
Utilities & green energy
- Sewer: Public Sewer
- Water: Public
- Utilities for property: Cable Available
Green energy
- Energy efficient items: Thermostat, Doors, Windows
Community & HOA
Community
- Features: Lake, Park, Playground, Tennis Court(s)
- Subdivision: Spice Hill
HOA
- Has HOA: Yes
- Amenities included: Management
- HOA fee: $120 annually
Location
- Region: East Hampton
Financial & listing details
- Price per square foot: $300/sqft
- Tax assessed value: $303,590
- Annual tax amount: $8,437
- Date on market: 9/16/2026
Estimated market value
$564,700
$536,000 - $593,000
$3,353/mo
Price history
| Date | Event | Price |
|---|---|---|
| 9/16/2026 | Listed for sale | $569,900$300/sqft |
Source:  Smart MLS #24207055 Report a problem Smart MLS #24207055 Report a problem | ||
Public tax history
| Year | Property taxes | Tax assessment |
|---|---|---|
| 2025 | $7,375 +4.4% | $185,710 |
| 2024 | $7,064 +5.5% | $185,710 |
| 2023 | $6,697 +4% | $185,710 |
| 2022 | $6,437 +0.4% | $185,710 |
| 2021 | $6,413 +2.4% | $185,710 -1.7% |
| 2020 | $6,260 -1.6% | $188,910 -1.6% |
| 2019 | $6,362 +5.8% | $191,980 |
| 2018 | $6,013 | $191,980 |
| 2017 | $6,013 +6.4% | $191,980 |
| 2016 | $5,652 | $191,980 |
Find assessor info on the county website
Monthly payment
Est. payment
Payment breakdown
Explore the cost of this home by adjusting the details. Changes won't be saved.Climate risks
Neighborhood: Lake Pocotopaug
Nearby schools
Schools provided by the listing agent
- High: East Hampton
Source: Smart MLS. This data may not be complete. We recommend contacting the local school district to confirm school assignments for this home.
Similar homes
- $529,9003 bd2 ba2.2k sqft10 Staeth Road, East Hampton, CT 06424For Sale

 MLS ID #24207807, Adrian Scarpa, Marino Realty LLC. Smart MLS
 - $579,9003 bd2 ba1.6k sqft16 Hawthorne Road, East Hampton, CT 06424For Sale
 MLS ID #24198150, Linda K. Muraski, Century 21 Classic Homes. Smart MLS
 - $559,9003 bd3 ba2.4k sqft91 Whippoorwill Hollow Road, East Hampton, CT 06424For Sale
 MLS ID #24184583, Lynn P. Minnick, Carl Guild & Associates. Smart MLS
 - $525,0003 bd2 ba2.1k sqft25 1/2 Edgerton Street, East Hampton, CT 06424For Sale
 MLS ID #24182454, Rick Berkenstock, CENTURY 21 AllPoints Realty. Smart MLS
 - $650,0004 bd3 ba2.2k sqft126 Main Street, East Hampton, CT 06424For SaleMLS ID #24192511, Justin Marino, Marino Realty LLC. Smart MLS
- $449,9003 bd2 ba1.6k sqft21 Whittier Road, East Hampton, CT 06424For SaleMLS ID #24200592, Alexis Devlin, Coldwell Banker Realty. Smart MLS
- $639,9004 bd3 ba2.2k sqft7b Freya Lane, East Hampton, CT 06424New ConstructionMLS ID #24207253, Mark A. Toledo, Berkshire Hathaway NE Prop.. Smart MLS
- $650,0004 bd2 ba2k sqft57 Middle Haddam Road, East Hampton, CT 06424For SaleMLS ID #24176099, Laura Krzewski, Bolanos & Associates LLC. Smart MLS
- $619,9003 bd3 ba1.8k sqft7 Freya Lane, East Hampton, CT 06424New ConstructionMLS ID #24207265, Mark A. Toledo, Berkshire Hathaway NE Prop.. Smart MLS
- $499,9903 bd2 ba1.9k sqft82 Depot Hill Road, East Hampton, CT 06424For SaleMLS ID #24206383, Olivia D. Evans, KEY Real Estate Services LLC. Smart MLS
- $429,0003 bd2 ba2.1k sqft54 Midwood Farm Road, East Hampton, CT 06424For SaleMLS ID #24197522, Paula Smith, Coldwell Banker Realty. Smart MLS
- $524,9004 bd3 ba2.1k sqft177 Bull Hill Road, Colchester, CT 06415For SaleMLS ID #24201715, Jack J. Faski, Carl Guild & Associates. Smart MLS
- $599,0004 bd3 ba2.3k sqft10 Wexford Lane, Cromwell, CT 06416For SaleMLS ID #24208083, Tanya R. Bottaro, Real Broker CT, LLC. Smart MLS
- $664,9005 bd3 ba2.6k sqft7A Freya Lane, East Hampton, CT 06424New ConstructionMLS ID #24207255, Mark A. Toledo, Berkshire Hathaway NE Prop.. Smart MLS
- $300,0002 bd1 ba1.2k sqft98 Mott Hill Road, East Hampton, CT 06424For SaleMLS ID #24209102, Kellee Smith, Berkshire Hathaway NE Prop.. Smart MLS
- $599,9003 bd2 ba2.4k sqft27 Millstone Drive, Marlborough, CT 06447For SaleMLS ID #24208105, Agnes Nawrocki, William Raveis Real Estate. Smart MLS
- $359,9003 bd2 ba1.2k sqft6 East Hayes Road, East Hampton, CT 06424For SaleMLS ID #24206101, Linda K. Muraski, Century 21 Classic Homes. Smart MLS
- $659,9953 bd3 ba2.1k sqftLot 15 Lake Overlook Road, East Hampton, CT 06424New ConstructionMLS ID #24204016, Nikki M. Defrancesco, Coldwell Banker Realty. Smart MLS
- $540,0005 bd2 ba2k sqft58 Middle Haddam Road, East Hampton, CT 06456For SaleMLS ID #24139679, Teri Lewis, William Pitt Sotheby's Int'l. Smart MLS
