Welcome home to this completely remodeled brick ranch in the highly desirable Village Green community of Fairfield! Offering true first-floor living, this move-in-ready home features 3 bedrooms, 3 fully remodeled bathrooms, a spacious kitchen, and an open-concept floor plan designed for both everyday living and entertaining. Nearly every inch of this home has been thoughtfully updated, giving you the character and quality of a brick ranch with a fresh, modern feel. The finished basement adds additional living space, including the possibility of a 4th bedroom and has its own mini-split system for customized temperature control. Whether you need additional living space, a home office, guest accommodations, or room to entertain, the lower level gives you plenty of flexibility. Outside, enjoy a sizeable backyard with room to relax and entertain. Situated in the heart of Fairfield, you're just minutes from dining, shopping, parks, and everyday conveniences! Showings begin on 9/8/26.
Pending
$399,900
38 Town Ct, Fairfield, OH 45014
3beds
1,426sqft
Single Family Residence
Built in 2000
0.29 Acres Lot
$-- Zestimate®
$280/sqft
$-- HOA
What's special
True first-floor livingOpen-concept floor planCompletely remodeled brick ranchSpacious kitchen
- 23 days
- 524
- 7
Zillow last checked:
Listing updated:
Listed by:
Andrea Kugler 513-617-3257,
Bowling & Kugler Realty 513-844-8405
Source: Cincy MLS,MLS#: 1892729 Originating MLS: Cincinnati Area Multiple Listing Service
Originating MLS: Cincinnati Area Multiple Listing Service
Facts & features
Interior
Bedrooms & bathrooms
- Bedrooms: 3
- Bathrooms: 3
- Full bathrooms: 3
Primary bedroom
- Features: Bath Adjoins, Walk-In Closet(s), Wall-to-Wall Carpet, Window Treatment
- Level: First
- Area: 182
- Dimensions: 13 x 14
Bedroom 2
- Level: First
- Area: 132
- Dimensions: 11 x 12
Bedroom 3
- Level: First
- Area: 110
- Dimensions: 10 x 11
Bedroom 4
- Area: 0
- Dimensions: 0 x 0
Bedroom 5
- Area: 0
- Dimensions: 0 x 0
Primary bathroom
- Features: Shower, Marb/Gran/Slate
Bathroom 1
- Features: Full
- Level: First
Bathroom 2
- Features: Full
- Level: First
Bathroom 3
- Features: Full
- Level: Basement
Dining room
- Area: 0
- Dimensions: 0 x 0
Family room
- Area: 0
- Dimensions: 0 x 0
Kitchen
- Features: Eat-in Kitchen, Walkout, Window Treatment, Wood Cabinets, Marble/Granite/Slate
- Area: 240
- Dimensions: 20 x 12
Living room
- Area: 266
- Dimensions: 14 x 19
Office
- Level: Basement
- Area: 182
- Dimensions: 13 x 14
Heating
- Mini-Split, Forced Air, Gas
Cooling
- Ceiling Fan(s), Central Air, Mini-Split
Appliances
- Included: Dishwasher, Microwave, Oven/Range, Refrigerator, Gas Water Heater
Features
- Ceiling Fan(s)
- Windows: Vinyl
- Basement: Full,Finished
Interior area
- Total structure area: 1,426
- Total interior livable area: 1,426 sqft
Video & virtual tour
Property
Parking
- Total spaces: 2
- Parking features: On Street, Driveway
- Attached garage spaces: 2
- Has uncovered spaces: Yes
Features
- Levels: One
- Stories: 1
Lot
- Size: 0.29 Acres
- Features: Cul-De-Sac
Details
- Parcel number: A0700244000004
- Zoning description: Residential
- Other equipment: Sump Pump
Construction
Type & style
- Home type: SingleFamily
- Architectural style: Ranch
- Property subtype: Single Family Residence
Materials
- Brick
- Foundation: Concrete Perimeter
- Roof: Shingle
Condition
- New construction: No
- Year built: 2000
Utilities & green energy
- Electric: 220 Volts
- Gas: Natural
- Sewer: Public Sewer
- Water: Public
Community & HOA
Community
- Subdivision: Village Green
HOA
- Has HOA: No
Location
- Region: Fairfield
Financial & listing details
- Price per square foot: $280/sqft
- Tax assessed value: $264,900
- Annual tax amount: $3,454
- Date on market: 9/8/2026
- Listing terms: No Special Financing
Estimated market value
Not available
Estimated sales range
Not available
Not available
Price history
| Date | Event | Price |
|---|---|---|
| 9/9/2026 | Pending sale | $399,900$280/sqft |
Source:  Cincy MLS #1892729 Report a problem Cincy MLS #1892729 Report a problem | ||
| 9/8/2026 | Listed for sale | $399,900+51%$280/sqft |
Source: Cincy MLS #1892729 Report a problem | ||
| 1/4/2022 | Sold | $264,900$186/sqft |
Source: Cincy MLS #1724087 Report a problem | ||
| 12/9/2021 | Pending sale | $264,900$186/sqft |
Source: Cincy MLS #1724087 Report a problem | ||
| 12/6/2021 | Listed for sale | $264,900-0.6%$186/sqft |
Source: Zillow Offers Report a problem | ||
| 8/23/2021 | Sold | $266,452+36.6%$187/sqft |
Source: Public Record Report a problem | ||
| 4/17/2007 | Sold | $195,000+24.2%$137/sqft |
Source: Cincy MLS #1039378 Report a problem | ||
| 11/20/2000 | Sold | $156,986+390.6%$110/sqft |
Source: Public Record Report a problem | ||
| 7/27/2000 | Sold | $32,000$22/sqft |
Source: Public Record Report a problem | ||
Public tax history
| Year | Property taxes | Tax assessment |
|---|---|---|
| 2025 | $3,455 +0.7% | $92,720 |
| 2024 | $3,432 +1% | $92,720 |
| 2023 | $3,399 -0.3% | $92,720 +32.6% |
| 2022 | $3,409 +35.1% | $69,900 +1.4% |
| 2021 | $2,523 -3.9% | $68,920 |
| 2020 | $2,625 -2% | $68,920 +11.5% |
| 2019 | $2,679 +1.9% | $61,830 |
| 2018 | $2,630 -1% | $61,830 |
| 2017 | $2,656 +2.1% | $61,830 +6.2% |
| 2016 | $2,601 +110.1% | $58,230 |
| 2015 | $1,238 -45.1% | $58,230 |
| 2014 | $2,257 | $58,230 +3.9% |
| 2013 | $2,257 -0.3% | $56,070 |
| 2012 | $2,264 | $56,070 +5.1% |
| 2011 | $2,264 +12.1% | $53,368 -3.1% |
| 2010 | $2,020 +3.1% | $55,076 |
| 2009 | $1,959 -16.5% | $55,076 -5.1% |
| 2008 | $2,345 +6.9% | $58,065 +10.4% |
| 2007 | $2,193 -1.2% | $52,616 |
| 2006 | $2,220 +2.8% | $52,616 |
| 2005 | $2,160 -1.3% | $52,616 +2% |
| 2004 | $2,189 +12.4% | $51,587 |
| 2003 | $1,947 +5.8% | $51,587 |
| 2002 | $1,840 -11.1% | $51,587 -2% |
| 2001 | $2,069 +372.6% | $52,665 +385.4% |
| 2000 | $438 | $10,850 |
Find assessor info on the county website
Monthly payment
Est. payment
Payment breakdown
Explore the cost of this home by adjusting the details. Changes won't be saved.Climate risks
Neighborhood: 45014
Similar homes
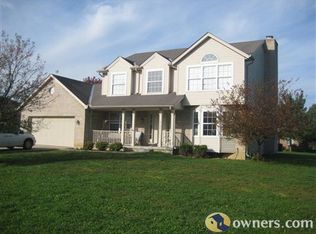
- $350,0003 bd3 ba1.4k sqft5065 Suwannee Dr, Fairfield, OH 45014For Sale

 MLS ID #1894137, Jason T Moore, Keller Williams Advisors. Cincy MLS
 - $435,0004 bd3 ba2k sqft3078 Sorbus Dr, Hamilton, OH 45013For Sale
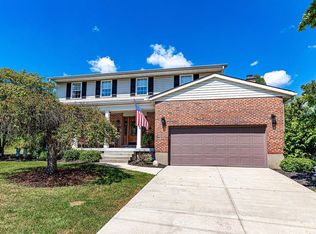 MLS ID #1892772, Tyler R. Minges, Huff Realty. Cincy MLS
 - $335,0004 bd3 ba1.6k sqft9648 Fallshill Cir, Cincinnati, OH 45231For Sale
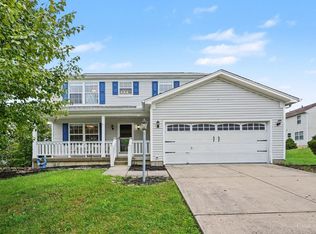 MLS ID #1894714, Denise M Taylor, eXp Realty. Cincy MLS
 - $399,9003 bd2 ba1.2k sqft8000 Lesourdsville West Chester Rd, West Chester, OH 45069For Sale
 MLS ID #1889561, Pamela S. Socha, GenStone Realty. Cincy MLS
 - $364,9003 bd2 ba1.6k sqft5824 Reigart Rd, Hamilton, OH 45011For SaleMLS ID #1890561, Timothy Bowman, Plum Tree Realty. Cincy MLS
- $393,0003 bd3 ba1.8k sqft6404 Tylersville Rd, West Chester, OH 45069For SaleMLS ID #1890658, Joseph Arbino, Keller Williams Advisors. Cincy MLS
- $349,9004 bd3 ba1.9k sqft11554 Lincolnshire Dr, Cincinnati, OH 45240For SaleMLS ID #1893723, Ibrahim M. Farhan, RE/MAX Preferred Group. Cincy MLS
- $389,9004 bd3 ba1.7k sqft8050 Happiness Way, West Chester, OH 45069For Sale
 MLS ID #968692, Hossam Elsayed, Emerald Home Advisors. DABR MLS
 - $354,9003 bd2 ba1.4k sqft2201 Hamilton Middletown Rd, Hamilton, OH 45011For SaleMLS ID #1878141, William E. Gabbard, Howard Hanna Real Estate Serv. Cincy MLS
- $367,0004 bd3 ba2k sqft1439 Longacre Dr, Cincinnati, OH 45240For SaleMLS ID #1886938, Apryll R Fambro-Watkins, Keller Williams Advisors. Cincy MLS
- $389,9004 bd3 ba1.9k sqft11615 Maxey Ln, Cincinnati, OH 45240For SaleMLS ID #1891834, Kandy Swierk, BF Realty. Cincy MLS
- $210,0002 bd2 ba1.4k sqft125 Chapel Hill Dr, Fairfield, OH 45014For SaleMLS ID #1895799, Jean Beaver, Coldwell Banker Realty. Cincy MLS
- $439,9003 bd3 ba1.6k sqft6469 Springmyer Dr, Cincinnati, OH 45248For SaleMLS ID #1892067, Anthony M Luca, Coldwell Banker Realty. Cincy MLS
- $265,0003 bd2 ba1.5k sqft2933 Greenbrook Ln, Cincinnati, OH 45251For SaleMLS ID #968102, Samantha Markowski, Real of Ohio. DABR MLS
- $334,9004 bd3 ba1.9k sqft811 Haldimand Ave, Hamilton, OH 45013For SaleMLS ID #1893066, Noah Zipko, RE/MAX Incompass. Cincy MLS
- $349,9993 bd3 ba1.6k sqft5601 Plowshare Way, West Chester, OH 45069For SaleMLS ID #1890616, Timothy Bowman, Plum Tree Realty. Cincy MLS
- $389,5003 bd3 ba2k sqft1720 Dexter Ave, Cincinnati, OH 45206For SaleMLS ID #1894772, Jessica Kirkpatrick, Horan Rosenhagen Real Estate. Cincy MLS
- $349,9003 bd2 ba1.9k sqft10811 Colerain Ave, Cincinnati, OH 45252For SaleMLS ID #1885514, Jillian Sprague, Plum Tree Realty. Cincy MLS
- $295,0004 bd3 ba2k sqft1727 John Gray Rd, Cincinnati, OH 45240For SaleMLS ID #1891585, Myrkol L. Bolden, Keller Williams Pinnacle Group. Cincy MLS
- $289,9003 bd3 ba1.6k sqft1766 Miles Rd, Cincinnati, OH 45231For SaleMLS ID #1889417, Sarah Nare, The Six Realty, LLC. Cincy MLS
