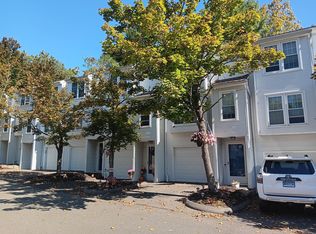
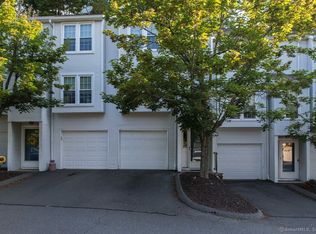
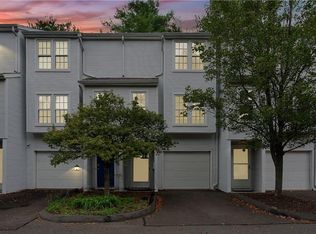

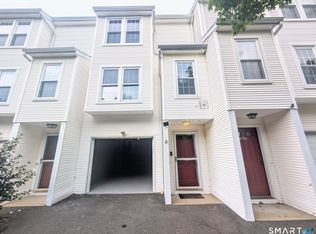
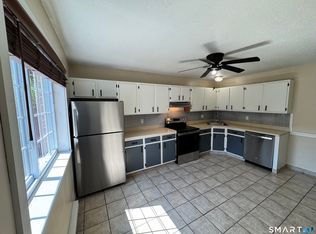
Beautifully remodeled 2-bedroom, 1.5-bath townhouse in a the most sought after complex in town! Tucked away in a quiet, private corner surrounded by nature, this home offers the perfect blend of comfort, style, and convenience. Enjoy beautiful wood floors, remodeled bathrooms, and a top-notch remodeled kitchen featuring quality finishes and thoughtful updates. New carpet upstairs adds a fresh, inviting touch, while new mechanicals provide added peace of mind. Enjoy a beautiful views from the private deck. With mod upgrades throughout and low common charges, this is not your average townhouse! Don't miss this exceptional opportunity-this one won't last!
Accepting backups
$264,900
380 Hitchcock Road #267, Waterbury, CT 06705
2beds
1,010sqft
Condominium, Townhouse
Built in 1988
-- sqft lot
$-- Zestimate®
$262/sqft
$299/mo HOA
What's special
- 18 days
- 280
- 10
Zillow last checked:
Listing updated:
Listed by:
Jill M. Taylor (203)444-2443,
RE/MAX Right Choice 203-877-0618
Source: Smart MLS,MLS#: 24203094
Facts & features
Interior
Bedrooms & bathrooms
- Bedrooms: 2
- Bathrooms: 2
- Full bathrooms: 1
- 1/2 bathrooms: 1
Primary bedroom
- Level: Upper
Bedroom
- Level: Upper
Dining room
- Level: Main
Living room
- Level: Main
Heating
- Radiant, Electric
Cooling
- Central Air
Appliances
- Included: Oven/Range, Refrigerator, Dishwasher, Washer, Dryer, Electric Water Heater
Features
- Basement: Partial,Partially Finished
- Attic: Pull Down Stairs
- Has fireplace: No
Interior area
- Total structure area: 1,010
- Total interior livable area: 1,010 sqft
- Finished area above ground: 1,010
Property
Parking
- Total spaces: 2
- Parking features: Attached, Paved, Off Street, Assigned
- Attached garage spaces: 1
Features
- Stories: 3
Lot
- Features: Level
Details
- Parcel number: 2299097
- Zoning: RM
Construction
Type & style
- Home type: Condo
- Architectural style: Townhouse
- Property subtype: Condominium, Townhouse
Materials
- Block
Condition
- New construction: No
- Year built: 1988
Utilities & green energy
- Sewer: Public Sewer
- Water: Public
Community & HOA
HOA
- Has HOA: Yes
- Amenities included: Management
- Services included: Maintenance Grounds, Trash, Snow Removal, Water, Sewer
- HOA fee: $299 monthly
Location
- Region: Waterbury
Financial & listing details
- Price per square foot: $262/sqft
- Tax assessed value: $94,150
- Annual tax amount: $4,080
- Date on market: 8/31/2026
Estimated market value
Not available
Estimated sales range
Not available
Not available
Price history
| Date | Event | Price |
|---|---|---|
| 9/4/2026 | Listed for sale | $264,900+297.7%$262/sqft |
Source:  Smart MLS #24203094 Report a problem Smart MLS #24203094 Report a problem | ||
| 2/1/2017 | Sold | $66,600-3.5%$66/sqft |
Source: Smart MLS #N10191428 Report a problem | ||
| 1/15/2017 | Listed for sale | $69,000-7.8%$68/sqft |
Source: Calcagni Real Estate #N10191428 Report a problem | ||
| 10/31/2000 | Sold | $74,800-36%$74/sqft |
Source: Smart MLS #W2004012 Report a problem | ||
| 3/22/1988 | Sold | $116,900$116/sqft |
Source: Public Record Report a problem | ||
Public tax history
| Year | Property taxes | Tax assessment |
|---|---|---|
| 2025 | $4,235 -9% | $94,150 |
| 2024 | $4,655 -8.8% | $94,150 |
| 2023 | $5,102 +33.7% | $94,150 +48.6% |
| 2022 | $3,816 | $63,370 |
| 2021 | $3,816 +0% | $63,370 |
| 2020 | $3,816 0% | $63,370 |
| 2019 | $3,816 | $63,370 |
| 2018 | $3,816 -5.4% | $63,370 -5.4% |
| 2017 | $4,034 | $67,000 |
| 2016 | $4,034 +3.4% | $67,000 |
| 2015 | $3,901 | $67,000 |
| 2014 | $3,901 +2.2% | $67,000 |
| 2013 | $3,818 -3.8% | $67,000 -29.4% |
| 2012 | $3,967 0% | $94,880 |
| 2011 | $3,968 | $94,880 |
| 2010 | $3,968 +4.8% | $94,880 |
| 2009 | $3,788 | $94,880 |
| 2008 | $3,788 | $94,880 |
| 2005 | -- | -- |
Find assessor info on the county website
Monthly payment
Est. payment
Payment breakdown
Explore the cost of this home by adjusting the details. Changes won't be saved.Climate risks
Neighborhood: Pierpont Road
Similar homes
- $255,5002 bd2 ba1k sqftCountrywood Hills, Waterbury, CT 06705For Sale
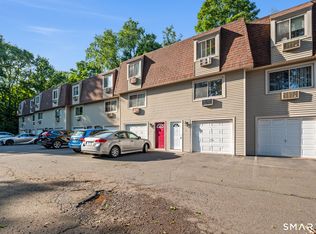
 MLS ID #24203737, Marielys Payano, Century 21 Scala Group. Smart MLS
 - $194,9992 bd2 ba1k sqftEast Park, Waterbury, CT 06705For Sale
 MLS ID #24203140, Zach Pranger, Group Realty LLC. Smart MLS
 - $179,9992 bd2 ba960 sqftMulloy Street, Waterbury, CT 06705For Sale
 MLS ID #24186907, Sasha Iyamu, ERIS, LLC. Smart MLS
 - $254,9002 bd2 ba1k sqftWillows Common, Southington, CT 06489For Sale
 MLS ID #24194351, Britany L. Goyen, BB Realty CT. Smart MLS
 - $184,9992 bd2 ba1k sqft519 Scott Road #58, Waterbury, CT 06705For SaleMLS ID #24160197, Dexter D. Lawson, Shinebrite Brokerage LLC. Smart MLS
- $344,9004 bd3 ba1.2k sqft98 Wolcott Street, Waterbury, CT 06705For SaleMLS ID #24207871, Sadiki A. Thames, Weichert Realtors MRG. Smart MLS
- $298,0003 bd2 ba1.3k sqft26 Kilmartin Avenue, Bristol, CT 06010For SaleMLS ID #24202270, Sandie A. Terenzi, KW Legacy Partners. Smart MLS
- $350,0003 bd2 ba1.1k sqft11 Batesmoor Road, Waterbury, CT 06705For SaleMLS ID #24189249, Alexander Cruz, Great Estates, CT. Smart MLS
- $277,0002 bd2 ba1k sqftBeacon Hill, Beacon Falls, CT 06403For SaleMLS ID #24203974, Kamil Andrukiewicz, New Haus Group LLC. Smart MLS
- $240,0002 bd2 ba912 sqftGregory Court, Meriden, CT 06451For SaleMLS ID #24206658, Sherri L. Ciotto, Berkshire Hathaway NE Prop.. Smart MLS
- $338,9033 bd2 ba1.5k sqftRegency At Prospect, Prospect, CT 06712For SaleMLS ID #24206362, Mark J. Nolan, Nolan Realty LLC. Smart MLS
- $280,0003 bd2 ba1k sqft89 Rockledge Drive, Waterbury, CT 06706For SaleMLS ID #24124593, Catherine Aaron, Berkshire Hathaway NE Prop.. Smart MLS
- $195,0002 bd2 ba880 sqftDeerwood Hills, Waterbury, CT 06704For SaleMLS ID #24204917, Jean-Paul Jean-Louis, One 11 Realty. Smart MLS
- $279,0003 bd1 ba1k sqft141 Bailey Avenue, Meriden, CT 06451For SaleMLS ID #24204194, Shari DiDomenico, Berkshire Hathaway NE Prop.. Smart MLS
- $219,0002 bd2 ba1.1k sqftMohican Court Condominiums, Waterbury, CT 06708For SaleMLS ID #24030107, Jennifer A. Mayo, William Raveis Real Estate. Smart MLS
- $189,9002 bd2 ba1k sqftLincoln Park, Waterbury, CT 06710For SaleMLS ID #24202710, Trevor Burke, Regency Real Estate, LLC. Smart MLS
- $265,0002 bd2 ba1k sqftRidge Hill, Hamden, CT 06517For SaleMLS ID #24199289, John R. Brantley, Coldwell Banker Realty. Smart MLS
- $259,0002 bd2 ba1.3k sqftCommons At Mill River Condos, Hamden, CT 06518For SaleMLS ID #24205574, Susan H. Tolisano, Press/Cuozzo Realtors. Smart MLS
