Situated on over 20 acres and located in the heart of Ivy, just minutes from UVA Campus, Hospital and Historic Downtown Charlottesville, this exceptional 4-bedroom, 4.5-bath home was designed to embrace natural light and capture the surrounding mountain views. A dramatic first and second floor gallery of windows creates a light-filled central passage and connects the home’s beautifully appointed rooms. The welcoming foyer opens to the outdoors and a spacious living room with a cozy fireplace. A formal dining room is ideal for entertaining. The gourmet kitchen and breakfast room open to a great room with fireplace and extensive built-ins. A first-floor primary suite and laundry room provide convenient one-level living. Upstairs are three bedrooms, each with a private bath, plus a loft & den. Special features include reclaimed hardwood floors, floor-to-ceiling windows and extensive built-ins. Outdoor living is exceptional, with expansive porches, more than 1,400 square feet of terraces, a saltwater vanishing-edge pool, and all-weather sports court. The three-car garage includes space for cars and farm equipment plus more than 900 square feet with potential for a studio, gym or office. A rare offering in Western Albemarle!
Pending
$2,175,000
3800 Dick Woods Rd, Charlottesville, VA 22903
4beds
5,114sqft
Farm, Single Family Residence
Built in 2004
23.15 Acres Lot
$2,060,800 Zestimate®
$425/sqft
$-- HOA
What's special
- 10 days
- 2,879
- 253
Likely to sell faster than
Zillow last checked:
Listing updated:
Listed by:
LINDSAY MILBY 434-962-9148,
LORING WOODRIFF REAL ESTATE ASSOCIATES 434-977-4005
Source: CAAR,MLS#: 682028 Originating MLS: Charlottesville Area Association of Realtors
Originating MLS: Charlottesville Area Association of RealtorsFacts & features
Interior
Bedrooms & bathrooms
- Bedrooms: 4
- Bathrooms: 5
- Full bathrooms: 4
- 1/2 bathrooms: 1
- Main level bathrooms: 2
- Main level bedrooms: 1
Rooms
- Room types: Bathroom, Breakfast Room/Nook, Bedroom, Dining Room, Eat-in Kitchen, Full Bath, Foyer, Great Room, Half Bath, Kitchen, Laundry, Loft, Living Room, Primary Bathroom, Primary Bedroom
Primary bedroom
- Level: First
Bedroom
- Level: Second
Primary bathroom
- Level: First
Bathroom
- Level: Second
Other
- Level: Second
Dining room
- Level: First
Foyer
- Level: First
Great room
- Level: First
Half bath
- Level: First
Kitchen
- Level: First
Laundry
- Level: First
Living room
- Level: First
Loft
- Level: Second
Heating
- Forced Air, Heat Pump, Propane
Cooling
- Heat Pump
Appliances
- Included: Dishwasher, Disposal, Gas Range, Some Commercial Grade
- Laundry: Washer Hookup, Dryer Hookup
Features
- Double Vanity, Hot Tub/Spa, Primary Downstairs, Sitting Area in Primary, Walk-In Closet(s), Breakfast Area, Entrance Foyer, Eat-in Kitchen, Kitchen Island, Loft, Recessed Lighting
- Flooring: Hardwood
- Basement: Crawl Space
- Has fireplace: Yes
- Fireplace features: Gas, Gas Log, Multiple, Wood Burning
Interior area
- Total structure area: 7,442
- Total interior livable area: 5,114 sqft
- Finished area above ground: 5,114
- Finished area below ground: 0
Property
Parking
- Total spaces: 3
- Parking features: Asphalt, Detached, Garage, Oversized
- Garage spaces: 3
Features
- Levels: Two
- Stories: 2
- Patio & porch: Rear Porch, Brick, Front Porch, Patio, Porch
- Exterior features: Courtyard, Hot Tub/Spa, Landscape Lights, Tennis Court(s)
- Has private pool: Yes
- Pool features: Pool Cover, Pool, Private
- Has spa: Yes
- Spa features: Hot Tub, OutdoorHot Tub
- Fencing: Partial
- Has view: Yes
- View description: Garden, Mountain(s), Panoramic
Lot
- Size: 23.15 Acres
- Features: Garden, Landscaped, Native Plants, Open Lot, Partially Cleared, Private
- Topography: Rolling
Details
- Additional structures: Utility Building(s)
- Parcel number: 073000000032E0
- Zoning description: RA Rural Area
Construction
Type & style
- Home type: SingleFamily
- Architectural style: Farmhouse
- Property subtype: Farm, Single Family Residence
Materials
- Fiber Cement, Stick Built
- Foundation: Block
- Roof: Architectural
Condition
- New construction: No
- Year built: 2004
Utilities & green energy
- Electric: Generator
- Sewer: Septic Tank
- Water: Private, Well
- Utilities for property: Cable Available, Propane
Community & HOA
Community
- Features: None
- Security: Security System, Surveillance System
- Subdivision: IVY FIELDS
HOA
- Has HOA: No
Location
- Region: Charlottesville
Financial & listing details
- Price per square foot: $425/sqft
- Tax assessed value: $1,925,300
- Annual tax amount: $18,630
- Date on market: 9/16/2026
- Cumulative days on market: 9 days
Estimated market value
$2,060,800
$1.96M - $2.16M
$6,581/mo
Price history
| Date | Event | Price |
|---|---|---|
| 9/22/2026 | Pending sale | $2,175,000$425/sqft |
Source:  CAAR #682028 Report a problem CAAR #682028 Report a problem | ||
| 9/18/2026 | Listed for sale | $2,175,000+50%$425/sqft |
Source: CAAR #682028 Report a problem | ||
| 10/21/2011 | Sold | $1,450,000+28.9%$284/sqft |
Source: Public Record Report a problem | ||
| 5/1/2009 | Sold | $1,125,000-12.5%$220/sqft |
Source: Public Record Report a problem | ||
| 3/6/2009 | Price change | $1,285,000+29.6%$251/sqft |
Source: foreclosure.com Report a problem | ||
| 2/8/2009 | Listed for sale | -- |
Source: foreclosure.com Report a problem | ||
| 2/6/2009 | Sold | $991,536$194/sqft |
Source: Public Record Report a problem | ||
Public tax history
| Year | Property taxes | Tax assessment |
|---|---|---|
| 2025 | $17,212 +16.5% | $1,925,300 +11.3% |
| 2024 | $14,778 +3.8% | $1,730,400 +3.8% |
| 2023 | $14,234 +8.2% | $1,666,800 +8.2% |
| 2022 | $13,161 +6.1% | $1,541,100 +6.1% |
| 2021 | $12,409 +0.3% | $1,453,100 +0.3% |
| 2020 | $12,373 +3.7% | $1,448,800 +3.7% |
| 2019 | $11,928 +2.4% | $1,396,700 +0.6% |
| 2018 | $11,651 +107.5% | $1,388,700 +3.7% |
| 2017 | $5,616 -51.3% | $1,338,700 -2.6% |
| 2016 | $11,533 +3.2% | $1,374,600 +0.8% |
| 2015 | $11,172 | $1,364,100 |
| 2014 | -- | $1,364,100 +7.3% |
| 2013 | -- | $1,271,400 -3.1% |
| 2012 | -- | $1,311,800 +4.5% |
| 2011 | -- | $1,255,000 -0.6% |
| 2010 | -- | $1,262,500 -7.1% |
| 2009 | -- | $1,358,400 -1.7% |
| 2008 | -- | $1,382,400 -2% |
| 2007 | -- | $1,411,200 +47.5% |
| 2006 | -- | $956,600 +3.2% |
| 2005 | -- | $926,500 +165.9% |
| 2004 | -- | $348,500 |
| 2003 | -- | $348,500 |
Find assessor info on the county website
Monthly payment
Est. payment
Payment breakdown
Explore the cost of this home by adjusting the details. Changes won't be saved.Climate risks
Neighborhood: 22903
Nearby schools
Schools provided by the listing agent
- Elementary: Murray
- Middle: Henley
- High: Western Albemarle
Source: CAAR. This data may not be complete. We recommend contacting the local school district to confirm school assignments for this home.
- $1,509,8005 bd4 ba3.4k sqft231 Landmark Dr, Charlottesville, VA 22903Off Market
- $1,310,6005 bd5 ba4.9k sqft237 Landmark Dr, Charlottesville, VA 22903Off Market
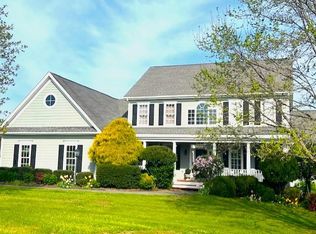
- $1,920,9005 bd5 ba3.5k sqft4365 Ragged View Ct, Charlottesville, VA 22903Off Market
- $1,071,1004 bd4 ba3.4k sqft230 Landmark Dr, Charlottesville, VA 22903Off Market
Similar homes
- $1,795,0005 bd6 ba5.2k sqft835 Retriever Run, Charlottesville, VA 22903For Sale
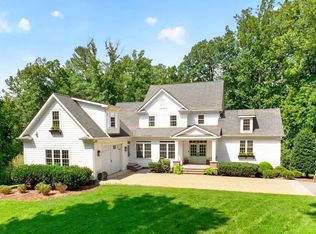
 MLS ID #681910, MACON GUNTER, NEST REALTY GROUP. CAAR
 - $1,995,0005 bd6 ba5.7k sqft515 Rocks Farm Dr, Charlottesville, VA 22903For Sale
 MLS ID #676101, MACON GUNTER, NEST REALTY GROUP. CAAR
 - $1,789,0004 bd4 ba5k sqft840 Murray Ln, Charlottesville, VA 22903For Sale
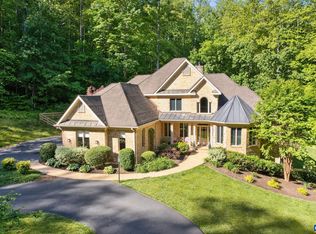 MLS ID #677318, DAVID FERRALL, MOUNTAIN AREA NEST REALTY. CAAR
 - $2,200,0004 bd7 ba5.9k sqft2852 Milton Rd, Charlottesville, VA 22902For Sale
 MLS ID #682205, TRAUGOTT & ASSOCIATES, REAL ESTATE III, INC.. CAAR
 - $1,795,0005 bd4 ba3.8k sqft23 Old Farm Rd, Charlottesville, VA 22903For SaleMLS ID #681853, CHARLOTTE DAMMANN, MCLEAN FAULCONER INC., REALTOR. CAAR
- $1,595,0004 bd5 ba4.6k sqft1987 Old Ballard Farm Ln, Charlottesville, VA 22901For SaleMLS ID #682207, ALEXANDRA SCHWARTZ, LORING WOODRIFF REAL ESTATE ASSOCIATES. CAAR
- $1,249,0004 bd4 ba3.6k sqft428 Rookwood Dr, Charlottesville, VA 22903For SaleMLS ID #682404, LINDSAY MILBY, LORING WOODRIFF REAL ESTATE ASSOCIATES. CAAR
- $1,995,0004 bd3 ba5.3k sqft42 Old Farm Rd, Charlottesville, VA 22903For SaleMLS ID #675215, SHARON DONOVAN, MCLEAN FAULCONER INC., REALTOR. CAAR
- $2,250,0005 bd5 ba4.8k sqft1235 Inglecress Dr, Charlottesville, VA 22901For SaleMLS ID #681152, DAVID COOKE, LONG & FOSTER - CHARLOTTESVILLE. CAAR
- $1,950,0004 bd6 ba5k sqft715 Tanglewood Rd, Charlottesville, VA 22901For SaleMLS ID #678650, JIM MCVAY, HOWARD HANNA ROY WHEELER REALTY CO.- CHARLOTTESVILLE. CAAR
- $2,395,0004 bd5 ba4.2k sqft1500 London Rd, Charlottesville, VA 22901For SaleMLS ID #675887, H. JORDAN HAGUE, Equity Saver USA. CAAR
- $2,950,0005 bd5 ba3.4k sqft275 Miller School Rd, Charlottesville, VA 22903For SaleMLS ID #681363, DAVID FERRALL, MOUNTAIN AREA NEST REALTY. CAAR
- $1,090,0005 bd5 ba4.1k sqft1425 Plains Dr, Charlottesville, VA 22901For SaleMLS ID #682210, ERIN GARCIA, NEST REALTY GROUP. CAAR
- $2,350,0005 bd3 ba4.1k sqft410 White Gables Ln, Charlottesville, VA 22903For SaleMLS ID #677568, LORING WOODRIFF, LORING WOODRIFF REAL ESTATE ASSOCIATES. CAAR
- $1,590,0005 bd3 ba3.7k sqft104 Buckingham Rd, Charlottesville, VA 22903For SaleMLS ID #682022, KATELYN MANCINI, HOWARD HANNA ROY WHEELER REALTY CO.- CHARLOTTESVILLE. CAAR
- $1,650,0007 bd6 ba5.8k sqft455 Foxdale Ln, Charlottesville, VA 22903For SaleMLS ID #676361, DENISE RAMEY TEAM, LONG & FOSTER - CHARLOTTESVILLE WEST. CAAR
- $1,885,0003 bd3 ba4.1k sqft889 Old Garth Rd, Charlottesville, VA 22901For SaleMLS ID #676570, STEVE WHITE, MCLEAN FAULCONER INC., REALTOR. CAAR
- $2,495,0005 bd5 ba5.1k sqft2482 Schelford Farm, Charlottesville, VA 22901For SaleMLS ID #673366, REIDAR STIERNSTRAND, LORING WOODRIFF REAL ESTATE ASSOCIATES. CAAR
- $1,295,0005 bd5 ba4.1k sqft21 Deer Path, Charlottesville, VA 22903For SaleMLS ID #681306, MAZI VOGLER, TOWN REALTY. CAAR
- $1,650,0004 bd4 ba4.1k sqft985 Tanglewood Rd, Charlottesville, VA 22901For SaleMLS ID #677999, ANGELINA SANTUS, EXP REALTY LLC - STAFFORD. CAAR
