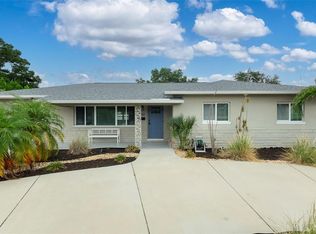
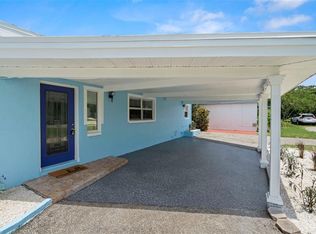
Sun-filled and relaxing 3-bedroom, 2-bath, with serene enclosed bonus room and flexible floor plan located on a large corner lot. A truly idyllic location with proximity to boating and kayak launches, parks, bicycle paths and sidewalks to downtown St. Pete AND peace of mind knowing the home did not have water intrusion from hurricane Helene or Milton. Complete with recently repainted exterior, brand-new roof, and pre-sale 4 point inspection, this home shines! From the moment you walk through the door, you will note the modern updates, abundant natural light and quaint style. Upon entering, you will find a large living room and peaceful bonus sunroom which the current owners have enjoyed for dining. This room would also provide fantastic space for an office or studio. Two sizable bedrooms with restored original red oak hardwood floors are situated toward the front of the home with a chic hallway bathroom inclusive of a recently refinished tub/shower. The bedroom at the front of the home is currently used as the primary suite and features a cedar-finished closet and plenty of space for a king-sized bed. The third bedroom in the rear of the home has an updated ensuite bathroom with rain shower and could also be a perfect primary suite, office or hobby room. The modern kitchen and inside laundry room with new washer & dryer centers the home with an additional door out to the newly built, 16x25 deck complete with SummerSpace XL retractable awning. Ideal for peaceful evenings spent alfresco and weekend soirees. While out back, residents enjoy the large fully-fenced back yard which has plenty of space for gardening, leisure activities, pets & play. Multiple storage sheds provide ample extra space and a bonus side shell yard is ready for any need. Thematic window treatments and ceiling fans add function and style to one of the most soundproof homes you can imagine. Within close distance to Crisp Park, grocery stores, dining, sugar-sand beaches and two international airports. This home has it all.
Pending
$460,000
3801 Locust St NE, Saint Petersburg, FL 33703
3beds
1,317sqft
Single Family Residence
Built in 1952
6,443 Square Feet Lot
$-- Zestimate®
$349/sqft
$-- HOA
What's special
Modern updatesPeaceful bonus sunroomBrand-new roofAbundant natural lightFlexible floor planRecently repainted exteriorSerene enclosed bonus room
- 28 days |
- 804 |
- 44 |
Likely to sell faster than
Zillow last checked:
Listing updated:
Listed by:
Janelle Chmura PA 813-380-5465,
SMITH & ASSOCIATES REAL ESTATE 727-342-3800,
Michelle Bishop 813-451-4172,
SMITH & ASSOCIATES REAL ESTATE
Source: Stellar MLS,MLS#: TB8513365 Originating MLS: Suncoast Tampa
Originating MLS: Suncoast Tampa
Facts & features
Interior
Bedrooms & bathrooms
- Bedrooms: 3
- Bathrooms: 2
- Full bathrooms: 2
Rooms
- Room types: Bonus Room, Utility Room
Primary bedroom
- Features: Ceiling Fan(s), En Suite Bathroom, Dual Closets
- Level: First
- Area: 187 Square Feet
- Dimensions: 11x17
Bedroom 2
- Features: Ceiling Fan(s), Other, Built-in Closet
- Level: First
- Area: 154 Square Feet
- Dimensions: 14x11
Bedroom 3
- Features: Ceiling Fan(s), Built-in Closet
- Level: First
- Area: 130 Square Feet
- Dimensions: 10x13
Bonus room
- Features: Ceiling Fan(s), No Closet
- Level: First
- Area: 117 Square Feet
- Dimensions: 9x13
Kitchen
- Features: Pantry
- Level: First
- Area: 96 Square Feet
- Dimensions: 8x12
Living room
- Level: First
- Area: 176 Square Feet
- Dimensions: 11x16
Heating
- Central, Electric
Cooling
- Central Air, Ductless
Appliances
- Included: Dishwasher, Dryer, Electric Water Heater, Microwave, Refrigerator, Washer, Water Purifier
- Laundry: Inside, Laundry Room
Features
- Ceiling Fan(s), Crown Molding, Kitchen/Family Room Combo, Stone Counters
- Flooring: Carpet, Ceramic Tile, Engineered Hardwood, Hardwood
- Has fireplace: No
- Common walls with other units/homes: Corner Unit
Interior area
- Total structure area: 1,317
- Total interior livable area: 1,317 sqft
Property
Parking
- Parking features: Driveway, Parking Pad
- Has uncovered spaces: Yes
Features
- Levels: One
- Stories: 1
- Patio & porch: Deck, Rear Porch
- Exterior features: Awning(s), Garden, Private Yard, Rain Gutters
- Fencing: Wood
Lot
- Size: 6,443 Square Feet
- Dimensions: 52 x 127
- Features: Corner Lot, Flood Insurance Required, City Lot, In County, Oversized Lot
- Residential vegetation: Mature Landscaping
Details
- Additional structures: Shed(s)
- Parcel number: 053117837540330090
- Zoning: RES
- Special conditions: None
Construction
Type & style
- Home type: SingleFamily
- Architectural style: Florida
- Property subtype: Single Family Residence
Materials
- Block
- Foundation: Crawlspace
- Roof: Shingle
Condition
- New construction: No
- Year built: 1952
Utilities & green energy
- Sewer: Public Sewer
- Water: Public
- Utilities for property: Electricity Connected, Sewer Connected, Street Lights, Water Connected
Community & HOA
Community
- Features: Fishing, Public Boat Ramp, Water Access, Golf Carts OK, Golf, Park, Playground, Sidewalks
- Security: Security Lights, Smoke Detector(s)
- Pet fee: $0 monthly
- Subdivision: SNELL SHORES
HOA
- Has HOA: No
Location
- Region: Saint Petersburg
Financial & listing details
- Price per square foot: $349/sqft
- Tax assessed value: $417,845
- Annual tax amount: $6,962
- Date on market: 6/25/2026
- Cumulative days on market: 27 days
- Listing terms: Cash,Conventional,FHA
- Ownership: Fee Simple
- Total actual rent: 0
- Electric utility on property: Yes
- Road surface type: Asphalt
Estimated market value
Not available
Estimated sales range
Not available
Not available
Price history
| Date | Event | Price |
|---|---|---|
| 7/2/2026 | Pending sale | $460,000$349/sqft |
Source:  Stellar MLS #TB8513365 Report a problem Stellar MLS #TB8513365 Report a problem | ||
| 6/25/2026 | Listed for sale | $460,000+12.2%$349/sqft |
Source: Stellar MLS #TB8513365 Report a problem | ||
| 9/23/2021 | Sold | $410,000+36.7%$311/sqft |
Source: Public Record Report a problem | ||
| 7/10/2019 | Sold | $299,900$228/sqft |
Source: Public Record Report a problem | ||
| 6/13/2019 | Price change | $299,900-3.2%$228/sqft |
Source: PINEYWOODS REALTY LLC #T3175026 Report a problem | ||
| 5/23/2019 | Price change | $309,900-3.1%$235/sqft |
Source: PINEYWOODS REALTY LLC #T3175026 Report a problem | ||
| 5/16/2019 | Listed for sale | $319,900+68.4%$243/sqft |
Source: PINEYWOODS REALTY LLC #T3175026 Report a problem | ||
| 12/18/2018 | Sold | $190,000$144/sqft |
Source: Public Record Report a problem | ||
| 7/21/2015 | Sold | $190,000+39.7%$144/sqft |
Source: Public Record Report a problem | ||
| 12/31/2009 | Sold | $136,000+132.5%$103/sqft |
Source: Public Record Report a problem | ||
| 11/14/1994 | Sold | $58,500$44/sqft |
Source: Public Record Report a problem | ||
Public tax history
| Year | Property taxes | Tax assessment |
|---|---|---|
| 2024 | $6,606 +1.6% | $381,051 +3% |
| 2023 | $6,502 +2.5% | $369,952 +3% |
| 2022 | $6,343 +42.5% | $359,177 +41.3% |
| 2021 | $4,451 0% | $254,191 +1.4% |
| 2020 | $4,453 +11.6% | $250,681 +35.5% |
| 2019 | $3,989 | $185,035 +5.5% |
| 2018 | $3,989 +37.9% | $175,462 +2.1% |
| 2017 | $2,893 +2.4% | $171,853 +2.1% |
| 2016 | $2,824 +13% | $168,318 +24.7% |
| 2015 | $2,500 +14.4% | $134,957 +22.5% |
| 2014 | $2,184 +18% | $110,131 +26.6% |
| 2013 | $1,851 +15.4% | $86,983 +25.2% |
| 2012 | $1,604 | $69,456 +0.3% |
| 2011 | -- | $69,236 -8.6% |
| 2010 | -- | $75,787 -16.8% |
| 2009 | -- | $91,037 -21.3% |
| 2008 | $2,493 | $115,700 -14.1% |
| 2007 | -- | $134,700 +22.6% |
| 2005 | -- | $109,900 +17% |
| 2004 | $2,282 +11.9% | $93,900 +12.5% |
| 2003 | $2,039 +220.8% | $83,500 +18.6% |
| 2002 | $636 | $70,400 +18.9% |
| 2001 | $636 +5.6% | $59,200 +3.7% |
| 2000 | $602 | $57,100 |
Find assessor info on the county website
Monthly payment
Est. payment
Payment breakdown
Explore the cost of this home by adjusting the details. Changes won't be saved.Climate risks
Neighborhood: North East Park
Nearby schools
GreatSchools rating
- 7/10North Shore Elementary SchoolGrades: PK-5Distance: 0.3 mi
- 5/10John Hopkins Middle SchoolGrades: 6-8Distance: 3.4 mi
- 6/10St. Petersburg High SchoolGrades: 9-12Distance: 3.1 mi
Schools provided by the listing agent
- Elementary: North Shore Elementary-PN
- Middle: John Hopkins Middle-PN
- High: St. Petersburg High-PN
Source: Stellar MLS. This data may not be complete. We recommend contacting the local school district to confirm school assignments for this home.
- $--2 bd2 ba1.2k sqft580 Locust St NE #322, Saint Petersburg, FL 33703Off Market
- $329,8002 bd1 ba962 sqft411 38th Ave NE, Saint Petersburg, FL 33704Off Market

- $370,0002 bd1 ba996 sqft281 38th Ave NE, Saint Petersburg, FL 33704Sold

- $663,6003 bd2 ba1.8k sqft423 38th Ave NE, Saint Petersburg, FL 33704Off Market

- $551,8003 bd2 ba1.4k sqft400 39th Ave NE, Saint Petersburg, FL 33703Off Market
- $400,0002 bd1 ba915 sqft410 39th Ave NE, Saint Petersburg, FL 33703Sold
- $423,5002 bd1 ba1.3k sqft273 38th Ave NE, Saint Petersburg, FL 33704Off Market
- $302,9003 bd1 ba1k sqft280 39th Ave NE, Saint Petersburg, FL 33703Off Market
A local agent can set up tours, give advice and negotiate with sellers.
A local lender can help you make sure your offer is ready when you are.
Similar homes
- $400,0003 bd1 ba1k sqft5548 Cedar St NE, Saint Petersburg, FL 33703For Sale

 MLS ID #TB8510648, Joanie Parker, FUTURE HOME REALTY INC. Stellar MLS
 - $480,0003 bd2 ba1.5k sqft6355 23rd Ave N, Saint Petersburg, FL 33710For Sale
 MLS ID #TB8530099, Aaron Hunt, AVALON GROUP REALTY. Stellar MLS
 - $475,0003 bd3 ba1.5k sqft5813 18th Ave S, Gulfport, FL 33707For Sale
 MLS ID #A4692739, Moe Mossa, SAVVY AVENUE, LLC. Stellar MLS
 - $435,0002 bd1 ba720 sqft466 36th Ave N, Saint Petersburg, FL 33704For Sale
 MLS ID #TB8511377, Yhotzmine Fields, BHHS FLORIDA PROPERTIES GROUP. Stellar MLS
 - $429,0003 bd2 ba1.1k sqft4601 16th Ave N, Saint Petersburg, FL 33713For SaleMLS ID #TB8522892, Asya Hirschfeld, EXP REALTY LLC. Stellar MLS
- $589,9003 bd2 ba1.5k sqft6010 Bayou Grande Blvd NE, Saint Petersburg, FL 33703For SaleMLS ID #TB8524607, Han Bautista, WEICHERT, REALTORS - NEXON. Stellar MLS
- $475,0002 bd2 ba1.1k sqft2237 14th Ave N, Saint Petersburg, FL 33713For SaleMLS ID #TB8510664, Rick Hayley, BRAINARD REALTY. Stellar MLS
- $399,0003 bd2 ba1.1k sqft1147 James Ave S, Saint Petersburg, FL 33705For SaleMLS ID #TB8524250, Kari Mueller, ENERGY CONSULTING ENGINEERING. Stellar MLS
- $470,0003 bd2 ba1.7k sqft9812 51st Ave N, Saint Petersburg, FL 33708For SaleMLS ID #W7886650, Cortney Bain, CHARLES RUTENBERG REALTY INC. Stellar MLS
- $419,9003 bd2 ba1.3k sqft2489 58th St N, Saint Petersburg, FL 33710For SaleMLS ID #TB8513548, Jamie Jackson, EXP REALTY LLC. Stellar MLS
- $419,0003 bd2 ba1.5k sqft220 45th Ave S, Saint Petersburg, FL 33705For SaleMLS ID #TB8489649, Hanna Cozad, THE TENPENNY COLLECTION. Stellar MLS
- $460,0003 bd2 ba1.3k sqft360 71st Ave, Saint Pete Beach, FL 33706For SaleMLS ID #TB8407209, Estelia Mesimer, COLDWELL BANKER REALTY. Stellar MLS
- $395,0002 bd1 ba805 sqft3221 14th St N, Saint Petersburg, FL 33704For SaleMLS ID #TB8517260, Laura Marie, EXP REALTY LLC. Stellar MLS
- $461,0003 bd2 ba1.1k sqft3913 W Wallace Ave, Tampa, FL 33611For SaleMLS ID #O6423177, Steven Koleno, BEYCOME OF FLORIDA LLC. Stellar MLS
- $499,0002 bd1 ba888 sqft608 Kirkwood Ter N, Saint Petersburg, FL 33701For SaleMLS ID #TB8517103, Alexis Kaplowitz, SMITH & ASSOCIATES REAL ESTATE. Stellar MLS
- $479,0002 bd2 ba1.4k sqft4333 71st Ave N, Pinellas Park, FL 33781For SaleMLS ID #TB8502921, Cirila Raber, CENTURY 21 RE CHAMPIONS. Stellar MLS
- $380,0003 bd2 ba1.8k sqft1900 16th St S, Saint Petersburg, FL 33705For SaleMLS ID #TB8495903, Michele Herndon, PA, KELLER WILLIAMS SOUTH TAMPA. Stellar MLS
- $425,0003 bd3 ba1.3k sqft6251 12th Ave S, Gulfport, FL 33707For SaleMLS ID #TB8519317, Justin Meyers, ORCHARD BROKERAGE, LLC. Stellar MLS
- $550,0004 bd3 ba1.5k sqft601 45th St N, Saint Petersburg, FL 33713For SaleMLS ID #TB8526357, Terri Labrie, EPIQUE REALTY INC.. Stellar MLS
- $454,9003 bd2 ba1.4k sqft1144 Woodbrook Dr, Largo, FL 33770For SaleMLS ID #TB8521670, Sheri Boesch, EXP REALTY LLC. Stellar MLS
