**St. Pete Beach Home for Sale | Coastal Bungalow | Walk to the Beach & Corey Avenue** Discover the best of coastal living in this beautifully updated 3-bedroom, 2-bathroom beach home offering 1,380 square feet of comfortable living in the heart of St. Pete Beach. Situated on an oversized corner lot, this solid-block bungalow is just a five-minute walk to the Gulf of Mexico and only minutes from the shops, restaurants, boutiques, Sunday Market, and entertainment of Corey Avenue. Whether you're looking for a primary residence, vacation home, seasonal retreat, or investment property, this home offers modern updates and an unbeatable walkable location. The updated kitchen features quartz countertops, stainless steel appliances, soft-close cabinetry, a modern single-basin sink, and abundant storage. Throughout the home you'll find tile flooring, fresh interior paint, updated baseboards, modern lighting, and ceiling fans. The split-bedroom floor plan provides privacy for the primary suite with a custom closet and updated ensuite bath featuring a walk-in shower. Two flexible bonus spaces, including a Florida room, are perfect for a home office, fitness room, guest space, or additional living area. Enjoy the Florida lifestyle from the spacious screened lanai overlooking the fully fenced backyard with vinyl privacy fencing, two oversized storage sheds, an outdoor shower, and parking for up to eight vehicles, boats, golf carts, trailers, or recreational equipment. Major improvements include roof, HVAC, and electrical updates (2016-2017), a complete PEX-A plumbing system, whole-house tankless water heater, updated kitchen and bathrooms, stainless steel appliances, tile flooring throughout, updated screened lanai, new washer and dryer, and modern lighting. The neighborhood continues to improve with upgraded city sewer infrastructure, sidewalks, and decorative street lighting. Enjoy easy access to the iconic Don CeSar Hotel, waterfront dining, boating, fishing, paddleboarding, local festivals, and spectacular Gulf Coast sunsets. With a minimum 30-day rental policy, this property offers excellent flexibility for full-time residents, seasonal owners, or investors. If you've been searching for an updated St. Pete Beach home within walking distance of the beach, Corey Avenue, shopping, and dining, this coastal bungalow offers the perfect combination of location, lifestyle, and value. Schedule your private showing today. For informational purposes, the current assumable flood insurance policy is approximately $4,361 per year, and the current homeowner's insurance premium is approximately $4,538 per year. Eligible buyers may have the opportunity to assume the existing flood insurance policy, subject to the insurance carrier's requirements.
For sale
$460,000
360 71st Ave, Saint Pete Beach, FL 33706
3beds
1,380sqft
:
Get pre-qualified$3,082/mo
Single Family Residence
Built in 1960
5,998 Square Feet Lot
$450,500 Zestimate®
$333/sqft
$-- HOA
What's special
Modern lightingModern single-basin sinkUpdated baseboardsFresh interior paintQuartz countertopsTwo oversized storage shedsUpdated screened lanai
- 18 days |
- 1,137 |
- 77 |
Zillow last checked:
Listing updated:
Listed by:
Estelia Mesimer 727-686-2859,
COLDWELL BANKER REALTY 727-360-6927
Source: Stellar MLS,MLS#: TB8407209 Originating MLS: Suncoast Tampa
Originating MLS: Suncoast Tampa
Facts & features
Interior
Bedrooms & bathrooms
- Bedrooms: 3
- Bathrooms: 2
- Full bathrooms: 2
Rooms
- Room types: Great Room
Primary bedroom
- Features: Ceiling Fan(s), Pantry, Built-in Closet
- Level: First
- Area: 225 Square Feet
- Dimensions: 15x15
Bedroom 2
- Features: Ceiling Fan(s), Built-in Closet
- Level: First
- Area: 168 Square Feet
- Dimensions: 14x12
Bedroom 3
- Features: Ceiling Fan(s), Built-in Closet
- Level: First
- Area: 150 Square Feet
- Dimensions: 15x10
Primary bathroom
- Features: Ceiling Fan(s), Granite Counters, Shower No Tub
- Level: First
- Area: 80 Square Feet
- Dimensions: 10x8
Bathroom 2
- Features: Ceiling Fan(s), Dual Sinks, Granite Counters, Shower No Tub
- Level: First
- Area: 48 Square Feet
- Dimensions: 8x6
Den
- Level: First
- Area: 120 Square Feet
- Dimensions: 12x10
Dining room
- Level: First
- Area: 132 Square Feet
- Dimensions: 12x11
Game room
- Level: First
- Area: 120 Square Feet
- Dimensions: 12x10
Kitchen
- Features: Breakfast Bar, Built-In Shelving, Ceiling Fan(s)
- Level: First
- Area: 80 Square Feet
- Dimensions: 10x8
Laundry
- Level: First
- Area: 96 Square Feet
- Dimensions: 16x6
Living room
- Features: Ceiling Fan(s)
- Level: First
- Area: 252 Square Feet
- Dimensions: 18x14
Heating
- Central, Electric
Cooling
- Central Air
Appliances
- Included: Dishwasher, Disposal, Dryer, Exhaust Fan, Freezer, Microwave, Range, Refrigerator, Tankless Water Heater, Washer
- Laundry: Laundry Room
Features
- Eating Space In Kitchen, High Ceilings, Kitchen/Family Room Combo, Primary Bedroom Main Floor, Solid Wood Cabinets, Stone Counters, Thermostat
- Flooring: Porcelain Tile
- Doors: Outdoor Shower, Sliding Doors
- Windows: Window Treatments
- Has fireplace: No
Interior area
- Total structure area: 2,100
- Total interior livable area: 1,380 sqft
Video & virtual tour
Property
Features
- Levels: One
- Stories: 1
- Patio & porch: Covered, Front Porch, Patio, Screened
- Exterior features: Irrigation System, Lighting, Outdoor Shower, Sidewalk, Storage
- Fencing: Fenced,Wood
Lot
- Size: 5,998 Square Feet
- Dimensions: 60 x 100
- Features: Corner Lot, Flood Insurance Required, Sidewalk
- Residential vegetation: Mature Landscaping
Details
- Additional structures: Shed(s)
- Parcel number: 363115050940270010
- Special conditions: None
Construction
Type & style
- Home type: SingleFamily
- Architectural style: Bungalow
- Property subtype: Single Family Residence
Materials
- Stucco, Wood Frame
- Foundation: Slab
- Roof: Other
Condition
- New construction: No
- Year built: 1960
Utilities & green energy
- Sewer: Public Sewer
- Water: Public
- Utilities for property: Cable Available, Cable Connected, Electricity Connected, Public, Sewer Connected, Street Lights, Underground Utilities, Water Connected
Community & HOA
Community
- Security: Smoke Detector(s)
- Pet fee: $0 monthly
- Subdivision: BAYSIDE ADD TO ST PETE BEACH
HOA
- Has HOA: No
Location
- Region: Saint Pete Beach
Financial & listing details
- Price per square foot: $333/sqft
- Tax assessed value: $517,034
- Annual tax amount: $4,647
- Date on market: 7/15/2025
- Cumulative days on market: 362 days
- Listing terms: Cash,Conventional,VA Loan
- Ownership: Fee Simple
- Total actual rent: 0
- Electric utility on property: Yes
- Road surface type: Paved, Asphalt
Estimated market value
$450,500
$428,000 - $473,000
$3,073/mo
Price history
| Date | Event | Price |
|---|---|---|
| 7/7/2026 | Listed for sale | $460,000-6.1%$333/sqft |
Source:  Stellar MLS #TB8407209 Report a problem Stellar MLS #TB8407209 Report a problem | ||
| 6/30/2026 | Listing removed | $489,900$355/sqft |
Source: Stellar MLS #TB8407209 Report a problem | ||
| 5/20/2026 | Listed for sale | $489,900-2%$355/sqft |
Source: Stellar MLS #TB8407209 Report a problem | ||
| 5/13/2026 | Listing removed | $500,000$362/sqft |
Source: Stellar MLS #TB8407209 Report a problem | ||
| 2/25/2026 | Price change | $500,000-7.4%$362/sqft |
Source: Stellar MLS #TB8407209 Report a problem | ||
| 2/10/2026 | Price change | $539,900-1.8%$391/sqft |
Source: Stellar MLS #TB8407209 Report a problem | ||
| 1/7/2026 | Price change | $549,900-2.7%$398/sqft |
Source: Stellar MLS #TB8407209 Report a problem | ||
| 10/21/2025 | Price change | $565,000-3.3%$409/sqft |
Source: Stellar MLS #TB8407209 Report a problem | ||
| 9/26/2025 | Price change | $584,500-0.8%$424/sqft |
Source: Stellar MLS #TB8407209 Report a problem | ||
| 7/15/2025 | Listed for sale | $589,500+34%$427/sqft |
Source: Stellar MLS #TB8407209 Report a problem | ||
| 9/17/2020 | Sold | $440,000-2.2%$319/sqft |
Source: Public Record Report a problem | ||
| 8/9/2020 | Pending sale | $450,000$326/sqft |
Source: RE/MAX Realty Unlimited #T3242937 Report a problem | ||
| 5/20/2020 | Listed for sale | $450,000$326/sqft |
Source: RE/MAX REALTY UNLIMITED #T3242937 Report a problem | ||
| 2/26/2020 | Listing removed | $450,000$326/sqft |
Source: RE/MAX REALTY UNLIMITED #T3221101 Report a problem | ||
| 1/21/2020 | Listed for sale | $450,000+38.5%$326/sqft |
Source: RE/MAX REALTY UNLIMITED #T3221101 Report a problem | ||
| 1/21/2020 | Listing removed | $3,000$2/sqft |
Source: Tradewind Properties Report a problem | ||
| 12/3/2019 | Listed for rent | $3,000$2/sqft |
Source: Zillow Rental Manager Report a problem | ||
| 8/16/2019 | Listing removed | $3,000$2/sqft |
Source: Tradewind Properties Report a problem | ||
| 6/20/2018 | Listed for rent | $3,000+50%$2/sqft |
Source: Tradewinds Properties Report a problem | ||
| 11/21/2017 | Listing removed | $2,000$1/sqft |
Source: Tradewinds Properties Report a problem | ||
| 11/3/2017 | Price change | $2,000-42.9%$1/sqft |
Source: Tradewinds Properties Report a problem | ||
| 10/5/2017 | Listed for rent | $3,500$3/sqft |
Source: Zillow Rental Manager Report a problem | ||
| 6/6/2016 | Sold | $325,000-5.8%$236/sqft |
Source: Stellar MLS #U7771880 Report a problem | ||
| 4/18/2016 | Pending sale | $345,000$250/sqft |
Source: SAMUELS REALTY & INVESTMENTS #U7771880 Report a problem | ||
| 3/26/2016 | Listed for sale | $345,000$250/sqft |
Source: SAMUELS REALTY & INVESTMENTS #U7771880 Report a problem | ||
Public tax history
| Year | Property taxes | Tax assessment |
|---|---|---|
| 2024 | $6,684 +1.2% | $462,122 +3% |
| 2023 | $6,604 +2.1% | $448,662 +3% |
| 2022 | $6,467 +9.4% | $435,594 +27.5% |
| 2021 | $5,910 +8.5% | $341,537 +10.3% |
| 2020 | $5,449 +2.5% | $309,695 +3.6% |
| 2019 | $5,318 | $299,030 +2% |
| 2018 | $5,318 +1.3% | $293,156 -10.9% |
| 2017 | $5,251 +287.5% | $329,087 +205.7% |
| 2016 | $1,355 -0.2% | $107,638 +0.7% |
| 2015 | $1,357 +2.9% | $106,890 +0.8% |
| 2014 | $1,320 +2.1% | $106,042 +1.5% |
| 2013 | $1,293 0% | $104,475 +1.7% |
| 2012 | $1,293 | $102,729 +3% |
| 2011 | -- | $99,737 +1.5% |
| 2010 | -- | $98,263 +2.7% |
| 2009 | -- | $95,680 +0.1% |
| 2008 | $1,000 | $95,584 +3% |
| 2007 | -- | $92,800 -55.5% |
| 2005 | -- | $208,400 +21.8% |
| 2004 | $1,182 +2% | $171,100 +17.8% |
| 2003 | $1,159 +4.6% | $145,300 +18.5% |
| 2002 | $1,107 | $122,600 +12.2% |
| 2001 | $1,107 +4.8% | $109,300 +17.3% |
| 2000 | $1,057 | $93,200 |
Find assessor info on the county website
Monthly payment
Est. payment
Payment breakdown
Explore the cost of this home by adjusting the details. Changes won't be saved.Climate risks
Neighborhood: 33706
Nearby schools
GreatSchools rating
- 6/10Azalea Elementary SchoolGrades: PK-5Distance: 3.4 mi
- 3/10Azalea Middle SchoolGrades: 6-8Distance: 3.7 mi
- 4/10Boca Ciega High SchoolGrades: 9-12Distance: 2.8 mi
- $463,7002 bd1 ba704 sqft365 71st Ave, Saint Pete Beach, FL 33706Off Market
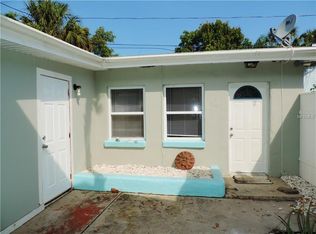
- $530,0003 bd3 ba1.4k sqft400 71st Ave, Saint Pete Beach, FL 33706Sold
- $382,500-- bd1 ba936 sqft7101 Blind Pass Rd, Saint Pete Beach, FL 33706Off Market
- $447,6003 bd2 ba1.3k sqft413 71st Ave, Saint Pete Beach, FL 33706Off Market
- $476,7002 bd2 ba1.5k sqft311 70th Ave, Saint Pete Beach, FL 33706Off Market
- $788,600-- bd4 ba2.7k sqft401 70th Ave, Saint Pete Beach, FL 33706Off Market
- $446,600-- bd2 ba1.2k sqft356 71st Ave, Saint Pete Beach, FL 33706Off Market
- $538,4002 bd2 ba1.6k sqft370 70th Ave, Saint Pete Beach, FL 33706Off Market
A local agent can set up tours, give advice and negotiate with sellers.
A local lender can help you make sure your offer is ready when you are.
Similar homes
- $495,0003 bd2 ba1.4k sqft6931 Grande Vista Way S, Saint Petersburg, FL 33707For Sale
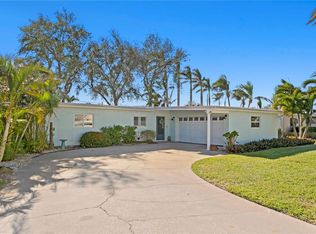
 MLS ID #TB8493614, Kyle Hollister, AGENTRY REAL ESTATE LLC. Stellar MLS
 - $549,0003 bd2 ba1.5k sqft6903 S Shore Dr S, South Pasadena, FL 33707For Sale
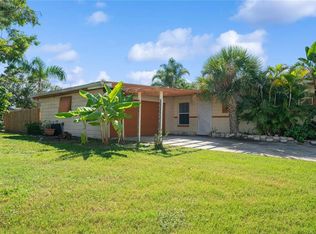 MLS ID #TB8429123, Loida Pearson, HOFACKER & ASSOCIATES INC. Stellar MLS
 - $499,0004 bd2 ba1.7k sqft6226 8th Ave S, Gulfport, FL 33707For Sale
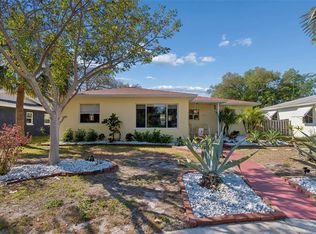 MLS ID #TB8490535, Jared McNally, CHARLES RUTENBERG REALTY INC. Stellar MLS
 - $450,0002 bd2 ba1.1k sqft11650 Capri Cir S APT 204, Treasure Island, FL 33706For Sale
 MLS ID #TB8501688, Simone Pilz, EQUITY REALTY SUNCOAST. Stellar MLS
 - $535,0003 bd2 ba1.4k sqft7400 19th Ave N, Saint Petersburg, FL 33710For SaleMLS ID #TB8510168, Tina Herrell, RE/MAX ACTION FIRST OF FLORIDA. Stellar MLS
- $422,5003 bd2 ba1.1k sqft5322 25th Ave S, Gulfport, FL 33707For SaleMLS ID #TB8446466, Jessica Ghiotto, NEXTHOME SOUTH POINTE. Stellar MLS
- $325,0002 bd2 ba1.2k sqft6201 2nd St E Unit 82, St Pete Beach, FL 33706For SaleMLS ID #TB8435361, Adrian Petrila, EXP REALTY LLC. Stellar MLS
- $399,9002 bd2 ba1k sqft2920 57th St S, Gulfport, FL 33707For SaleMLS ID #TB8507494, Donna Feger, HOMESMART. Stellar MLS
- $508,0003 bd3 ba1.7k sqft1832 69th Ave S, Saint Petersburg, FL 33712For SaleMLS ID #TB8475817, Talya Howard, REALTY ONE GROUP MVP. Stellar MLS
- $399,0003 bd2 ba1.1k sqft1147 James Ave S, Saint Petersburg, FL 33705For SaleMLS ID #TB8524250, Kari Mueller, ENERGY CONSULTING ENGINEERING. Stellar MLS
- $454,9003 bd2 ba1.4k sqft1144 Woodbrook Dr, Largo, FL 33770For SaleMLS ID #TB8521670, Sheri Boesch, EXP REALTY LLC. Stellar MLS
- $430,0003 bd2 ba1.2k sqft7599 Meadowlawn Dr N, Saint Petersburg, FL 33702For SaleMLS ID #TB8513107, Patti Halpin, COMPASS FLORIDA LLC. Stellar MLS
- $465,0004 bd2 ba1.7k sqft1357 S Evergreen Ave, Clearwater, FL 33756For SaleMLS ID #TB8523459, Betty Granucci, CHARLES RUTENBERG REALTY INC. Stellar MLS
- $461,0003 bd2 ba1.1k sqft3913 W Wallace Ave, Tampa, FL 33611For SaleMLS ID #O6423177, Steven Koleno, BEYCOME OF FLORIDA LLC. Stellar MLS
- $375,0003 bd1 ba1.3k sqft101 40th Ave SE, Saint Petersburg, FL 33705For SaleMLS ID #TB8509242, Jac Smith, KELLER WILLIAMS ST PETE REALTY. Stellar MLS
- $455,0003 bd2 ba1.2k sqft1715 Thomas Dr, Clearwater, FL 33759For SaleMLS ID #TB8491800, Kristin Hallamek, ENGEL & VOLKERS BELLEAIR. Stellar MLS
- $399,0003 bd2 ba1.3k sqft7128 64th Way N, Pinellas Park, FL 33781For SaleMLS ID #TB8518382, Mitch Beardsley, TAMPA BAY KEY REALTY. Stellar MLS
- $425,0003 bd2 ba1.4k sqft11615 Park Blvd, Seminole, FL 33772For SaleMLS ID #TB8459949, Jodi Avery, KELLER WILLIAMS SOUTH TAMPA. Stellar MLS
- $599,9002 bd2 ba1.4k sqft662 Villa Grande Ave S, Saint Petersburg, FL 33707For SaleMLS ID #TB8495792, Gloria Hunter-Peroni, RE/MAX PREFERRED. Stellar MLS
- $469,0003 bd2 ba1.6k sqft1508 Erin Ln, Clearwater, FL 33755For SaleMLS ID #TB8504501, Erin Cordero, COLDWELL BANKER REALTY. Stellar MLS
