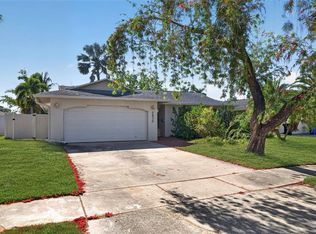
Under contract-accepting backup offers. From the moment you step inside, you’ll fall in love with the open floor plan and beautifully updated kitchen featuring quartz countertops and a spacious peninsula—perfect for entertaining. The charming covered front porch and shade tree adds great curb appeal and a welcoming first impression. This home offers a one-car garage and a convenient enclosed laundry room just off the kitchen. Step outside to your private backyard oasis featuring a new pool installed in 2022, a large patio ideal for relaxing or hosting gatherings, and a fully fenced yard for added privacy. Need extra space? The powered shed provides endless possibilities—workshop, craft room, additional storage, or hobby space. Major updates provide peace of mind, including: Roof (2022) Pool (2022) Updated kitchen Updated bathroom Updated water heater New interior and exterior doors throughout Perfectly located with easy access to the interstate, downtown, beaches, shopping, restaurants, and parks. Move-in ready and packed with upgrades—schedule your private showing today!
Accepting backups
$400,000
5548 CEDAR STREET NE, ST PETERSBURG, FL 33703
3beds
1,012sqft
:
Get pre-qualified$2,707/mo
Single Family Residence
Built in 1959
7,566 Square Feet Lot
$-- Zestimate®
$395/sqft
$-- HOA
What's special
One-car garageBeautifully updated kitchenQuartz countertopsPrivate backyard oasisOpen floor planCharming covered front porchUpdated bathroom
- 45 days |
- 631 |
- 58 |
Zillow last checked:
Listing updated:
Listed by:
Joanie Parker 727-455-7639,
FUTURE HOME REALTY INC 813-855-4982,
Whitnee Suarez 727-657-9601,
FUTURE HOME REALTY INC
Source: Stellar MLS,MLS#: TB8510648 Originating MLS: Suncoast Tampa
Originating MLS: Suncoast Tampa
Facts & features
Interior
Bedrooms & bathrooms
- Bedrooms: 3
- Bathrooms: 1
- Full bathrooms: 1
Primary bedroom
- Features: Ceiling Fan(s), Built-in Closet
- Level: First
Bedroom 2
- Features: Ceiling Fan(s), Built-in Closet
- Level: First
Kitchen
- Level: First
Living room
- Features: Ceiling Fan(s)
- Level: First
Heating
- Electric
Cooling
- Central Air
Appliances
- Included: Dishwasher, Microwave, Range
- Laundry: Laundry Room
Features
- Eating Space In Kitchen, Living Room/Dining Room Combo, Open Floorplan, Primary Bedroom Main Floor
- Flooring: Terrazzo, Tile
- Windows: Window Treatments
- Has fireplace: No
Interior area
- Total structure area: 1,521
- Total interior livable area: 1,012 sqft
Video & virtual tour
Property
Parking
- Total spaces: 1
- Parking features: Driveway, On Street
- Attached garage spaces: 1
- Has uncovered spaces: Yes
Features
- Levels: One
- Stories: 1
- Patio & porch: Covered, Front Porch
- Exterior features: Irrigation System, Lighting
- Has private pool: Yes
- Pool features: Gunite, In Ground
- Fencing: Fenced,Vinyl
Lot
- Size: 7,566 Square Feet
- Dimensions: 75 x 100
- Features: FloodZone, City Lot, Landscaped
- Residential vegetation: Mature Landscaping, Trees/Landscaped
Details
- Additional structures: Shed(s)
- Parcel number: 313017248760060170
- Special conditions: None
Construction
Type & style
- Home type: SingleFamily
- Property subtype: Single Family Residence
Materials
- Block
- Foundation: Slab
- Roof: Shingle
Condition
- Completed
- New construction: No
- Year built: 1959
Utilities & green energy
- Sewer: Public Sewer
- Water: Public
- Utilities for property: Cable Available, Electricity Available, Electricity Connected, Phone Available, Sewer Available, Sewer Connected, Street Lights, Water Available, Water Connected
Community & HOA
Community
- Pet fee: $0 monthly
- Subdivision: EDGEMOOR ESTATES REP
HOA
- Has HOA: No
Location
- Region: Saint Petersburg
Financial & listing details
- Price per square foot: $395/sqft
- Tax assessed value: $276,681
- Annual tax amount: $4,291
- Date on market: 5/22/2026
- Cumulative days on market: 43 days
- Listing terms: Cash,Conventional,FHA,VA Loan
- Ownership: Fee Simple
- Total actual rent: 0
- Electric utility on property: Yes
- Road surface type: Paved
Estimated market value
Not available
Estimated sales range
Not available
Not available
Price history
| Date | Event | Price |
|---|---|---|
| 8/11/2026 | Listed for sale | $400,000$395/sqft |
Source:  Stellar MLS #TB8510648 Report a problem Stellar MLS #TB8510648 Report a problem | ||
| 7/25/2026 | Contingent | $400,000$395/sqft |
Source: Stellar MLS #TB8510648 Report a problem | ||
| 6/29/2026 | Listed for sale | $400,000$395/sqft |
Source: Stellar MLS #TB8510648 Report a problem | ||
| 6/18/2026 | Listing removed | $400,000$395/sqft |
Source: Stellar MLS #TB8510648 Report a problem | ||
| 6/8/2026 | Listed for sale | $400,000$395/sqft |
Source: Stellar MLS #TB8510648 Report a problem | ||
| 5/28/2026 | Pending sale | $400,000$395/sqft |
Source: Stellar MLS #TB8510648 Report a problem | ||
| 5/22/2026 | Listed for sale | $400,000+76.2%$395/sqft |
Source: Stellar MLS #TB8510648 Report a problem | ||
| 8/11/2020 | Listing removed | $1,600$2/sqft |
Source: CALDWELL REALTY #U8092896 Report a problem | ||
| 8/1/2020 | Listed for rent | $1,600+68.4%$2/sqft |
Source: CALDWELL REALTY #U8092896 Report a problem | ||
| 9/23/2019 | Sold | $227,000-5%$224/sqft |
Source: Public Record Report a problem | ||
| 7/24/2019 | Listed for sale | $239,000+68.3%$236/sqft |
Source: FUTURE HOME REALTY INC #U8053309 Report a problem | ||
| 6/29/2018 | Sold | $142,000-8.4%$140/sqft |
Source: Public Record Report a problem | ||
| 6/12/2018 | Pending sale | $155,000$153/sqft |
Source: Smith & Associates Real Estate #U8006086 Report a problem | ||
| 5/31/2018 | Listed for sale | $155,000$153/sqft |
Source: SMITH & ASSOCIATES REAL ESTATE #U8006086 Report a problem | ||
| 2/4/2016 | Listing removed | $950$1/sqft |
Source: HARBOURSIDE REALTY GROUP #U7764197 Report a problem | ||
| 1/27/2016 | Listed for rent | $950$1/sqft |
Source: HARBOURSIDE REALTY GROUP #U7764197 Report a problem | ||
Public tax history
| Year | Property taxes | Tax assessment |
|---|---|---|
| 2025 | $4,291 -6% | $258,032 -6.7% |
| 2024 | $4,566 +1.8% | $276,527 +3% |
| 2023 | $4,487 +13.7% | $268,473 +12.1% |
| 2022 | $3,945 -8.6% | $239,503 +17.6% |
| 2021 | $4,315 +9% | $203,647 +10% |
| 2020 | $3,959 +30.4% | $185,134 +31.4% |
| 2019 | $3,037 | $140,891 +15.3% |
| 2018 | $3,037 +37.9% | $122,148 +11.5% |
| 2017 | $2,203 +21.6% | $109,573 +19.9% |
| 2016 | $1,811 +6.3% | $91,353 +7% |
| 2015 | $1,703 +18.3% | $85,395 +35.7% |
| 2014 | $1,440 +4.8% | $62,946 +5.9% |
| 2013 | $1,374 -2.2% | $59,456 -2.3% |
| 2012 | $1,405 | $60,837 -4.7% |
| 2011 | -- | $63,808 -11% |
| 2010 | -- | $71,707 -17.8% |
| 2009 | -- | $87,232 -26.4% |
| 2008 | $2,555 | $118,600 -12.9% |
| 2007 | -- | $136,100 +33.2% |
| 2005 | -- | $102,200 +16.8% |
| 2004 | $603 +7.6% | $87,500 +29.6% |
| 2003 | $560 +0.3% | $67,500 +14.2% |
| 2002 | $559 | $59,100 +14.1% |
| 2001 | $559 +5.9% | $51,800 +5.7% |
| 2000 | $528 | $49,000 |
Find assessor info on the county website
Monthly payment
Est. payment
Payment breakdown
Explore the cost of this home by adjusting the details. Changes won't be saved.Climate risks
Neighborhood: Edgemoor
Nearby schools
GreatSchools rating
- 8/10Shore Acres Elementary SchoolGrades: PK-5Distance: 1.3 mi
- 3/10Meadowlawn Middle SchoolGrades: 6-8Distance: 1.5 mi
- 5/10Northeast High SchoolGrades: PK,9-12Distance: 1.5 mi
Schools provided by the listing agent
- Elementary: Shore Acres Elementary-PN
- Middle: Meadowlawn Middle-PN
- High: Northeast High-PN
Source: Stellar MLS. This data may not be complete. We recommend contacting the local school district to confirm school assignments for this home.
- $369,4003 bd2 ba1.2k sqft5572 Cedar St NE, Saint Petersburg, FL 33703Off Market

- $259,200-- bd2 ba1k sqft5524 Cedar St NE, Saint Petersburg, FL 33703Off Market
- $305,000-- bd2 ba1k sqft5545 Hobson St NE, Saint Petersburg, FL 33703Off Market
- $227,600-- bd1 ba1.3k sqft5565 Hobson St NE, Saint Petersburg, FL 33703Off Market
- $295,7003 bd2 ba1.2k sqft5525 Hobson St NE, Saint Petersburg, FL 33703Off Market
- $278,5002 bd1 ba832 sqft5596 Cedar St NE, Saint Petersburg, FL 33703Off Market
- $234,700-- bd2 ba1.3k sqft5551 Cedar St NE, Saint Petersburg, FL 33703Off Market
- $349,9003 bd2 ba1k sqft359 55th Ave NE, Saint Petersburg, FL 33703Sold
A local agent can set up tours, give advice and negotiate with sellers.
A local lender can help you make sure your offer is ready when you are.
Similar homes
- $340,0004 bd2 ba1k sqft4027 HUNTINGTON STREET NE, ST PETERSBURG, FL 33703For Sale

 MLS ID #TB8515492, Shannon Ibrahim, DALTON WADE INC. Stellar MLS
 - $500,0003 bd2 ba1.3k sqft5810 VENETIAN BOULEVARD NE, ST PETERSBURG, FL 33703For Sale
 MLS ID #TB8502953, Zach Steinberger, COMPASS FLORIDA LLC. Stellar MLS
 - $400,0002 bd1 ba1.3k sqft5210 6TH STREET S, ST PETERSBURG, FL 33705For Sale
 MLS ID #TB8533483, Jodi Avery, KELLER WILLIAMS SOUTH TAMPA. Stellar MLS
 - $415,0002 bd1 ba720 sqft466 36TH AVENUE N, ST PETERSBURG, FL 33704For Sale
 MLS ID #TB8511377, Yhotzmine Fields, BHHS FLORIDA PROPERTIES GROUP. Stellar MLS
 - $365,0003 bd1 ba1k sqft4730 15TH AVENUE N, ST PETERSBURG, FL 33713For SaleMLS ID #TB8535949, Carolina Aguiar, EXP REALTY LLC. Stellar MLS
- $375,0003 bd1 ba1.3k sqft101 40TH AVENUE SE, ST PETERSBURG, FL 33705For SaleMLS ID #TB8509242, Jac Smith, KELLER WILLIAMS ST PETE REALTY. Stellar MLS
- $409,0003 bd2 ba1.1k sqft6882 62ND AVENUE N, PINELLAS PARK, FL 33781For SaleMLS ID #TB8487857, Caryn Rightmyer, SMITH & ASSOCIATES REAL ESTATE. Stellar MLS
- $350,0003 bd1 ba1.1k sqft5425 2ND AVENUE N, ST PETERSBURG, FL 33710For SaleMLS ID #TB8536995, Sarah McIntyre, CENTURY 21 BEGGINS. Stellar MLS
- $399,9003 bd2 ba1k sqft4703 W WALLACE AVENUE, TAMPA, FL 33611For SaleMLS ID #TB8535029, Gregory Margliano, COMPASS FLORIDA LLC. Stellar MLS
- $327,5003 bd1 ba1.1k sqft7000 13TH STREET N, ST PETERSBURG, FL 33702For SaleMLS ID #TB8438508, Craig Williams, HOFACKER & ASSOCIATES INC. Stellar MLS
- $429,0003 bd2 ba1.1k sqft4601 16TH AVENUE N, ST PETERSBURG, FL 33713For SaleMLS ID #TB8522892, Asya Hirschfeld, EXP REALTY LLC. Stellar MLS
- $419,9003 bd2 ba1.3k sqft2489 58TH STREET N, ST PETERSBURG, FL 33710For SaleMLS ID #TB8513548, Jamie Jackson, EXP REALTY LLC. Stellar MLS
- $369,0002 bd2 ba1.2k sqft556 MOUNT OAK AVENUE NE #738, ST PETERSBURG, FL 33702For SaleMLS ID #TB8519300, Charity Cicardo, BAREFOOT REALTY GROUP. Stellar MLS
- $350,0002 bd2 ba914 sqft3242 KINGSTON STREET N, ST PETERSBURG, FL 33713For SaleMLS ID #TB8523827, Kimberly Bowden, CENTURY 21 LIST WITH BEGGINS. Stellar MLS
- $425,0003 bd2 ba1.3k sqft11373 67TH AVENUE, SEMINOLE, FL 33772For SaleMLS ID #TB8536599, Laura Feliciano, KELLER WILLIAMS REALTY PORTFOLIO COLLECTION. Stellar MLS
- $440,0003 bd2 ba1.3k sqft5915 46TH AVENUE N, KENNETH CITY, FL 33709For SaleMLS ID #TB8523006, Rob McGuire, KELLER WILLIAMS ST PETE REALTY. Stellar MLS
- $469,9003 bd3 ba1.3k sqft3935 11TH AVENUE N, ST PETERSBURG, FL 33713For SaleMLS ID #TB8531652, Agnes Vetter, COASTAL PROPERTIES GROUP INTERNATIONAL. Stellar MLS
- $379,0002 bd2 ba1k sqft6219 HAMPTON DRIVE N, ST PETERSBURG, FL 33710For SaleMLS ID #TB8519353, Helle Hartley, CENTURY 21 JIM WHITE & ASSOC. Stellar MLS
- $311,9992 bd1 ba1k sqft7001 13TH STREET N, ST PETERSBURG, FL 33702For SaleMLS ID #TB8495124, Samuel Orelus, CHARLES RUTENBERG REALTY INC. Stellar MLS
- $279,9002 bd1 ba1k sqft6737 LAUREL STREET N, ST PETERSBURG, FL 33702For SaleMLS ID #TB8512603, Christopher Lai, PEOPLE'S CHOICE REALTY SVC LLC. Stellar MLS
