Great, Great home. Corner home, rv gate, nice curb appeal. Ready to move in home. Great size bedrooms, living room and family room. Great starter home.
Accepting backups
$320,000
3802 W Mulberry Drive, Phoenix, AZ 85019
3beds
1,237sqft
:
Get pre-qualified$1,927/mo
Single Family Residence
Built in 1958
6,312 Square Feet Lot
$-- Zestimate®
$259/sqft
$-- HOA
What's special
Rv gateGreat size bedroomsCorner homeNice curb appealFamily room
- 116 days |
- 140 |
- 1 |
Zillow last checked:
Listing updated:
Listed by:
Jaime Miranda 602-332-9553,
Keller Williams Realty Phoenix
Source: ARMLS,MLS#: 7006361
Facts & features
Interior
Bedrooms & bathrooms
- Bedrooms: 3
- Bathrooms: 1
- Full bathrooms: 1
Heating
- Forced Air
Cooling
- Central Air
Appliances
- Included: Dryer, Washer, Refrigerator, Dishwasher, Electric Range
Features
- Flooring: Tile
- Has basement: No
- Has fireplace: No
Interior area
- Total structure area: 1,237
- Total interior livable area: 1,237 sqft
Property
Parking
- Total spaces: 3
- Parking features: Carport, Open
- Carport spaces: 2
- Uncovered spaces: 1
Features
- Stories: 1
- Spa features: None
- Fencing: Block
Lot
- Size: 6,312 Square Feet
- Features: North/South Exposure, Corner Lot, Gravel/Stone Front, Synthetic Grass Frnt
Details
- Parcel number: 10718154
Construction
Type & style
- Home type: SingleFamily
- Property subtype: Single Family Residence
Materials
- Painted, Block
- Roof: Composition
Condition
- Year built: 1958
Utilities & green energy
- Sewer: Public Sewer
- Water: City Water
- Utilities for property: Natural Gas Not Available
Community & HOA
Community
- Subdivision: Del Monte Village 6
HOA
- Has HOA: No
- Services included: No Fees
Location
- Region: Phoenix
Financial & listing details
- Price per square foot: $259/sqft
- Tax assessed value: $230,100
- Annual tax amount: $697
- Date on market: 3/30/2026
- Cumulative days on market: 117 days
- Listing terms: Cash,Conventional,FHA,VA Loan
- Ownership: Fee Simple
Estimated market value
Not available
Estimated sales range
Not available
Not available
Price history
| Date | Event | Price |
|---|---|---|
| 3/31/2026 | Listed for sale | $320,000+0%$259/sqft |
Source:  ARMLS #7006361 Report a problem ARMLS #7006361 Report a problem | ||
| 8/22/2025 | Listing removed | $319,900$259/sqft |
Source: ARMLS #6878126 Report a problem | ||
| 8/13/2025 | Price change | $319,900-1.6%$259/sqft |
Source: ARMLS #6878126 Report a problem | ||
| 7/7/2025 | Price change | $325,000-3%$263/sqft |
Source: ARMLS #6878126 Report a problem | ||
| 6/10/2025 | Listed for sale | $335,000+81.1%$271/sqft |
Source: ARMLS #6878126 Report a problem | ||
| 5/29/2020 | Sold | $185,000$150/sqft |
Source: ARMLS #6066677 Report a problem | ||
| 4/18/2020 | Pending sale | $185,000$150/sqft |
Source: Keller Williams Realty Phoenix #6066677 Report a problem | ||
| 4/16/2020 | Listed for sale | $185,000+40.2%$150/sqft |
Source: Keller Williams Realty Phoenix #6066677 Report a problem | ||
| 11/30/2018 | Sold | $132,000+76%$107/sqft |
Source: Public Record Report a problem | ||
| 7/28/2000 | Sold | $75,000+29.3%$61/sqft |
Source: ARMLS #1525766 Report a problem | ||
| 2/25/1997 | Sold | $58,000$47/sqft |
Source: Public Record Report a problem | ||
Public tax history
| Year | Property taxes | Tax assessment |
|---|---|---|
| 2025 | $697 +10.9% | $23,010 -8.5% |
| 2024 | $628 -0.7% | $25,150 +466.8% |
| 2023 | $633 +1.6% | $4,437 -71.6% |
| 2022 | $623 -7.7% | $15,650 +12.8% |
| 2021 | $675 +1.3% | $13,880 +10.2% |
| 2020 | $666 +8.3% | $12,600 +16.7% |
| 2019 | $615 | $10,800 +11.7% |
| 2018 | $615 +1.3% | $9,670 +26.1% |
| 2017 | $607 +10.3% | $7,670 +16.9% |
| 2016 | $551 -0.2% | $6,560 +16.7% |
| 2015 | $552 | $5,620 +55.7% |
| 2014 | -- | $3,610 +38.8% |
| 2013 | -- | $2,600 -4.4% |
| 2012 | -- | $2,720 -8.1% |
| 2011 | -- | $2,960 -43.8% |
| 2010 | -- | $5,270 -59% |
| 2009 | -- | $12,850 -11.7% |
| 2008 | -- | $14,550 +27.1% |
| 2007 | -- | $11,450 +44% |
| 2006 | -- | $7,950 |
| 2005 | -- | $7,950 +23.3% |
| 2004 | -- | $6,450 |
| 2003 | -- | $6,450 +34.4% |
| 2002 | -- | $4,800 |
Find assessor info on the county website
Monthly payment
Est. payment
Payment breakdown
Explore the cost of this home by adjusting the details. Changes won't be saved.Climate risks
Neighborhood: Maryvale
Nearby schools
GreatSchools rating
- 3/10Madrid Neighborhood SchoolGrades: PK-8Distance: 0.2 mi
- 3/10Alhambra High SchoolGrades: 9-12Distance: 1.4 mi
Schools provided by the listing agent
- Elementary: Alhambra Traditional School
- Middle: Alhambra Traditional School
- High: Alhambra High School
- District: Alhambra Elementary District
Source: ARMLS. This data may not be complete. We recommend contacting the local school district to confirm school assignments for this home.
- $278,800-- bd1 ba1.1k sqft3806 W Mulberry Dr, Phoenix, AZ 85019Off Market
- $310,7004 bd2 ba1.2k sqft3801 W Osborn Rd, Phoenix, AZ 85019Off Market
- $369,9004 bd3 ba1.5k sqft3756 W Mulberry Dr, Phoenix, AZ 85019Sold
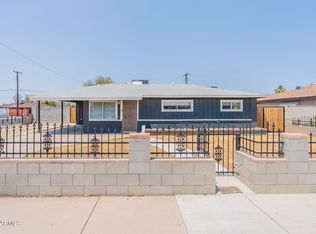
- $273,900-- bd1 ba1k sqft3807 W Osborn Rd, Phoenix, AZ 85019Off Market
- $299,0003 bd2 ba1.4k sqft3814 W Mulberry Dr, Phoenix, AZ 85019Pending
- $274,7003 bd1 ba980 sqft3803 W Mulberry Dr, Phoenix, AZ 85019Off Market
- $288,300-- bd1 ba983 sqft3809 W Mulberry Dr, Phoenix, AZ 85019Off Market
- $303,2003 bd1 ba1k sqft3755 W Osborn Rd, Phoenix, AZ 85019Off Market
A local agent can set up tours, give advice and negotiate with sellers.
Similar homes
- $375,0005 bd2 ba1.6k sqft3024 N 37TH Drive, Phoenix, AZ 85019For Sale
 MLS ID #7041338, Robert Petersen, Petersen Realty. ARMLS
 - $335,0003 bd2 ba1.3k sqft6011 N 33RD Avenue, Phoenix, AZ 85017For Sale
 MLS ID #7051276, Thiang Nun Mawi, Better Homes & Gardens Real Estate SJ Fowler. ARMLS
 - $309,9004 bd2 ba1.5k sqft5131 N 20TH Avenue, Phoenix, AZ 85015For Sale
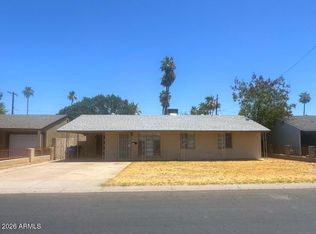 MLS ID #7037949, Sara N Turner, Real Broker. ARMLS
 - $349,0003 bd2 ba1k sqft1609 N 48TH Avenue, Phoenix, AZ 85035For Sale
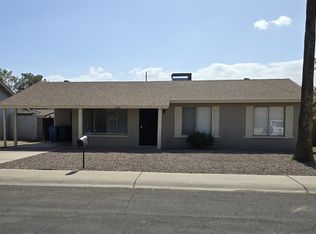 MLS ID #7041632, Robert Petersen, Petersen Realty. ARMLS
 - $337,0003 bd2 ba1.2k sqft7780 N 57TH Drive, Glendale, AZ 85301For SaleMLS ID #7056918, Mariana Lozovanu, HomeSmart. ARMLS
- $335,0003 bd2 ba1.4k sqft8814 W AVALON Drive, Phoenix, AZ 85037For SaleMLS ID #7025830, Tracy Preston, HomeSmart. ARMLS
- $395,0004 bd2 ba1.7k sqft3725 W KEIM Drive, Phoenix, AZ 85019For SaleMLS ID #6992121, Thiang Nun Mawi, Better Homes & Gardens Real Estate SJ Fowler. ARMLS
- $354,9004 bd3 ba1.1k sqft6826 W PIERSON Street, Phoenix, AZ 85033For SaleMLS ID #7037609, Mariela Elenes, EMG Real Estate. ARMLS
- $334,9903 bd1 ba1.1k sqft6328 W MARYLAND Avenue, Glendale, AZ 85301For SaleMLS ID #7039560, Ofelia Smith, Realty Executives Arizona Territory. ARMLS
- $369,9994 bd2 ba1.7k sqft2317 N 47TH Drive, Phoenix, AZ 85035For SaleMLS ID #7037259, John Paul Hernandez Mendoza, DeLex Realty. ARMLS
- $359,0003 bd2 ba1.3k sqft8313 W MULBERRY Drive, Phoenix, AZ 85037For SaleMLS ID #7055861, Ruben Luna, eXp Realty. ARMLS
- $295,0003 bd2 ba1.4k sqft4766 W Palmaire Avenue, Glendale, AZ 85301For SaleMLS ID #7029015, Ibans Inzunza, My Home Group Real Estate. ARMLS
- $334,5004 bd2 ba1.2k sqft5707 N 64TH Drive, Glendale, AZ 85301For SaleMLS ID #6992466, Aaron A Alcaraz, HomeSmart. ARMLS
- $339,9001 bd1 ba622 sqft416 E ALICE Avenue, Phoenix, AZ 85020For SaleMLS ID #7057226, Jonathan Minerick, HomeCoin.com. ARMLS
- $379,9003 bd1 ba1.1k sqft1614 W LYNWOOD Street, Phoenix, AZ 85007For SaleMLS ID #7046880, Matthew S. Potter, Real Broker. ARMLS
- $249,9002 bd1 ba877 sqft6822 N 24TH Drive, Phoenix, AZ 85015For SaleMLS ID #7012107, Rosie M Calderon, HomeSmart. ARMLS
- $379,0004 bd2 ba1.7k sqft6917 W HIGHLAND Avenue, Phoenix, AZ 85033For SaleMLS ID #7041417, Robert Petersen, Petersen Realty. ARMLS
- $369,9003 bd2 ba1.8k sqft4212 W CINNABAR Avenue, Phoenix, AZ 85051For SaleMLS ID #7045127, Sara N Turner, Real Broker. ARMLS
- $389,9953 bd1 ba1.1k sqft2012 N 24TH Place, Phoenix, AZ 85008For SaleMLS ID #7041966, Stephanie Moser, Resident Realty. ARMLS
- $369,0002 bd1 ba888 sqft4212 W VISTA Avenue, Phoenix, AZ 85051For SaleMLS ID #7046600, Colleen Luckey, HomeSmart. ARMLS
