DETACHED CASITA! 1995-built home totaling 5 bedrooms, 3 bathrooms, RV GATE, and NO HOA! Perfect for multigenerational living, guests, rental potential, or a private workspace. Immaculate interior boasts wood-look flooring, recessed lighting, vaulted ceilings, & ceiling fans. Inviting living & dining room creates the perfect setting for entertaining & everyday living. Impeccable kitchen comes with stainless steel appliances, tile backsplash, crisp white cabinets, & quartz counters. Sizable main bedroom offers a six-panel door closet & a bathroom with a floor-to-ceiling tiled shower. A standout feature of this gem is the lovely casita, ideal for visitors or a flexible additional living space. Spacious backyard has a covered patio & pergola. Don't let this value slip away!
Accepting backups
Price cut: $4.8K (6/16)
$395,000
3802 W SUNLAND Avenue, Phoenix, AZ 85041
5beds
1,706sqft
:
Get pre-qualified$2,379/mo
Single Family Residence
Built in 1995
6,199 Square Feet Lot
$-- Zestimate®
$232/sqft
$-- HOA
What's special
Covered patioLovely casitaRv gateDetached casitaSizable main bedroomSpacious backyardImmaculate interior
- 62 days |
- 350 |
- 10 |
Zillow last checked:
Listing updated:
Listed by:
Cristian Alejandro Reyes 602-568-9565,
Delex Realty
Source: ARMLS,MLS#: 7033191
Facts & features
Interior
Bedrooms & bathrooms
- Bedrooms: 5
- Bathrooms: 3
- Full bathrooms: 3
Heating
- Electric
Cooling
- Central Air
Appliances
- Included: Built-in Microwave, Dishwasher, Disposal, Electric Range
- Laundry: Inside, Gas Dryer Hookup
Features
- Quartz Countertops, High Speed Internet, Eat-in Kitchen, No Interior Steps, Vaulted Ceiling(s), Full Bth Master Bdrm
- Flooring: Vinyl
- Windows: Double Pane Windows
- Has basement: No
- Has fireplace: No
Interior area
- Total structure area: 1,706
- Total interior livable area: 1,706 sqft
Property
Parking
- Total spaces: 1
- Parking features: RV Gate
- Uncovered spaces: 1
Features
- Stories: 1
- Patio & porch: Covered, Patio
- Exterior features: Private Yard
- Spa features: None
- Fencing: Front Yard,Back Yard,Block
Lot
- Size: 6,199 Square Feet
- Features: North/South Exposure, Dirt Front, Dirt Back
Details
- Additional structures: Guest House
- Parcel number: 10574119
- Special conditions: Owner/Agent
Construction
Type & style
- Home type: SingleFamily
- Architectural style: Ranch
- Property subtype: Single Family Residence
Materials
- Stucco, Wood Frame, Painted, Block
- Roof: Composition
Condition
- Year built: 1995
Utilities & green energy
- Sewer: Public Sewer
- Water: City Water
Community & HOA
Community
- Subdivision: INDEPENDENCE PARK 10
HOA
- Has HOA: No
- Services included: No Fees
Location
- Region: Phoenix
Financial & listing details
- Price per square foot: $232/sqft
- Tax assessed value: $262,700
- Annual tax amount: $955
- Date on market: 5/26/2026
- Cumulative days on market: 62 days
- Listing terms: Cash,Conventional,1031 Exchange,VA Loan
- Ownership: Fee Simple
Estimated market value
Not available
Estimated sales range
Not available
Not available
Price history
| Date | Event | Price |
|---|---|---|
| 6/16/2026 | Price change | $395,000-1.2%$232/sqft |
Source:  ARMLS #7033191 Report a problem ARMLS #7033191 Report a problem | ||
| 6/8/2026 | Price change | $399,8000%$234/sqft |
Source: ARMLS #7033191 Report a problem | ||
| 6/2/2026 | Price change | $399,9000%$234/sqft |
Source: ARMLS #7033191 Report a problem | ||
| 5/26/2026 | Listed for sale | $400,000+73.9%$234/sqft |
Source: ARMLS #7033191 Report a problem | ||
| 4/14/2026 | Sold | $230,000+228.6%$135/sqft |
Source: Public Record Report a problem | ||
| 3/2/2012 | Sold | $70,000+128.8%$41/sqft |
Source: Public Record Report a problem | ||
| 1/30/2012 | Sold | $30,600-63.9%$18/sqft |
Source: Public Record Report a problem | ||
| 7/28/2000 | Sold | $84,750+46.1%$50/sqft |
Source: ARMLS #1502613 Report a problem | ||
| 3/8/1996 | Sold | $58,000$34/sqft |
Source: Public Record Report a problem | ||
Public tax history
| Year | Property taxes | Tax assessment |
|---|---|---|
| 2025 | $955 +2% | $26,270 -6.8% |
| 2024 | $936 +1.9% | $28,180 +361.3% |
| 2023 | $919 +3.1% | $6,109 -65.4% |
| 2022 | $891 -7.7% | $17,670 +16.1% |
| 2021 | $966 +10.2% | $15,220 +12.5% |
| 2020 | $877 +5.1% | $13,530 +19.9% |
| 2019 | $834 | $11,280 +21.7% |
| 2018 | $834 +5.8% | $9,270 +14.7% |
| 2017 | $789 +17% | $8,080 -4.9% |
| 2016 | $674 +4.4% | $8,500 +50.4% |
| 2015 | $645 | $5,650 +29.9% |
| 2014 | -- | $4,350 +21.5% |
| 2013 | -- | $3,580 -20.4% |
| 2012 | -- | $4,500 -28.8% |
| 2011 | -- | $6,320 -26.9% |
| 2010 | -- | $8,650 -28.9% |
| 2009 | -- | $12,160 -16.4% |
| 2008 | -- | $14,550 +25.4% |
| 2007 | -- | $11,600 +61.1% |
| 2006 | -- | $7,200 |
| 2005 | -- | $7,200 +2.1% |
| 2004 | -- | $7,050 |
| 2003 | -- | $7,050 +21.6% |
| 2002 | -- | $5,800 |
Find assessor info on the county website
Monthly payment
Est. payment
Payment breakdown
Explore the cost of this home by adjusting the details. Changes won't be saved.Climate risks
Neighborhood: Laveen
Nearby schools
GreatSchools rating
- 5/10M.C. Cash Elementary SchoolGrades: PK-8Distance: 0.3 mi
- 3/10Betty Fairfax High SchoolGrades: 9-12Distance: 3 mi
- 4/10Rogers Ranch STEM AcademyGrades: K-8Distance: 1.4 mi
Schools provided by the listing agent
- Elementary: Laveen Elementary School
- Middle: Vista Del Sur Accelerated
- High: Cesar Chavez High School
- District: Laveen Elementary District
Source: ARMLS. This data may not be complete. We recommend contacting the local school district to confirm school assignments for this home.
- $296,100-- bd2 ba1.2k sqft3808 W Sunland Ave, Phoenix, AZ 85041Off Market
- $329,3003 bd2 ba1.5k sqft3748 W Sunland Ave, Phoenix, AZ 85041Off Market
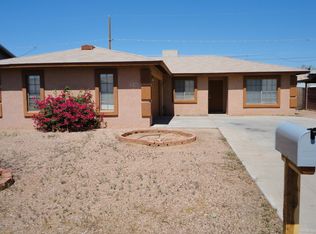
- $328,700-- bd2 ba1.5k sqft3801 W La Salle St, Phoenix, AZ 85041Off Market
- $283,200-- bd2 ba1k sqft3814 W Sunland Ave, Phoenix, AZ 85041Off Market
- $346,2003 bd2 ba1.3k sqft3742 N Sunland Ave, Phoenix, AZ 85041Off Market
- $335,800-- bd2 ba1.7k sqft3742 W Sunland Ave, Phoenix, AZ 85041Off Market
- $328,6003 bd2 ba1.3k sqft3807 W La Salle St, Phoenix, AZ 85041Off Market
- $330,9003 bd2 ba1.3k sqft3747 W La Salle St, Phoenix, AZ 85041Off Market
A local agent can set up tours, give advice and negotiate with sellers.
Similar homes
- $369,9004 bd2 ba1.2k sqft4702 S 36TH Drive, Phoenix, AZ 85041For Sale
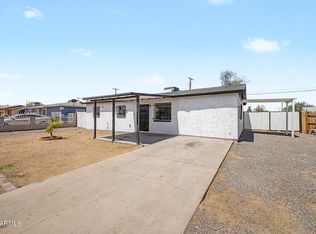 MLS ID #7044174, Deborah Lynn Canez, Bliss Realty & Investments. ARMLS
 - $425,0004 bd3 ba2.3k sqft5241 W SHUMWAY FARM Road, Laveen, AZ 85339For Sale
 MLS ID #7049637, Szilvia Diaz, Property Hub LLC. ARMLS
 - $398,0003 bd2 ba1.1k sqft1225 E GRENADINE Road, Phoenix, AZ 85040For Sale
 MLS ID #7040834, Sylvia Hamilton, Our Community Real Estate LLC. ARMLS
 - $439,9993 bd2 ba1.7k sqft533 W HARWELL Road, Phoenix, AZ 85041For Sale
 MLS ID #7031202, Shane Tschida, ZENDOOR. ARMLS
 - $394,9994 bd2 ba1.6k sqft4031 W CLAREMONT Street, Phoenix, AZ 85019For SaleMLS ID #7053337, Ramon J Nunez, Valley Views RE. ARMLS
- $370,0003 bd2 ba1.5k sqft1526 E MARGUERITE Avenue, Phoenix, AZ 85040For SaleMLS ID #7051997, Christian Lemmer, Engel & Volkers Gilbert. ARMLS
- $404,9004 bd2 ba1.4k sqft1632 N 55TH Drive, Phoenix, AZ 85035For SaleMLS ID #7017006, Sina Sabeti Shishavan, Niksi. ARMLS
- $390,0005 bd2 ba1.6k sqft7254 W WOLF Street, Phoenix, AZ 85033For SaleMLS ID #7051913, Janet Calderon, eXp Realty. ARMLS
- $389,9903 bd2 ba1.2k sqft1134 N 60th Drive, Phoenix, AZ 85043For SaleMLS ID #7046877, Ray Saigh, American Realty Brokers. ARMLS
- $425,0005 bd2 ba1.8k sqft3901 W ELM Street, Phoenix, AZ 85019For SaleMLS ID #7032641, Dalia I Garcia, HomeSmart. ARMLS
- $375,0003 bd3 ba1.8k sqft1018 E ODEUM Lane, Phoenix, AZ 85040For SaleMLS ID #7046023, Christian B Wangsgard, Real Broker. ARMLS
- $399,9004 bd2 ba1.5k sqft8861 W WELDON Avenue, Phoenix, AZ 85037For SaleMLS ID #7046868, Enrique B Gonzales, HomeSmart. ARMLS
- $399,0003 bd2 ba1.2k sqft6426 S 47TH Street, Phoenix, AZ 85042For SaleMLS ID #7021941, Richard Harless, AZ Flat Fee. ARMLS
- $359,8003 bd2 ba1.1k sqft3746 W GRANT Street, Phoenix, AZ 85009For SaleMLS ID #7039007, Alexander Rodenburg, My Home Group Real Estate. ARMLS
- $399,9994 bd2 ba1.3k sqft5702 N 22ND Drive, Phoenix, AZ 85015For SaleMLS ID #7009092, Fabiola Aboyte, HomeSmart. ARMLS
- $386,5003 bd2 ba1.2k sqft4923 W CYPRESS Street, Phoenix, AZ 85035For SaleMLS ID #7014081, Denisa Kaporalis, Kappa Real Estate. ARMLS
- $390,0004 bd2 ba1.2k sqft2415 W MARYLAND Avenue, Phoenix, AZ 85015For SaleMLS ID #7038148, Lulu Zamora, Realty ONE Group. ARMLS
- $385,0004 bd2 ba1.5k sqft10826 W Montecito Avenue, Phoenix, AZ 85037For SaleMLS ID #7029113, Evan Carr, Realty ONE Group. ARMLS
- $382,0004 bd2 ba1.3k sqft3801 W MONTEBELLO Avenue, Phoenix, AZ 85019For SaleMLS ID #7013174, Raoul Loustaunau, eXp Realty. ARMLS
- $379,0003 bd2 ba1.6k sqft3030 N 64TH Drive, Phoenix, AZ 85033For SaleMLS ID #7032475, Brook Wiggins, Valor Realty. ARMLS
