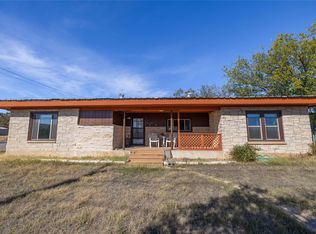
Welcome to 3803 2nd Street in Brownwood, Texas - a charming, move-in ready home with tasteful updates and wonderful curb appeal! This inviting 3 bedroom, 1.5 bathroom home offers approximately 1,300 square feet of comfortable living space and is located in the highly desirable Woodland Heights Elementary School district. Inside, you’ll find luxury vinyl plank flooring throughout, providing both style and durability. The full bathroom features classic subway tile, giving it a clean, timeless look, while the primary bedroom includes a convenient half bath and double closets for storage and functionality. Step outside to enjoy the large fenced backyard, perfect for pets, play, or outdoor entertaining. An outbuilding with electricity offers the ideal space for a workshop, hobbies, projects, or extra storage. The attached carport adds convenience and protection from the elements. With its charming character, thoughtful updates, and great location, this home is a wonderful opportunity for buyers looking for comfort and practicality in the heart of Brownwood. Don’t miss your chance to see this adorable home - schedule your showing today!
Pending
Price cut: $7K (5/14)
$198,000
3803 2nd St, Brownwood, TX 76801
3beds
1,300sqft
:
Get pre-qualified$1,405/mo
Single Family Residence
Built in 1965
0.28 Acres Lot
$192,800 Zestimate®
$152/sqft
$-- HOA
What's special
Wonderful curb appeal
- 135 days |
- 100 |
- 7 |
Zillow last checked:
Listing updated:
Listed by:
Abby Cadenhead 0735598 325-603-1717,
KWSynergy 325-510-0444,
Justin Cadenhead 0813676 325-642-7644,
KWSynergy
Source: NTREIS,MLS#: 21205992
Facts & features
Interior
Bedrooms & bathrooms
- Bedrooms: 3
- Bathrooms: 2
- Full bathrooms: 1
- 1/2 bathrooms: 1
Primary bedroom
- Features: Ceiling Fan(s), En Suite Bathroom
- Level: First
- Dimensions: 14 x 9
Bedroom
- Features: Ceiling Fan(s)
- Level: First
- Dimensions: 13 x 10
Bedroom
- Features: Ceiling Fan(s)
- Level: First
- Dimensions: 9 x 9
Dining room
- Level: First
- Dimensions: 9 x 7
Other
- Level: First
- Dimensions: 9 x 5
Half bath
- Level: First
- Dimensions: 5 x 4
Kitchen
- Features: Eat-in Kitchen
- Level: First
- Dimensions: 9 x 9
Laundry
- Level: First
- Dimensions: 10 x 9
Living room
- Features: Ceiling Fan(s)
- Level: First
- Dimensions: 22 x 15
Heating
- Central, Electric
Cooling
- Central Air, Ceiling Fan(s), Electric
Appliances
- Included: Dishwasher, Electric Oven, Electric Range, Microwave
- Laundry: Washer Hookup, Dryer Hookup, Laundry in Utility Room
Features
- Eat-in Kitchen
- Flooring: Luxury Vinyl Plank, Tile
- Windows: Window Coverings
- Has basement: No
- Number of fireplaces: 1
- Fireplace features: Wood Burning Stove
Interior area
- Total interior livable area: 1,300 sqft
Video & virtual tour
Property
Parking
- Total spaces: 1
- Parking features: Attached Carport, Carport, Driveway, On Street
- Carport spaces: 1
Features
- Levels: One
- Stories: 1
- Patio & porch: Rear Porch, Front Porch, Patio, Covered
- Exterior features: Dog Run, Storage
- Pool features: None
- Fencing: Back Yard,Chain Link
Lot
- Size: 0.28 Acres
- Features: Back Yard, Interior Lot, Lawn, Many Trees
Details
- Additional structures: Storage, Workshop
- Parcel number: 000000057884
Construction
Type & style
- Home type: SingleFamily
- Architectural style: Other,Detached
- Property subtype: Single Family Residence
Materials
- Foundation: Slab
- Roof: Composition,Shingle
Condition
- Year built: 1965
Utilities & green energy
- Sewer: Public Sewer
- Water: Public
- Utilities for property: Sewer Available, Water Available
Community & HOA
Community
- Security: Smoke Detector(s)
- Subdivision: Woodland Third Add
HOA
- Has HOA: No
Location
- Region: Brownwood
Financial & listing details
- Price per square foot: $152/sqft
- Tax assessed value: $155,660
- Annual tax amount: $3,322
- Date on market: 3/12/2026
- Cumulative days on market: 125 days
- Listing terms: Cash,Conventional,FHA,VA Loan
Estimated market value
$192,800
$183,000 - $202,000
$1,629/mo
Price history
| Date | Event | Price |
|---|---|---|
| 7/17/2026 | Pending sale | $198,000$152/sqft |
Source: NTREIS #21205992 Report a problem | ||
| 7/7/2026 | Contingent | $198,000$152/sqft |
Source: NTREIS #21205992 Report a problem | ||
| 5/14/2026 | Price change | $198,000-3.4%$152/sqft |
Source: NTREIS #21205992 Report a problem | ||
| 3/12/2026 | Listed for sale | $205,000+24.3%$158/sqft |
Source: NTREIS #21205992 Report a problem | ||
| 7/29/2022 | Sold | -- |
Source: NTREIS #20088590 Report a problem | ||
| 7/5/2022 | Pending sale | $164,900$127/sqft |
Source: NTREIS #20088590 Report a problem | ||
| 6/22/2022 | Contingent | $164,900$127/sqft |
Source: NTREIS #20088590 Report a problem | ||
| 6/16/2022 | Listed for sale | $164,900+129%$127/sqft |
Source: NTREIS #20088590 Report a problem | ||
| 10/23/2012 | Listing removed | $72,000$55/sqft |
Source: Coldwell Banker Mark Campbell & Associates #39485 Report a problem | ||
| 4/10/2012 | Price change | $72,000-8.9%$55/sqft |
Source: Coldwell Banker Mark Campbell & Associates #39485 Report a problem | ||
| 2/16/2012 | Listed for sale | $79,000$61/sqft |
Source: Coldwell Banker Mark Campbell & Associates #39485 Report a problem | ||
Public tax history
| Year | Property taxes | Tax assessment |
|---|---|---|
| 2025 | $1,994 -12.3% | $155,660 +2.3% |
| 2024 | $2,275 | $152,120 -1.6% |
| 2023 | -- | $154,610 +47.9% |
| 2022 | $1,895 | $104,533 +10% |
| 2021 | -- | $95,030 +9.8% |
| 2020 | -- | $86,580 +19.2% |
| 2018 | -- | $72,660 |
| 2017 | -- | $72,660 |
| 2016 | -- | $72,660 |
| 2015 | -- | $72,660 |
| 2014 | -- | $72,660 +37.7% |
| 2012 | -- | $52,760 |
| 2011 | -- | $52,760 |
| 2010 | -- | $52,760 +2.9% |
| 2009 | -- | $51,280 |
| 2008 | -- | $51,280 |
| 2007 | -- | $51,280 |
Find assessor info on the county website
Monthly payment
Est. payment
Payment breakdown
Explore the cost of this home by adjusting the details. Changes won't be saved.Climate risks
Neighborhood: 76801
Nearby schools
GreatSchools rating
- 8/10Woodland Heights Elementary SchoolGrades: PK-5Distance: 0.1 mi
- 6/10Brownwood Middle SchoolGrades: 7-8Distance: 0.6 mi
- 4/10Brownwood High SchoolGrades: 9-12Distance: 1.2 mi
Schools provided by the listing agent
- Elementary: Woodlandht
- Middle: Brownwood
- High: Brownwood
- District: Brownwood ISD
Source: NTREIS. This data may not be complete. We recommend contacting the local school district to confirm school assignments for this home.
- $123,6003 bd1 ba996 sqft3805 2nd St, Brownwood, TX 76801Off Market
- $137,400-- bd1 ba1.1k sqft3801 2nd St, Brownwood, TX 76801Off Market
- $224,400-- bd2 ba2.1k sqft3807 2nd St, Brownwood, TX 76801Off Market
- $11,850-- bd1 ba1.9k sqft1308 Indian Creek Dr, Brownwood, TX 76801Off Market
- $3,880-- bd-- ba-- sqft1308 Indian Creek Dr, Brownwood, TX 76801Off Market
- $147,000-- bd2 ba1.3k sqft3809 2nd St, Brownwood, TX 76801Off Market
- $125,8003 bd1 ba1.5k sqft1305 Indian Creek Dr, Brownwood, TX 76801Off Market
- $146,900-- bd-- ba-- sqft1305 Indian Creek Dr, Brownwood, TX 76801Off Market
A local agent can set up tours, give advice and negotiate with sellers.
Similar homes
- $207,5003 bd2 ba1.1k sqft1604 Oakland Ter, Brownwood, TX 76801For Sale
 MLS ID #21299007, Josh Stegemoller. NTREIS
 - $185,0003 bd2 ba1.6k sqft2609 Coggin Ave, Brownwood, TX 76801For Sale
 MLS ID #21329669, Holly McMillian. NTREIS
 - $195,0003 bd2 ba1.3k sqft2205 14th St, Brownwood, TX 76801For Sale
 MLS ID #21326248, Greg Faubion. NTREIS
 - $210,0003 bd2 ba1.5k sqft1803 4th St, Brownwood, TX 76801For Sale
 MLS ID #21118104, Stephanie Piper. NTREIS
 - $190,0003 bd2 ba1.4k sqft2001 6th St, Brownwood, TX 76801For SaleMLS ID #21161806, Earl Bilbrey. NTREIS
- $229,0004 bd2 ba1.7k sqft1715 Woodridge St, Brownwood, TX 76801For SaleMLS ID #21230875, Sheri Wells. NTREIS
- $215,0003 bd2 ba1.7k sqft1601 9th St, Brownwood, TX 76801For SaleMLS ID #21326301, Justin Riggan. NTREIS
- $179,8003 bd2 ba1.2k sqft2508 Vine St, Brownwood, TX 76801For SaleMLS ID #21321636, Shawna Wimberley. NTREIS
- $174,9003 bd2 ba1.4k sqft2212 Berkley St, Brownwood, TX 76801For SaleMLS ID #21250886, Paul Infinger. NTREIS
- $174,9003 bd2 ba1.1k sqft2105 6th St, Brownwood, TX 76801For SaleMLS ID #21226726, Lloyd VanZandt. NTREIS
- $284,9004 bd2 ba1.6k sqft1608 Campa Dr, Brownwood, TX 76801For SaleMLS ID #21314898, Christy Meinecke. NTREIS
- $246,0003 bd2 ba1.4k sqft2403 Monticello St, Brownwood, TX 76801For SaleMLS ID #21312566, Josh Stegemoller. NTREIS
- $154,9003 bd2 ba1.1k sqft3814 Crestridge Dr, Brownwood, TX 76801For SaleMLS ID #21274301, Don Holland. NTREIS
- $146,0003 bd2 ba999 sqft2808 1st St, Brownwood, TX 76801For SaleMLS ID #21265162, Heidi Andrade. NTREIS
- $175,0003 bd1 ba1.4k sqft4414 Mimosa Dr, Brownwood, TX 76801For SaleMLS ID #21177424, Brad Wells. NTREIS
- $240,0003 bd1 ba1.4k sqft129 Bowie Cir, Brownwood, TX 76801For SaleMLS ID #21172988, Amy Garza. NTREIS
- $185,0003 bd1 ba1.3k sqft1620 Vincent St, Brownwood, TX 76801For SaleMLS ID #21073481, Stephanie Garner. NTREIS
- $150,0003 bd1 ba1.1k sqft2406 Elizabeth Dr, Brownwood, TX 76801For SaleMLS ID #21267247, Gina Jameson. NTREIS
- $155,0003 bd2 ba1.2k sqft1807 Vincent St, Brownwood, TX 76801For SaleMLS ID #21218320, Melanie Williams. NTREIS
- $189,0004 bd1 ba1.9k sqft3800 County Road 112, Brownwood, TX 76801For SaleMLS ID #21307401, Heidi Andrade. NTREIS
