Almost NEW townhouse - luxurious 3 bedroom 2 bath end unit with private - wooded backyard. Enjoy extra security when entering the home thru the single car garage. This neighborhood is located close to Myrtle Beach and North Myrtle Beach in the popular Bell's Lake Community. Newly built with all the upgrades in construction features including quality LVP flooring, beautiful tile accents, neutral carpeting in all bedrooms, 9 foot ceilings, open and inviting floorplan and a split bedroom floorplan. Enjoy outdoor seating and entertaining with the floor to ceiling screened-in porch. The open kitchen is equipped with stainless steel appliances and a generous size reach-in pantry. Exquisite features include granite counter tops, large kitchen island with breakfast bar, cabinets adorned with detailed crown molding and many others. The spacious primary suite is light and bright with a ceiling fan, large walk-in bathroom with dual sinks, walk-in closet, and deluxe step-in shower. Two additional bedrooms in the front of the home are separated by a full bath. This home features a Rinnai tankless water heater providing an endless, on demand supply of hot water, while maximizing energy efficiency by only heating water when needed. Excellent location as this is within minutes to North Myrtle beaches & many Golf courses. Located near Little River which offers a wide variety of restaurants, shopping and family entertainment activities. Low maintenance living. This checks all the boxes for the perfect "lock and leave" opportunity to own a home at the beach.
For sale
Price cut: $11K (6/8)
$252,000
3804 Blaylock Ct. #3804, Longs, SC 29568
3beds
1,178sqft
Townhouse
Built in 2022
-- sqft lot
$247,400 Zestimate®
$214/sqft
$344/mo HOA
What's special
Granite counter topsStainless steel appliancesSplit bedroom floorplanOpen and inviting floorplanBeautiful tile accentsOpen kitchenQuality lvp flooring
- 151 days |
- 162 |
- 4 |
Zillow last checked:
Listing updated:
Listed by:
Kelly A Goggin 404-401-1216,
RE/MAX Executive - Grande Dunes
Source: CCAR,MLS#: 2603794 Originating MLS: Coastal Carolinas Association of Realtors
Originating MLS: Coastal Carolinas Association of RealtorsLoading...
Facts & features
Interior
Bedrooms & bathrooms
- Bedrooms: 3
- Bathrooms: 2
- Full bathrooms: 2
Primary bedroom
- Features: Main Level Primary, Walk-In Closet(s)
- Level: First
- Dimensions: first
Bedroom 1
- Level: First
Bedroom 2
- Level: First
Bedroom 3
- Level: First
Primary bathroom
- Features: Dual Sinks, Separate Shower
Kitchen
- Features: Dishwasher, Kitchen Island, Pantry, Stainless Steel Appliances, Solid Surface Counters
Heating
- Central, Electric
Cooling
- Central Air
Appliances
- Included: Dishwasher, Microwave, Oven, Range, Refrigerator
- Laundry: Washer Hookup
Features
- Dual Sinks, Entrance Foyer, Main Level Primary, Split Bedrooms, Separate Shower, Walk-In Closet(s), High Speed Internet, Kitchen Island, Stainless Steel Appliances, Solid Surface Counters
- Flooring: Carpet, Luxury Vinyl, Luxury VinylPlank
- Doors: Insulated Doors
Interior area
- Total structure area: 1,520
- Total interior livable area: 1,178 sqft
Video & virtual tour
Property
Parking
- Total spaces: 1
- Parking features: One Car Garage, Private, Garage Door Opener
- Garage spaces: 1
Features
- Stories: 1
- Patio & porch: Rear Porch
- Exterior features: Porch
Lot
- Features: Corner Lot, Outside City Limits
Details
- Additional parcels included: ,
- Parcel number: 35802020014
- Zoning: MF
- Special conditions: None
Construction
Type & style
- Home type: Townhouse
- Architectural style: One Story
- Property subtype: Townhouse
Materials
- Vinyl Siding
- Foundation: Slab
Condition
- Resale
- Year built: 2022
Utilities & green energy
- Water: Public
- Utilities for property: Cable Available, Electricity Available, Sewer Available, Water Available, High Speed Internet Available, Trash Collection
Green energy
- Energy efficient items: Doors, Windows
Community & HOA
Community
- Features: Cable TV, Golf Carts OK, Internet Access, Long Term Rental Allowed
- Security: Smoke Detector(s)
- Subdivision: Bell's Lake Townhomes
HOA
- Has HOA: Yes
- Amenities included: Owner Allowed Golf Cart, Owner Allowed Motorcycle, Pet Restrictions, Trash, Cable TV, Maintenance Grounds
- Services included: Common Areas, Legal/Accounting, Maintenance Grounds, Security, Trash
- HOA fee: $344 monthly
Location
- Region: Longs
Financial & listing details
- Price per square foot: $214/sqft
- Date on market: 2/12/2026
- Listing terms: Cash,Conventional,FHA
- Electric utility on property: Yes
Estimated market value
$247,400
$235,000 - $260,000
$1,853/mo
Price history
| Date | Event | Price |
|---|---|---|
| 6/8/2026 | Price change | $252,000-4.2%$214/sqft |
Source:  CCAR #2603794 Report a problem CCAR #2603794 Report a problem | ||
| 5/23/2026 | Price change | $263,000-0.8%$223/sqft |
Source: CCAR #2603794 Report a problem | ||
| 2/12/2026 | Listed for sale | $265,000$225/sqft |
Source: CCAR #2603794 Report a problem | ||
Public tax history
Tax history is unavailable.
Monthly payment
Est. payment
Payment breakdown
Explore the cost of this home by adjusting the details. Changes won't be saved.Climate risks
Neighborhood: 29568
Nearby schools
GreatSchools rating
- 8/10Riverside ElementaryGrades: PK-5Distance: 2.4 mi
- 8/10North Myrtle Beach Middle SchoolGrades: 6-8Distance: 3.6 mi
- 6/10North Myrtle Beach High SchoolGrades: 9-12Distance: 4.5 mi
Schools provided by the listing agent
- Elementary: Ocean Drive Elementary
- Middle: North Myrtle Beach Middle School
- High: North Myrtle Beach High School
Source: CCAR. This data may not be complete. We recommend contacting the local school district to confirm school assignments for this home.

- $279,0003 bd3 ba1.5k sqft3806 Blaylock Ct #234, Longs, SC 29568Sold
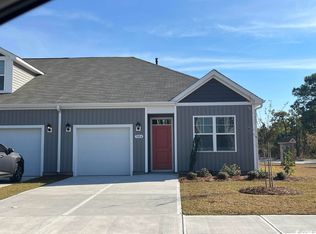
- $250,0003 bd2 ba1.1k sqft3804 Blaylock Ct #233, Longs, SC 29568Sold
- $413,2005 bd3 ba2.5k sqft3805 Blaylock Ct LOT 89, Hayden B Longs, SC 29568Off Market
- $404,1005 bd2 ba3.1k sqft3805 Blaylock Ct, Longs, SC 29568Off Market
- $467,9005 bd2 ba3.3k sqft3801 Blaylock Ct, Longs, SC 29568Off Market
- $468,8005 bd4 ba2.7k sqft3801 Blaylock Ct LOT 90, Elle B Longs, SC 29568Off Market
- $357,9504 bd2 ba1.7k sqft3789 Bells Lake Cir, Longs, SC 29568Sold
- $378,9004 bd2 ba1.7k sqft3789 Bells Lake Cir LOT 91, Cali B Longs, SC 29568Off Market
A local agent can set up tours, give advice and negotiate with sellers.
Similar homes
- $264,9003 bd3 ba1.5k sqft3122 Bells Lake Circle #3122, Longs, SC 29568For Sale
 MLS ID #2614178, Dylan M White, White Realty, LLC. CCAR
 - $250,0003 bd2 ba1.2k sqft530 Carrick Loop, Longs, SC 29568For Sale
 MLS ID #2616791, Rhonda S Brooks, CENTURY 21 Broadhurst. CCAR
 - $287,0003 bd2 ba1.5k sqft169 Cypress Tree Loop, Longs, SC 29568For Sale
 MLS ID #2617168, Jennifer Truxton, Realty ONE Group Dockside. CCAR
 - $274,5003 bd2 ba1.4k sqft518 Carrick Loop, Longs, SC 29568For Sale
 MLS ID #2608738, Sylvia J Hickman, CENTURY 21 Broadhurst. CCAR
 - $285,0003 bd2 ba1.6k sqft100 Oak Leaf Dr., Longs, SC 29568For SaleMLS ID #2614712, Jackie S Edwards, INNOVATE Real Estate. CCAR
- $264,9003 bd2 ba1.5k sqft208 Golden Bear Circle, Longs, SC 29568For SaleMLS ID #2612184, Blake Sloan, Sloan Realty Group. CCAR
- $263,9003 bd2 ba1.4k sqft893 Freestyle Ct., Longs, SC 29568For SaleMLS ID #2613956, Larry W Forbes, Weichert Realtors Southern Coast. CCAR
- $278,0003 bd2 ba1.6k sqft203 Golden Bear Circle, Longs, SC 29568For SaleMLS ID #2526026, Seth June Team, S.H. June & Associates, LLC. CCAR
- $299,9003 bd2 ba1.3k sqft1136 Checkerberry St., Longs, SC 29568For SaleMLS ID #2612716, Judy Connaughton, BHHS Myrtle Beach Real Estate. CCAR
- $279,9003 bd2 ba1.2k sqft442 Stevia Ct., Conway, SC 29526For SaleMLS ID #2605226, David ''Shavey'' M Drury, Realty ONE Group DocksideSouth. CCAR
- $264,9903 bd2 ba1.3k sqft1113 Lauryn Oak Loop, Longs, SC 29568For SaleMLS ID #2609296, Robert A Hayner, Palmetto Properties SC. CCAR
- $309,9003 bd2 ba1.6k sqft200 Seasons Trace Loop, Longs, SC 29568For SaleMLS ID #2614930, The Mills Group Team, Century 21 Barefoot Realty. CCAR
- $255,0003 bd2 ba1.1k sqft153 Teddy Bear Circle, Conway, SC 29526For SaleMLS ID #2614140, Michael A Caso, Century 21 Palms Realty. CCAR
- $289,9003 bd2 ba1.6k sqft655 Gryffindor Dr., Longs, SC 29568For SaleMLS ID #2616455, Adam Levy, Century 21 The Harrelson Group. CCAR
- $328,2503 bd2 ba1.7k sqft159 Palmetto Green Dr., Longs, SC 29568For SaleMLS ID #2609187, Blackwater Team, Welcome Home Realty. CCAR
- $289,0003 bd2 ba1.4k sqft296 Lakota Loop, Longs, SC 29568For SaleMLS ID #2529503, Fletcher Sales Team, CB Sea Coast Advantage CF. CCAR
- $230,0002 bd2 ba946 sqft3547 Crepe Myrtle Ct. #3547, Myrtle Beach, SC 29577For SaleMLS ID #2617323, The Greg Sisson Team, The Ocean Forest Company. CCAR
- $320,0003 bd2 ba1.7k sqft191 Lakota Loop, Longs, SC 29568For SaleMLS ID #2529868, The Mills Group Team, Century 21 Barefoot Realty. CCAR
- $375,0004 bd2 ba1.6k sqft3039 Honey Clover Ct., Longs, SC 29568For SaleMLS ID #2608512, Sam P Bamrick, Palmetto Properties SC. CCAR
- $173,0003 bd2 ba1.3k sqftTullamore Lakes, Longs, SC 29568For SaleMLS ID #2602039, The TJ O'Brien Team, RE/MAX Southern Shores. CCAR
