First time for sale in 45+ years! Prime Bixby Knolls, Spanish Colonial Revival single-story home, on an estate-sized 1 1/2 lots (15,532sf), and 3 car Garage. The home has 3 Bedrooms, 1 1/2 Baths, and Basement! Additionally, there is a detached Studio/mother-in-law/Office/or... with another full bathroom. This home is a "fixer" !!! with the location, character, size and potential to make this a great opportunity! Beautiful high-ceiling foyer to living room with cathedral ceilings and a massive fireplace. Off the formal dining room is another Atrium room overlooking a patio. All bedrooms are large. Adjacent to the kitchen is another large eating room, and utility room. The basement is a large room 15' X 18' perfect for a wine cellar to a man-cave. The lot is HUGE with endless opportunities to design/include everything you ever wanted in a backyard! Prime Bixby Knolls neighborhood close to everything!
Pending
Listed by: Pabst, Kinney & Associates • Mark Kachigan • Contact: 562-225-4848
$1,299,000
3805 Linden Ave, Long Beach, CA 90807
3beds
2,965sqft
:
Get pre-qualified$8,336/mo
Single Family Residence
Built in 1929
0.36 Acres Lot
$1,525,900 Zestimate®
$438/sqft
$-- HOA
What's special
Cathedral ceilingsLarge roomPrime bixby knolls neighborhoodUtility roomPrime bixby knollsFormal dining roomLarge eating room
- 50 days |
- 68 |
- 1 |
Zillow last checked:
Listing updated:
Listed by:
Mark Kachigan DRE #00644779 562-225-4848,
Pabst, Kinney & Associates
Source: CRMLS,MLS#: PW22242538 Originating MLS: California Regional MLS
Originating MLS: California Regional MLSFacts & features
Interior
Bedrooms & bathrooms
- Bedrooms: 3
- Bathrooms: 3
- Full bathrooms: 2
- 1/2 bathrooms: 1
- Main level bathrooms: 3
- Main level bedrooms: 3
Rooms
- Room types: Atrium, Basement, Center Hall, Kitchen, Living Room, Utility Room, Dining Room
Bathroom
- Features: Bathtub, Separate Shower
Heating
- Fireplace(s)
Cooling
- None
Appliances
- Laundry: In Garage
Features
- Breakfast Area, Cathedral Ceiling(s), Separate/Formal Dining Room, Tile Counters, Atrium, Utility Room
- Flooring: Wood
- Windows: Skylight(s), Wood Frames
- Basement: Finished
- Has fireplace: Yes
- Fireplace features: Living Room
- Common walls with other units/homes: No Common Walls
Interior area
- Total interior livable area: 2,965 sqft
Property
Parking
- Total spaces: 3
- Parking features: Direct Access, Driveway, Driveway Up Slope From Street, Garage, Paved, Garage Faces Side
- Garage spaces: 3
Features
- Levels: One
- Stories: 1
- Patio & porch: Concrete, Front Porch
- Pool features: None
- Spa features: None
- Fencing: Brick
- Has view: Yes
- View description: None
Lot
- Size: 0.36 Acres
- Dimensions: 84 x 182
- Features: 0-1 Unit/Acre, Back Yard, Corner Lot, Yard
Details
- Parcel number: 7139005011
- Zoning: LBR1N
- Special conditions: Conservatorship
Construction
Type & style
- Home type: SingleFamily
- Architectural style: Spanish
- Property subtype: Single Family Residence
Materials
- Stucco
- Foundation: Raised
- Roof: Flat,Tile
Condition
- Fixer,Repairs Major
- New construction: No
- Year built: 1929
Utilities & green energy
- Sewer: Public Sewer
- Water: Public
- Utilities for property: Electricity Connected, Natural Gas Connected, Sewer Connected, Water Connected
Community & HOA
Community
- Features: Curbs, Street Lights, Sidewalks
- Subdivision: Bixby Knolls (Bk)
Location
- Region: Long Beach
Financial & listing details
- Price per square foot: $438/sqft
- Tax assessed value: $259,165
- Annual tax amount: $3,855
- Date on market: 11/28/2022
- Cumulative days on market: 50 days
- Listing terms: Cash,Cash to New Loan,Conventional
- Road surface type: Alley Paved
Estimated market value
$1,525,900
$1.33M - $1.74M
$6,059/mo
Price history
| Date | Event | Price |
|---|---|---|
| 12/7/2022 | Pending sale | $1,095,000$369/sqft |
Source:  CRMLS #PW22242538 Report a problem CRMLS #PW22242538 Report a problem | ||
| 11/28/2022 | Listed for sale | $1,095,000+1188.2%$369/sqft |
Source: CRMLS #PW22242538 Report a problem | ||
| 11/5/1976 | Sold | $85,000$29/sqft |
Source: Agent Provided Report a problem | ||
Public tax history
| Year | Property taxes | Tax assessment |
|---|---|---|
| 2025 | $3,855 +3.1% | $259,165 +2% |
| 2024 | $3,737 +1.7% | $254,084 +2% |
| 2023 | $3,676 +5.9% | $249,103 +2% |
| 2022 | $3,473 +2.4% | $244,220 +2% |
| 2021 | $3,392 +0.3% | $239,433 +1% |
| 2020 | $3,382 | $236,979 +2% |
| 2019 | $3,382 +10.5% | $232,333 +2% |
| 2018 | $3,061 | $227,778 +2% |
| 2017 | $3,061 +1.1% | $223,313 +2% |
| 2016 | $3,028 +8% | $218,936 +1.5% |
| 2015 | $2,803 +4.3% | $215,648 +2% |
| 2014 | $2,688 | $211,424 +2.5% |
| 2012 | -- | $206,343 +2% |
| 2011 | -- | $202,298 +0.8% |
| 2010 | -- | $200,787 -0.2% |
| 2009 | -- | $201,265 +2% |
| 2008 | -- | $197,320 +2% |
| 2007 | -- | $193,452 +2% |
| 2006 | -- | $189,660 |
| 2005 | -- | $189,660 +4% |
| 2004 | -- | $182,297 +1.9% |
| 2003 | -- | $178,957 +2% |
| 2002 | -- | $175,449 +4% |
| 2000 | -- | $168,638 |
Find assessor info on the county website
Monthly payment
Est. payment
Payment breakdown
Explore the cost of this home by adjusting the details. Changes won't be saved.Climate risks
Neighborhood: Bixby Knolls
Nearby schools
GreatSchools rating
- 9/10Longfellow Elementary SchoolGrades: K-5Distance: 0.3 mi
- 7/10Hughes Middle SchoolGrades: 6-8Distance: 0.4 mi
- 7/10Polytechnic High SchoolGrades: 9-12Distance: 2.8 mi
Schools provided by the listing agent
- Elementary: Longfellow
- Middle: Hughes
- High: Polytechnic
Source: CRMLS. This data may not be complete. We recommend contacting the local school district to confirm school assignments for this home.
- $1,510,5003 bd2 ba2.2k sqft3811 Linden Ave, Long Beach, CA 90807Off Market
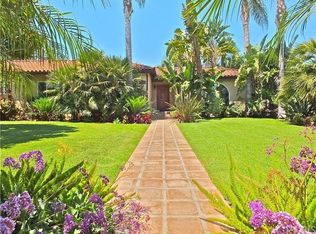
- $987,6002 bd2 ba1.4k sqft421 E Bixby Rd, Long Beach, CA 90807Off Market
- $1,332,2003 bd2 ba1.9k sqft3815 Linden Ave, Long Beach, CA 90807Off Market
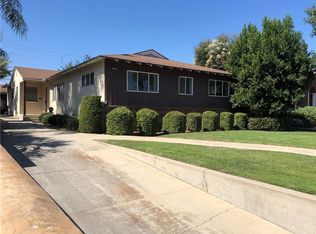
- $1,171,1002 bd2 ba1.7k sqft450 E Bixby Rd, Long Beach, CA 90807Off Market
- $340,0003 bd2 ba2k sqft3817 Linden Ave, Long Beach, CA 90807Sold
- $---- bd1 ba600 sqft430 E Bixby Rd #A, Long Beach, CA 90807Off Market
- $1,675,3004 bd3 ba1.9k sqft3810 Elm Ave, Long Beach, CA 90807Off Market
- $1,503,6004 bd4 ba2.4k sqft430 E Bixby Rd, Long Beach, CA 90807Off Market
A local agent can set up tours, give advice and negotiate with sellers.
Similar homes
- $1,100,0004 bd3 ba2.2k sqft1411 Elm Ave, Long Beach, CA 90813For Sale
 MLS ID #PW26123808, Crystal West, WestCity Realty & Lending Serv. CRMLS
 - $1,350,0006 bd4 ba3.1k sqft679 Obispo Ave, Long Beach, CA 90814For Sale
 MLS ID #SB26122163, Anthony Walker, Buckingham Investments, Inc. CRMLS
 - $1,600,0005 bd3 ba2.9k sqft764 Terraine Ave, Long Beach, CA 90804For Sale
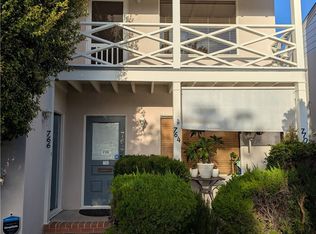 MLS ID #PW26160198, Trevor Cox, Keller Williams Coastal Prop.. CRMLS
 - $1,150,0006 bd3 ba1.8k sqft1030 Daisy Ave, Long Beach, CA 90813For Sale
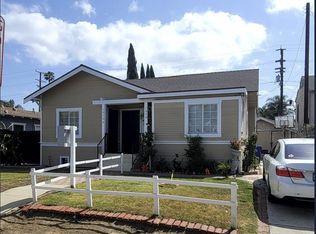 MLS ID #PW26083321, Christopher Reid, Keller Williams Coastal Prop.. CRMLS
 - $1,195,0004 bd3 ba2.1k sqft24314 Berendo Ave, Harbor City, CA 90710For SaleMLS ID #PW26055502, Leroy Brown, Brownstone Realty. CRMLS
- $1,299,0003 bd2 ba1.6k sqft7607 Goddard Ave, Los Angeles, CA 90045For SaleMLS ID #PW26081771, Anne Marie Reggie, Y Realty. CRMLS
- $999,9903 bd3 ba2.3k sqft12621 S Hoover St, Los Angeles, CA 90044For SaleMLS ID #SB26154670, Sylvester Wilson Jr., Pellego, Inc.. CRMLS
- $1,280,0004 bd3 ba1.8k sqft309 N McPherrin Ave, Monterey Park, CA 91754For SaleMLS ID #AR26145284, Crystal Zheng, KW Executive. CRMLS
- $1,299,0005 bd3 ba2k sqft3021 5th Ave, Los Angeles, CA 90018For SaleMLS ID #SB26158781, Phillip Perriott, eXp Realty of Greater Los Angeles, Inc.. CRMLS
- $1,199,9004 bd3 ba2k sqft10181 Larson Ave, Garden Grove, CA 92843For SaleMLS ID #PW26147096, Thomas Nguyen, Prime Realty & Lending. CRMLS
- $1,099,8883 bd3 ba1.9k sqft1246 Meadowland Dr, La Habra Heights, CA 90631For SaleMLS ID #PW26131403, Ray Fernandez, NextMove Real Estate. CRMLS
- $849,0005 bd3 ba1.8k sqft1914 Locust Ave, Long Beach, CA 90806For SaleMLS ID #SW26102923, Nathan Bernal, Condor Real Estate. CRMLS
- $1,049,0004 bd2 ba1.8k sqft2864 W Monroe Ave, Anaheim, CA 92801For SaleMLS ID #PW26160331, Gerald Bushore, Bushore Real Estate. CRMLS
- $1,150,0005 bd3 ba2.2k sqft9030 Terradell St, Pico Rivera, CA 90660For SaleMLS ID #DW26148098, Luis Bautista, Luis A Bautista. CRMLS
- $1,525,0003 bd3 ba2.1k sqft14020 Eastridge Dr, Whittier, CA 90602For SaleMLS ID #PW25110284, John Melendrez, United Realty Group. CRMLS
- $998,8886 bd3 ba3.4k sqft3241 Santa Ana St, Huntington Park, CA 90255For SaleMLS ID #CV26162520, Irene Santos, KING REALTY GROUP, INC. CRMLS
- $1,289,0006 bd3 ba2.4k sqft5126 W El Segundo Blvd, Hawthorne, CA 90250For SaleMLS ID #SB26142240, Bill Ruane, Estate Properties. CRMLS
- $1,549,9005 bd4 ba3.2k sqft359-361 Roswell Ave, Long Beach, CA 90814For SaleMLS ID #PW26138957, Jeanne Murphy, Coldwell Banker Realty. CRMLS
- $1,290,0004 bd3 ba2k sqft17031 Ward St, Fountain Valley, CA 92708For SaleMLS ID #PW26100260, Shanda Nguyen, Greenfield Realty. CRMLS
- $1,188,8885 bd2 ba1.8k sqft8408 Mercury Dr, Buena Park, CA 90620For SaleMLS ID #PW26129479, Thao Doan, Ana Real Estate. CRMLS
Local buyer's agents are ready to help
