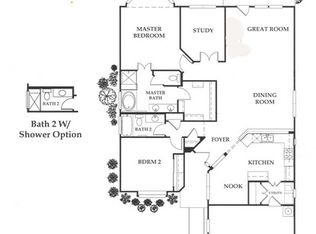
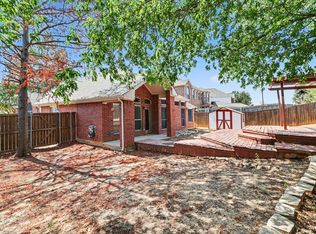
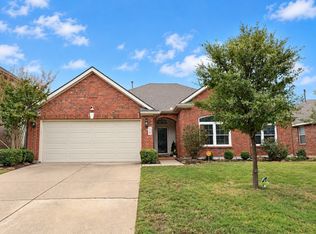
One of the most gorgeous 55+ senior communities in the DFW area. This home has one of the best floor plans in the complex and has over $70,000 in updates since the sellers purchased in 2009. This one story home comes with 2 split bedrooms and 2 full baths, an office, a large living area for great entertaining, dining area and nice screened in porch out back which they added. This easy living lifestyle community comes with HOA taking care of front and back yards and includes a membership to the Oakmont Country Club which includes a clubhouse, nice restaurant, swimming pool, fitness center, golf membership and many social events. HOA fees include one for the Greens of Oakmont for $ 269 per quarter and the POA dues of $ 325 semi annually.
This home will be like purchasing a brand new home!! The following items were added to the home by the sellers are: Thermal Radiant Barrier in the attic, Solar Attic Vent (latest electric bill was$170 and is usually less than $100 a month except in the summer. Interior Shutters, Luxury Vinyl Flooring in 2018, new carpeting in both bedrooms, Front Yard Landscaping, Can lighting in kitchen, New paint throughout the house in 2022, Kitchen and both bathroom cabinets painted 2022, new ceiling fans. Items which have been replaced are HVAC unit and control Unit in 2016, Hot water Heater in 2016, Roof in 2017, Foundation repaired in 2017 with a lifetime warranty, Sprinkler system control box in 2024, Above ground Sprinkler System Pipes & Valves in 2024, Outside Water Faucet Bibs, Stove, microwave & dishwasher in 2022, Quartz Kitchen Countertops in 2022, Kitchen Sink in 2022, Master Bath Shower was replaced & expanded in 2022. The sellers service the HVAC system twice a year & have filters changed by Baker Bros. The sprinkler system was checked out in 2026 & one head was replaced, Garage Door serviced 2026.
Under contract
$369,900
3805 Pineoak Ln, Denton, TX 76210
2beds
1,757sqft
Single Family Residence
Built in 2007
5,837 Square Feet Lot
$363,700 Zestimate®
$211/sqft
$144/mo HOA
What's special
One story homeLuxury vinyl flooringDining areaQuartz kitchen countertopsKitchen sinkInterior shuttersFront yard landscaping
- 28 days
- 158
- 13
Likely to sell faster than
Zillow last checked:
Listing updated:
Listed by:
Jency Hills 0218357 972-960-0012,
Jency Hills Realtors, LLC 972-960-0012
Source: NTREIS,MLS#: 21408817
Facts & features
Interior
Bedrooms & bathrooms
- Bedrooms: 2
- Bathrooms: 2
- Full bathrooms: 2
Primary bedroom
- Features: Garden Tub/Roman Tub, Sitting Area in Primary, Separate Shower, Walk-In Closet(s)
- Level: First
- Dimensions: 15 x 16
Bedroom
- Level: First
- Dimensions: 14 x 12
Primary bathroom
- Features: Built-in Features, Dual Sinks, Garden Tub/Roman Tub, Separate Shower
- Level: First
- Dimensions: 12 x 9
Breakfast room nook
- Level: First
- Dimensions: 8 x 11
Dining room
- Level: First
- Dimensions: 17 x 13
Kitchen
- Features: Breakfast Bar, Built-in Features, Eat-in Kitchen, Pantry, Stone Counters
- Level: First
- Dimensions: 15 x 11
Living room
- Features: Built-in Features, Ceiling Fan(s)
- Level: First
- Dimensions: 15 x 16
Office
- Level: First
- Dimensions: 12 x 9
Heating
- Central, Gas
Cooling
- Central Air, Ceiling Fan(s), Electric
Appliances
- Included: Built-In Gas Range, Dishwasher, Electric Range, Disposal, Microwave
- Laundry: Washer Hookup, Dryer Hookup, Laundry in Utility Room
Features
- Decorative/Designer Lighting Fixtures, Eat-in Kitchen, Open Floorplan, Pantry, Cable TV, Walk-In Closet(s)
- Flooring: Carpet, Luxury Vinyl Plank
- Has basement: No
- Has fireplace: No
Interior area
- Total interior livable area: 1,757 sqft
Video & virtual tour
Property
Parking
- Total spaces: 2
- Parking features: Covered, Garage Faces Front, Garage, Garage Door Opener
- Attached garage spaces: 2
Features
- Levels: One
- Stories: 1
- Patio & porch: Covered
- Pool features: None, Community
- Fencing: Wrought Iron
Lot
- Size: 5,837 Square Feet
- Features: Interior Lot, Landscaped, Sprinkler System, Few Trees
Details
- Parcel number: R280032
Construction
Type & style
- Home type: SingleFamily
- Architectural style: Traditional,Detached
- Property subtype: Single Family Residence
Materials
- Brick
- Foundation: Slab
- Roof: Composition
Condition
- Resale
- Year built: 2007
Utilities & green energy
- Sewer: Public Sewer, Private Sewer
- Water: Public, Private
- Utilities for property: Electricity Available, Natural Gas Available, Sewer Available, Separate Meters, Water Available, Cable Available
Community & HOA
Community
- Features: Clubhouse, Fitness Center, Golf, Pool, Curbs, Sidewalks
- Senior community: Yes
- Subdivision: Greens Of Oakmont
HOA
- Has HOA: Yes
- Services included: All Facilities, Association Management, Maintenance Grounds
- HOA fee: $1,726 annually
- HOA name: Greens Of Oakmont
- HOA phone: 940-497-7328
Location
- Region: Denton
Financial & listing details
- Price per square foot: $211/sqft
- Tax assessed value: $367,993
- Annual tax amount: $6,881
- Date on market: 10/11/2026
- Cumulative days on market: 30 days
- Listing terms: Cash,Conventional,FHA
Estimated market value
$363,700
$346,000 - $382,000
$2,337/mo
Price history
| Date | Event | Price |
|---|---|---|
| 10/19/2026 | Contingent | $369,900$211/sqft |
Source: NTREIS #21408817 Report a problem | ||
| 10/11/2026 | Listed for sale | $369,900$211/sqft |
Source: NTREIS #21408817 Report a problem | ||
Public tax history
| Year | Property taxes | Tax assessment |
|---|---|---|
| 2025 | $1,361 -35.9% | $346,069 +10% |
| 2024 | $2,125 -0.2% | $314,608 +10% |
| 2023 | $2,129 -44% | $286,007 +10% |
| 2022 | $3,802 +0.3% | $260,006 +10% |
| 2021 | $3,791 +0.3% | $236,369 -0.9% |
| 2020 | $3,782 -0.5% | $238,425 -2.5% |
| 2019 | $3,802 +1.3% | $244,540 +11.1% |
| 2018 | $3,753 +0.6% | $220,163 +8.9% |
| 2017 | $3,731 | $202,250 +4.5% |
| 2016 | $3,731 -6.5% | $193,500 +10% |
| 2015 | $3,992 | $175,909 +3.4% |
| 2014 | $3,992 | $170,178 +10% |
| 2013 | $3,992 | $154,707 -2.2% |
| 2012 | -- | $158,253 +0.5% |
| 2011 | -- | $157,523 -2.2% |
| 2010 | -- | $161,034 +1.9% |
| 2009 | -- | $158,000 +462.6% |
| 2007 | $736 +28.3% | $28,083 +33% |
| 2006 | $574 | $21,110 |
Find assessor info on the county website
Monthly payment
Est. payment
Payment breakdown
Explore the cost of this home by adjusting the details. Changes won't be saved.Climate risks
Neighborhood: 76210
Nearby schools
Schools provided by the listing agent
- Elementary: Nelson
- Middle: Crownover
- High: Guyer
- District: Denton ISD
Source: NTREIS. This data may not be complete. We recommend contacting the local school district to confirm school assignments for this home.


Similar homes
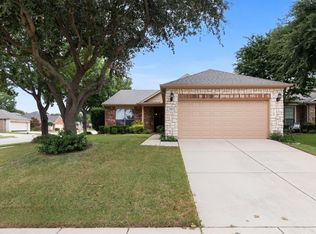
- $369,9002 bd2 ba1.7k sqft3801 Stone Oak Blvd, Denton, TX 76210For Sale
 MLS ID #21334076, Paula Merriman. NTREIS
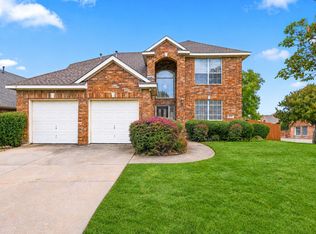
- $350,0004 bd3 ba2.4k sqft2010 Club View Cir, Corinth, TX 76210For Sale
 MLS ID #21428897, Monica Zerwas. NTREIS
- $340,0003 bd2 ba1.8k sqft3705 Palmetto Ct, Denton, TX 76210For Sale
 MLS ID #21391750, Bella Jenkins. NTREIS
- $369,0004 bd2 ba2.1k sqft2720 Hereford Rd, Denton, TX 76210For Sale
 MLS ID #21425256, Angie Graham. NTREIS
