Exceptional single-level home on 2 fully fenced acres with a Heated in-ground salt water pool and an impressive 4-car garage! Built in 2018, this thoughtfully designed home offers 9-foot ceilings, ADA accessible features throughout and a versatile 480-square-foot bonus room—ideal as a family room, additional bedroom, home office or potential dual living. The spacious kitchen features quartz countertops, soft-close cabinetry, convenient rollout cabinet shelving and abundant storage. Enjoy the warmth of the gas fireplace and the efficiency of a dual-fuel propane/electric water heater. Additional features include PEX plumbing, fiber-optic internet, underground sprinklers, a three-chamber pump septic system and French drain. The home is also hard wired for a 21kW Instant On backup generator allowing power to kick in instantly if power goes out. A rare combination of modern construction, flexible living space, extensive parking and resort-style outdoor enjoyment in a peaceful acreage setting!
For sale
Listed by: More Realty • DALLAS FRANCE • Contact: Cell: 971-398-7255
$995,000
38053 Robinson Dr, Scio, OR 97374
4beds
3,540sqft
Single Family Residence
Built in 2018
2 Acres Lot
$980,700 Zestimate®
$281/sqft
$-- HOA
What's special
Gas fireplaceResort-style outdoor enjoymentPeaceful acreage settingAbundant storageSingle-level homeSpacious kitchenExtensive parking
- 77 days
- 409
- 10
Zillow last checked:
Listing updated:
Listed by:
DALLAS FRANCE Cell:971-398-7255,
More Realty
Source: WVMLS,MLS#: 842703
Facts & features
Interior
Bedrooms & bathrooms
- Bedrooms: 4
- Bathrooms: 3
- Full bathrooms: 2
- 1/2 bathrooms: 1
- Main level bathrooms: 3
Primary bedroom
- Level: Main
- Area: 419.58
- Dimensions: 18.9 x 22.2
Bedroom 2
- Level: Main
- Area: 168
- Dimensions: 14 x 12
Bedroom 3
- Level: Main
- Area: 168
- Dimensions: 14 x 12
Bedroom 4
- Level: Main
- Area: 120
- Dimensions: 10 x 12
Dining room
- Features: Formal
- Level: Main
- Area: 240
- Dimensions: 16 x 15
Family room
- Level: Main
Kitchen
- Level: Main
- Area: 288
- Dimensions: 18 x 16
Living room
- Level: Main
- Area: 598
- Dimensions: 26 x 23
Heating
- Forced Air
Cooling
- Central Air
Appliances
- Included: Dishwasher, Disposal, Built-In Range, Electric Water Heater
- Laundry: Main Level
Features
- Other(Refer to Remarks), High Speed Internet, Smart Home
- Flooring: Laminate
- Has fireplace: Yes
- Fireplace features: Gas
Interior area
- Total structure area: 3,540
- Total interior livable area: 3,540 sqft
Property
Parking
- Parking features: Attached
- Attached garage spaces: 4
Accessibility
- Accessibility features: Handicap Amenities - See Remarks
Features
- Levels: One
- Stories: 1
- Patio & porch: Covered Patio
- Exterior features: Cream/Grey
- Has private pool: Yes
- Pool features: In Ground
- Fencing: Fenced
- Has view: Yes
- View description: Territorial
Lot
- Size: 2 Acres
- Features: Dimension Above, Landscaped
Details
- Additional structures: RV/Boat Storage
- Parcel number: 00941901
- Zoning: EFU
Construction
Type & style
- Home type: SingleFamily
- Property subtype: Single Family Residence
Materials
- Fiber Cement, Lap Siding
- Foundation: Continuous
- Roof: Composition
Condition
- New construction: No
- Year built: 2018
Utilities & green energy
- Electric: 1/Main
- Sewer: Other
- Water: Shared Well
Community & HOA
HOA
- Has HOA: No
Location
- Region: Scio
Financial & listing details
- Price per square foot: $281/sqft
- Tax assessed value: $926,370
- Annual tax amount: $5,888
- Price range: $995K - $995K
- Date on market: 6/25/2026
- Listing agreement: Exclusive Right To Sell
- Listing terms: Cash,Conventional,VA Loan,ODVA
- Exclusions: Seller's personal property
Estimated market value
$980,700
$932,000 - $1.03M
$3,825/mo
Price history
| Date | Event | Price |
|---|---|---|
| 6/25/2026 | Listed for sale | $995,000+10.6%$281/sqft |
Source:  WVMLS #842703 Report a problem WVMLS #842703 Report a problem | ||
| 5/9/2022 | Sold | $900,000+556.9%$254/sqft |
Source: Public Record Report a problem | ||
| 10/31/2017 | Sold | $137,000$39/sqft |
Source: Public Record Report a problem | ||
Public tax history
| Year | Property taxes | Tax assessment |
|---|---|---|
| 2025 | $5,889 +2.8% | $507,230 +3% |
| 2024 | $5,731 +2.7% | $492,460 +3% |
| 2023 | $5,581 +2.9% | $478,120 +3% |
| 2022 | $5,422 | $464,200 +3% |
| 2021 | -- | $450,680 +3% |
| 2020 | $5,101 +34.5% | $437,560 +35.5% |
| 2019 | $3,793 +14473.3% | $322,911 +14491.6% |
| 2018 | $26 | $2,213 +3% |
| 2017 | $26 +2.8% | $2,149 +3% |
| 2016 | $25 +2.9% | $2,086 +3% |
| 2015 | $25 +2.9% | $2,025 +3% |
| 2014 | $24 | $1,966 |
Find assessor info on the county website
Monthly payment
Est. payment
Payment breakdown
Explore the cost of this home by adjusting the details. Changes won't be saved.Climate risks
Neighborhood: 97374
Nearby schools
Schools provided by the listing agent
- Elementary: Centennial
- Middle: Scio
- High: Scio
Source: WVMLS. This data may not be complete. We recommend contacting the local school district to confirm school assignments for this home.
Similar homes
- $900,0004 bd2 ba2.2k sqft37929 Kelly Rd, Scio, OR 97374For Sale
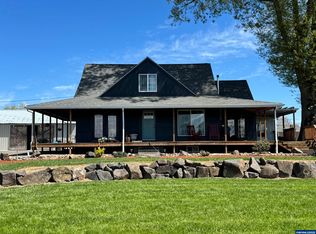
 MLS ID #830857, KELSEY JACKSON, Keller Williams Realty Mid Willamette. WVMLS
 - $767,5004 bd3 ba3k sqft38802 NW Garden Dr, Scio, OR 97374New Construction
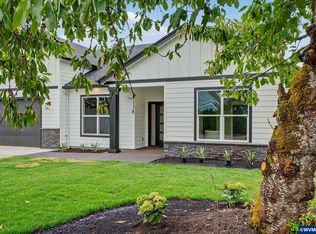 MLS ID #843837, MICHELLE HENDRICKS, Homesmart Realty Group - Stayton. WVMLS
 - $1,125,0004 bd3 ba2.8k sqft33833 Sunnyview Dr NE, Albany, OR 97322For Sale
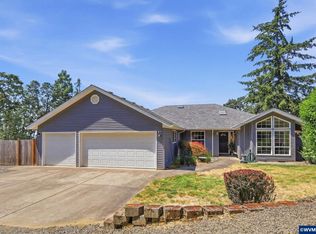 MLS ID #843512, JO-ANN ZEBROWSKI, Re/Max Integrity Corvallis Branch. WVMLS
 - $975,0004 bd3 ba2.5k sqft8131 Pudding Creek Dr SE, Salem, OR 97317For Sale
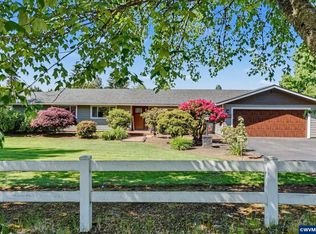 MLS ID #840987, DAMONIAN PIKE, Berkshire Hathaway Homeservices R E Prof. WVMLS
 - $980,0003 bd3 ba2.1k sqft6965 Nichols Heights Way SE, Salem, OR 97306For SaleMLS ID #842417, SEAN KEENE, Reger Homes, Llc. WVMLS
- $999,0003 bd3 ba3.1k sqft4918 Viewcrest Rd S, Salem, OR 97302For SaleMLS ID #844231, CARRIE CORCORAN, Realty One Group Willamette Valley. WVMLS
- $1,100,0005 bd3 ba3.2k sqft843 SE Church St, Sublimity, OR 97385For SaleMLS ID #843286, ARIELLE HERNANDEZ, Sundance Realty Llc. WVMLS
- $775,0004 bd3 ba2.5k sqft40357 Hilltop Dr, Lebanon, OR 97355For Sale
 MLS ID #220223647, Bradley A. Driggers, Coldwell Banker Bain. Oregon Datashare
 - $864,9003 bd3 ba2.4k sqft3875 Trailblazer Pl SE, Salem, OR 97317For SaleMLS ID #840593, CHRIS FORRETTE, Homesmart Realty Group. WVMLS
- $1,200,0006 bd5 ba3.9k sqft11364 James Way Dr SE, Aumsville, OR 97325For SaleMLS ID #843738, JESSICA FARRELL, Homesmart Realty Group. WVMLS
- $1,199,0004 bd2 ba2.8k sqft37835 River Dr, Lebanon, OR 97355For SaleMLS ID #844763, LAURA GILLOTT, Keller Williams Realty Mid-Willamette - Gillott Team. WVMLS
- $750,0003 bd3 ba3.1k sqft33844 Sunnyview Dr NE, Albany, OR 97322For SaleMLS ID #835519, DAVID LEVERICH, Exp Realty, Llc. WVMLS
- $647,0005 bd3 ba3.2k sqft2862 Lucia Ct NW, Albany, OR 97321For SaleMLS ID #845538, MARIBELLA (MARTY) HERNANDEZ, Windermere Willamette Valley. WVMLS
- $1,200,0004 bd3 ba3.2k sqft6135 Skyline Rd S, Salem, OR 97306For SaleMLS ID #841695, JANELL KOLENC P.C., Results Realty. WVMLS
- $699,0004 bd3 ba2.6k sqft5746 NE Tuscan Loop, Albany, OR 97321For SaleMLS ID #220227634, Paul J Terjeson, Keller Williams Realty Mid-Willamette. Oregon Datashare
- $635,0004 bd3 ba2.2k sqft3001 Millersburg Dr NE, Albany, OR 97321For SaleMLS ID #844571, SUSAN VICTOR-REED, Premiere Property Group, Llc - South Salem. WVMLS
- $899,0004 bd4 ba2.9k sqft187 Eider Ave SE, Salem, OR 97306For SaleMLS ID #843306, TY HILDEBRAND, Realty One Group Willamette Valley. WVMLS
- $800,0005 bd3 ba2.3k sqft37570 Rock Hill Dr, Lebanon, OR 97355For SaleMLS ID #819550, LAURA GILLOTT, Keller Williams Realty Mid-Willamette - Gillott Team. WVMLS
- $1,195,0004 bd3 ba3.5k sqft1777 Bryans Pl NW, Albany, OR 97321For SaleMLS ID #839216, GREG MESSICK, Realtynet. WVMLS
- $750,0004 bd4 ba3.6k sqft9754 Willamette St, Aumsville, OR 97325For SaleMLS ID #839206, NICOLE SHUBA, Manor Realty. WVMLS
