Experience luxurious living in one of four pristine, BRAND NEW single-family homes in an excellent Country Club Hills location. Each of these residences offers 5 bedrooms and 3 bathrooms, exuding sophistication with high ceiling heights, exquisite finishes, and hardwood floors in the kitchen and living/dining room. The primary bedroom features a stunning ensuite bathroom adorned with a dual vanity, soaking tub, separate shower, and a generously sized closet. The expansive lower level boasts an open layout floor plan, two additional bedrooms, and a full bath, promising endless possibilities for relaxation and entertainment. Attached 2-car garage, ensuring effortless parking and storage. Bathed in sunlight from its south-facing orientation, these homes offer a bright and inviting ambiance throughout the day.
Contingent
$360,000
3806 172nd St, Country Club Hills, IL 60478
5beds
--sqft
:
Get pre-qualified$2,712/mo
Single Family Residence
Built in 2024
0.83 Acres Lot
$-- Zestimate®
$--/sqft
$-- HOA
What's special
Exquisite finishesHigh ceiling heightsOpen layout floor planHardwood floorsSoaking tubDual vanityExpansive lower level
- 264 days |
- 63 |
- 3 |
Zillow last checked:
Listing updated:
Listed by:
Peter Fisk 312-590-9921,
Compass
Source: MRED as distributed by MLS GRID,MLS#: 12349751
Facts & features
Interior
Bedrooms & bathrooms
- Bedrooms: 5
- Bathrooms: 3
- Full bathrooms: 3
Rooms
- Room types: Bedroom 5
Primary bedroom
- Features: Flooring (Carpet), Bathroom (Full, Tub & Separate Shwr)
- Level: Main
- Area: 196 Square Feet
- Dimensions: 14X14
Bedroom 2
- Features: Flooring (Carpet)
- Level: Main
- Area: 120 Square Feet
- Dimensions: 12X10
Bedroom 3
- Features: Flooring (Carpet)
- Level: Main
- Area: 120 Square Feet
- Dimensions: 12X10
Bedroom 4
- Features: Flooring (Carpet)
- Level: Basement
- Area: 209 Square Feet
- Dimensions: 11X19
Bedroom 5
- Features: Flooring (Carpet)
- Level: Basement
- Area: 154 Square Feet
- Dimensions: 14X11
Dining room
- Features: Flooring (Hardwood)
- Level: Main
- Area: 135 Square Feet
- Dimensions: 15X9
Kitchen
- Features: Flooring (Hardwood)
- Level: Main
- Area: 210 Square Feet
- Dimensions: 15X14
Laundry
- Features: Flooring (Hardwood)
- Level: Main
- Area: 28 Square Feet
- Dimensions: 4X7
Living room
- Features: Flooring (Hardwood)
- Level: Main
- Area: 408 Square Feet
- Dimensions: 17X24
Heating
- Natural Gas
Cooling
- Central Air
Appliances
- Laundry: Main Level, In Unit
Features
- Walk-In Closet(s), Open Floorplan, Pantry
- Flooring: Hardwood, Carpet
- Basement: Finished,Full
Interior area
- Total structure area: 0
Property
Parking
- Total spaces: 2
- Parking features: Concrete, Garage Door Opener, Yes, Garage Owned, Attached, Garage
- Attached garage spaces: 2
- Has uncovered spaces: Yes
Accessibility
- Accessibility features: No Disability Access
Features
- Stories: 1.5
- Patio & porch: Deck
Lot
- Size: 0.83 Acres
- Dimensions: 150X240
Details
- Parcel number: 28263000430000
- Special conditions: None
Construction
Type & style
- Home type: SingleFamily
- Property subtype: Single Family Residence
Materials
- Vinyl Siding, Brick
- Foundation: Concrete Perimeter
- Roof: Asphalt
Condition
- New construction: No
- Year built: 2024
Utilities & green energy
- Sewer: Public Sewer
- Water: Public
Community & HOA
HOA
- Services included: None
Location
- Region: Country Club Hills
Financial & listing details
- Tax assessed value: $93,640
- Annual tax amount: $9,067
- Date on market: 11/3/2025
- Ownership: Fee Simple
Estimated market value
Not available
Estimated sales range
Not available
$3,398/mo
Price history
| Date | Event | Price |
|---|---|---|
| 6/12/2026 | Contingent | $360,000 |
Source:  MRED as distributed by MLS GRID #12349751 Report a problem MRED as distributed by MLS GRID #12349751 Report a problem | ||
| 12/11/2025 | Price change | $360,000-9.8% |
Source: MRED as distributed by MLS GRID #12349751 Report a problem | ||
| 10/16/2025 | Listed for sale | $399,000 |
Source: MRED as distributed by MLS GRID #12349748 Report a problem | ||
| 6/2/2025 | Listing removed | $399,000 |
Source: MRED as distributed by MLS GRID #12349748 Report a problem | ||
| 4/28/2025 | Listed for sale | $399,000+3.6% |
Source: MRED as distributed by MLS GRID #12349748 Report a problem | ||
| 1/18/2023 | Listing removed | -- |
Source:  Exit Realty Report a problem Exit Realty Report a problem | ||
| 11/1/2022 | Contingent | $384,999 |
Source: MRED as distributed by MLS GRID #11485286 Report a problem | ||
| 8/6/2022 | Listed for sale | $384,999+327.8% |
Source: MRED as distributed by MLS GRID #11485286 Report a problem | ||
| 4/20/2021 | Listing removed | -- |
Source: MRED as distributed by MLS GRID #10711209 Report a problem | ||
| 9/10/2020 | Price change | $89,999-18.1% |
Source: United Real Estate Elite #10711209 Report a problem | ||
| 5/11/2020 | Listed for sale | $109,900+57% |
Source: United Real Estate Elite #10711209 Report a problem | ||
| 6/13/2019 | Listing removed | $70,000 |
Source: CENTURY 21 Affiliated #10134205 Report a problem | ||
| 11/9/2018 | Listed for sale | $70,000 |
Source: CENTURY 21 Affiliated #10134205 Report a problem | ||
Public tax history
| Year | Property taxes | Tax assessment |
|---|---|---|
| 2022 | $6,947 +1.9% | $9,364 |
| 2021 | $6,820 +3.3% | $9,364 |
| 2020 | $6,605 +31% | $9,364 +33.3% |
| 2019 | $5,042 +3.8% | $7,023 |
| 2018 | $4,857 +4% | $7,023 |
| 2017 | $4,670 +90.1% | $7,023 +94.8% |
| 2016 | $2,456 +4% | $3,605 |
| 2015 | $2,361 +1.4% | $3,605 |
| 2014 | $2,328 -31.3% | $3,605 -38.4% |
| 2013 | $3,386 +4.2% | $5,852 |
| 2012 | $3,251 +7.8% | $5,852 |
| 2011 | $3,015 +8.9% | $5,852 |
| 2010 | $2,769 +4.3% | $5,852 |
| 2009 | $2,653 -11.1% | $5,852 -21.9% |
| 2008 | $2,985 +13.7% | $7,491 +14.3% |
| 2007 | $2,626 +16% | $6,554 |
| 2006 | $2,264 +5.7% | $6,554 |
| 2005 | $2,142 +9.9% | $6,554 +14.5% |
| 2004 | $1,949 0% | $5,724 |
| 2003 | $1,950 +37.8% | $5,724 +42.9% |
| 2001 | $1,415 +20.5% | $4,006 |
| 2000 | $1,175 | $4,006 |
| 1999 | -- | $4,006 |
Find assessor info on the county website
Monthly payment
Est. payment
Payment breakdown
Explore the cost of this home by adjusting the details. Changes won't be saved.Climate risks
Neighborhood: 60478
Nearby schools
GreatSchools rating
- 4/10Highlands Elementary SchoolGrades: PK-5Distance: 0.6 mi
- 3/10Prairie-Hills Junior High SchoolGrades: 6-8Distance: 1.6 mi
- 5/10Hillcrest High SchoolGrades: 9-12Distance: 0.2 mi
Schools provided by the listing agent
- District: 160
Source: MRED as distributed by MLS GRID. This data may not be complete. We recommend contacting the local school district to confirm school assignments for this home.
- $42,1205 bd3 ba3.1k sqft3800 172nd St, Country Club Hills, IL 60478Off Market
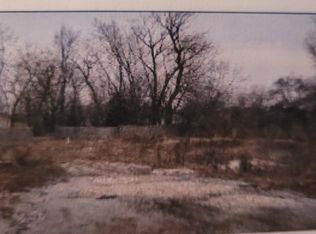
- $181,5003 bd1 ba1.4k sqft3860 172nd St, Country Club Hills, IL 60478Off Market
- $125,2003 bd1 ba1.4k sqft3860 172nd St, Country Club Hills, IL 60478Off Market
- $263,6003 bd2 ba1.3k sqft3840 172nd St, Country Club Hills, IL 60478Off Market

- $34,8109,945 Square Feet3870 172nd St, Country Club Hills, IL 60478Off Market
- $160,5004 bd1 ba1k sqft3862 Holly Ct, Country Club Hills, IL 60478Off Market
- $7,8003 bd1 ba1.4k sqft3864 Holly Ct, Country Club Hills, IL 60478Off Market
- $151,5003 bd1 ba1k sqft3864 Holly Ct, Country Club Hills, IL 60478Off Market
A local agent can set up tours, give advice and negotiate with sellers.
Similar homes
- $299,9004 bd2 ba1.2k sqft17800 Central Park Ave, Country Club Hills, IL 60478Price Change
 MLS ID #12680715, Tasha Truong, Keller Williams Preferred Realty. MRED as distributed by MLS GRID
 - $263,5005 bd2 ba2.1k sqft3735 169th St, South Holland, IL 60478Active
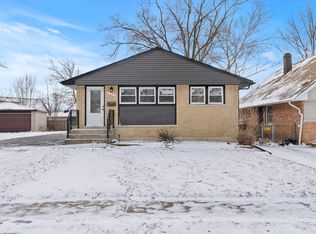 MLS ID #12685966, Victor Senteno, Senteno Real Estate LLC. MRED as distributed by MLS GRID
 - $344,7004 bd2 ba1.3k sqft18600 Golfview Ave, Homewood, IL 60430Active
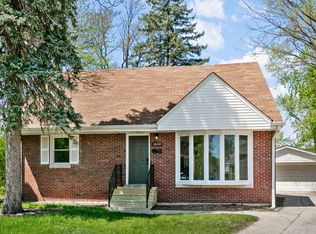 MLS ID #12706694, Neil Gates, Chase Real Estate LLC. MRED as distributed by MLS GRID
 - $364,9004 bd2 ba2.2k sqft5611 Allemong Dr, Matteson, IL 60443Price Change
 MLS ID #12701229, Edward Boutros, Village Realty, Inc.. MRED as distributed by MLS GRID
 - $339,0003 bd2 ba2k sqft1411 W 172nd St, East Hazel Crest, IL 60429ActiveMLS ID #12663363, Jacquie Relli, Keller Williams Preferred Rlty. MRED as distributed by MLS GRID
- $314,0004 bd3 ba2.5k sqft16507 Union Ave, Harvey, IL 60426Re-activatedMLS ID #12677114, Lorena Ramirez-Carrillo, YUB Realty Inc. MRED as distributed by MLS GRID
- $299,9004 bd2 ba1.7k sqft3517 Bordeaux Ct, Hazel Crest, IL 60429ActiveMLS ID #12705163, Eileen Hermann, Keller Williams Preferred Rlty. MRED as distributed by MLS GRID
- $395,0005 bd2 ba2.5k sqft2844 193rd St, Lansing, IL 60438ActiveMLS ID #12709158, Sean Cochran, eXp Realty. MRED as distributed by MLS GRID
- $314,0004 bd2 ba1.8k sqft17803 Dogwood Ln, Hazel Crest, IL 60429ActiveMLS ID #12485293, Joseluis Martinez, Epique Realty Inc. MRED as distributed by MLS GRID
- $399,8734 bd4 ba2k sqft12851 Clinton St, Blue Island, IL 60406ActiveMLS ID #12691126, Thomas Domasik, RE/MAX 10 in the Park. MRED as distributed by MLS GRID
- $363,9003 bd2 ba-- sqft7931 W Laurel Dr, Frankfort, IL 60423NewMLS ID #12710482, Frank Montro, Keller Williams Preferred Rlty. MRED as distributed by MLS GRID
- $415,0005 bd3 ba3.3k sqft18118 Whitman Ln, Lansing, IL 60438Price ChangeMLS ID #12695096, Jamie Haake, Coldwell Banker Realty. MRED as distributed by MLS GRID
- $325,0005 bd4 ba-- sqft8641 S Constance Ave, Chicago, IL 60617NewMLS ID #12713534, Michael Saladino, Keller Williams ONEChicago. MRED as distributed by MLS GRID
- $407,7003 bd2 ba1.8k sqft6151 Victoria Dr, Oak Forest, IL 60452Price ChangeMLS ID #12698722, Neil Gates, Chase Real Estate LLC. MRED as distributed by MLS GRID
- $240,0003 bd2 ba1.7k sqft106 Well St, Park Forest, IL 60466NewMLS ID #12714025, Mariana Brylinska, KOMAR. MRED as distributed by MLS GRID
- $349,7003 bd2 ba1.6k sqft7624 W Juniper Ct, Frankfort, IL 60423ActiveMLS ID #12692210, Alejandro Colin Ramirez, Realty of America, LLC. MRED as distributed by MLS GRID
- $384,9004 bd2 ba988 sqft8920 Fairway Dr, Orland Park, IL 60462ActiveMLS ID #12691345, Mushir Owaynat, Loop Realty Firm. MRED as distributed by MLS GRID
- $350,0003 bd2 ba1.7k sqft1344 Hirsch Ave, Calumet City, IL 60409ActiveMLS ID #12602936, Karen Tapia, Su Familia Real Estate Inc. MRED as distributed by MLS GRID
- $319,9003 bd2 ba1.2k sqft10818 S Plahm Ct, Worth, IL 60482NewMLS ID #12712523, Kelsey Domina, Crosstown Realtors, Inc.. MRED as distributed by MLS GRID
- $349,9004 bd3 ba2.1k sqft8951 O'Day Dr, Highland, IN 46322For Sale
 MLS ID #838646, Rebecca Olson, Listing Leaders Affiliated. NIRA as distributed by MLS GRID
