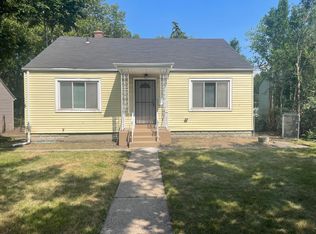
This fully rehabbed home at 3806 Drummond Street delivers modern comfort, fresh finishes, and a beautifully completed lower level that expands your living space. The main floor features bright, updated rooms with new flooring, contemporary fixtures, and a stylishly renovated kitchen and bath. The finished basement adds a spacious family room, bonus flex area, and laundry space--ideal for entertaining, a home office, or additional storage. With thoughtful updates throughout and nothing left to do but move in, this home offers exceptional value in a convenient East Chicago location close to parks, schools, and commuter routes.
Pending
Price cut: $10K (7/10)
$240,000
3806 Drummond St, East Chicago, IN 46312
4beds
2,380sqft
Single Family Residence
Built in 1925
4,051 Square Feet Lot
$236,500 Zestimate®
$101/sqft
$-- HOA
What's special
- 54 days |
- 55 |
- 0 |
Zillow last checked:
Listing updated:
Listed by:
Adrienne Coney,
McCormick Real Estate, Inc. 219-663-9300,
Jeff McCormick,
McCormick Real Estate, Inc.
Source: NIRA as distributed by MLS GRID,MLS#: 841205
Facts & features
Interior
Bedrooms & bathrooms
- Bedrooms: 4
- Bathrooms: 2
- Full bathrooms: 2
Rooms
- Room types: Bedroom 2, Primary Bedroom, Living Room, Laundry, Kitchen, Dining Room, Den, Bedroom 5, Bedroom 4, Bedroom 3
Primary bedroom
- Level: Main
- Area: 120
- Dimensions: 12.0 x 10.0
Bedroom 2
- Level: Main
- Area: 108
- Dimensions: 12.0 x 9.0
Bedroom 3
- Level: Main
- Area: 108
- Dimensions: 12.0 x 9.0
Bedroom 4
- Level: Basement
- Area: 90
- Dimensions: 15.0 x 6.0
Den
- Description: bonus room
- Level: Basement
- Area: 72
- Dimensions: 12.0 x 6.0
Dining room
- Level: Main
- Area: 144
- Dimensions: 12.0 x 12.0
Kitchen
- Level: Main
- Area: 144
- Dimensions: 12.0 x 12.0
Laundry
- Level: Main
- Area: 144
- Dimensions: 12.0 x 12.0
Living room
- Level: Main
- Area: 256
- Dimensions: 16.0 x 16.0
Heating
- Forced Air, Natural Gas
Appliances
- Included: Stainless Steel Appliance(s), Range Hood, Refrigerator, Range, Microwave
Features
- Pantry
- Basement: Bath/Stubbed
- Has fireplace: No
Interior area
- Total structure area: 2,380
- Total interior livable area: 2,380 sqft
- Finished area above ground: 1,190
Property
Parking
- Total spaces: 1
- Parking features: Detached, On Street, Garage Faces Rear
- Garage spaces: 1
Features
- Levels: One
- Patio & porch: Front Porch
- Pool features: None
- Fencing: Back Yard,Fenced
- Has view: Yes
- View description: Neighborhood
Lot
- Size: 4,051 Square Feet
- Features: Back Yard
Details
- Parcel number: 450321430024000024
- Special conditions: None
Construction
Type & style
- Home type: SingleFamily
- Property subtype: Single Family Residence
Condition
- New construction: No
- Year built: 1925
Utilities & green energy
- Electric: 100 Amp Service
- Sewer: Public Sewer
- Water: Public
- Utilities for property: Electricity Connected, Water Connected, Sewer Connected, Natural Gas Connected
Community & HOA
Community
- Security: Carbon Monoxide Detector(s), Smoke Detector(s)
- Subdivision: Indiana Harbor 4th Add
HOA
- Has HOA: No
Location
- Region: East Chicago
Financial & listing details
- Price per square foot: $101/sqft
- Tax assessed value: $80,500
- Annual tax amount: $100
- Date on market: 6/24/2026
- Listing agreement: Exclusive Right To Sell
- Listing terms: Cash,VA Loan,FHA,Conventional
Estimated market value
$236,500
$225,000 - $248,000
$1,752/mo
Price history
| Date | Event | Price |
|---|---|---|
| 7/16/2026 | Pending sale | $240,000$101/sqft |
Source:  NIRA as distributed by MLS GRID #841205 Report a problem NIRA as distributed by MLS GRID #841205 Report a problem | ||
| 7/10/2026 | Price change | $240,000-4%$101/sqft |
Source: NIRA as distributed by MLS GRID #841205 Report a problem | ||
| 6/24/2026 | Listed for sale | $250,000+78.6%$105/sqft |
Source: NIRA as distributed by MLS GRID #841205 Report a problem | ||
| 12/5/2025 | Sold | $140,000+55.6%$59/sqft |
Source: Public Record Report a problem | ||
| 10/16/2025 | Sold | $90,000-28%$38/sqft |
Source: Public Record Report a problem | ||
| 5/10/2024 | Listing removed | -- |
Source: NIRA as distributed by MLS GRID #802636 Report a problem | ||
| 4/24/2024 | Listed for sale | $125,000+316.7%$53/sqft |
Source: NIRA as distributed by MLS GRID #802636 Report a problem | ||
| 9/16/2013 | Sold | $30,000$13/sqft |
Source: NIRA as distributed by MLS GRID #323793 Report a problem | ||
Public tax history
| Year | Property taxes | Tax assessment |
|---|---|---|
| 2025 | -- | $90,400 +12.3% |
| 2024 | -- | $80,500 +8.9% |
| 2023 | $654 +34% | $73,900 +13% |
| 2022 | $488 +12.4% | $65,400 +34% |
| 2021 | $434 +8.7% | $48,800 +8.7% |
| 2020 | $399 -14.2% | $44,900 +11.4% |
| 2019 | $465 -33.5% | $40,300 +11% |
| 2018 | $700 +90.5% | $36,300 -0.5% |
| 2017 | $367 | $36,500 +3.7% |
| 2016 | $367 -60.5% | $35,200 -3.3% |
| 2014 | $930 | $36,400 +0.8% |
| 2013 | -- | $36,100 -3.2% |
| 2012 | -- | $37,300 +1.1% |
| 2011 | -- | $36,900 -17.3% |
| 2010 | -- | $44,600 -29.7% |
| 2009 | -- | $63,400 +2.1% |
| 2007 | -- | $62,100 +10.3% |
| 2006 | -- | $56,300 |
| 2005 | -- | $56,300 |
| 2004 | -- | $56,300 +539.8% |
| 2003 | -- | $8,800 |
| 2002 | -- | $8,800 +200.3% |
| 2001 | -- | $2,930 |
Find assessor info on the county website
Monthly payment
Est. payment
Payment breakdown
Explore the cost of this home by adjusting the details. Changes won't be saved.Climate risks
Neighborhood: Indiana Harbor
Nearby schools
GreatSchools rating
- 5/10George Washington Elementary SchoolGrades: K-6Distance: 0.9 mi
- 4/10Joseph L Block Jr High SchoolGrades: 7-8Distance: 1.1 mi
- 2/10East Chicago Central High SchoolGrades: 9-12Distance: 1.5 mi
- $124,6002 bd2 ba1.7k sqft3804 Drummond St, East Chicago, IN 46312Off Market
- $93,2004 bd2 ba525 sqft3808 Drummond St, East Chicago, IN 46312Off Market
- $--1 bd1 ba-- sqft3802 Drummond St #BN, East Chicago, IN 46312Off Market
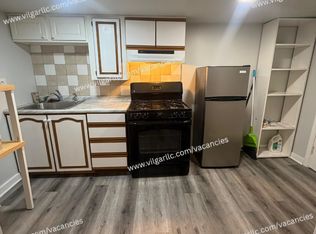
- $280,0007 bd4 ba-- sqft3802 Drummond St, East Chicago, IN 46312Sold
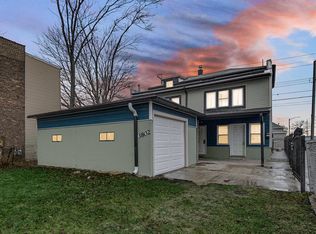
- $101,7003 bd2 ba1.3k sqft3810 Drummond St, East Chicago, IN 46312Off Market
- $68,1005 bd2 ba792 sqft3812 Drummond St, East Chicago, IN 46312Off Market
- $65,9002 bd1 ba1k sqft3805 Carey St, East Chicago, IN 46312Off Market
- $104,0003 bd1 ba1k sqft3814 Drummond St, East Chicago, IN 46312Off Market
A local agent can set up tours, give advice and negotiate with sellers.
Similar homes
- $239,9004 bd3 ba2.1k sqft4332 Olcott Ave, East Chicago, IN 46312For Sale
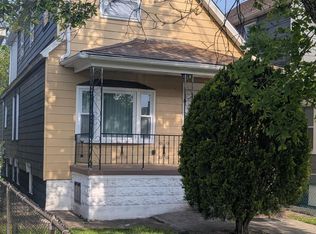
 MLS ID #842327, George Ayling, Select A Fee Real Estate Syste. NIRA as distributed by MLS GRID
 - $224,9003 bd2 ba3.3k sqft3808 Ivy St, East Chicago, IN 46312For Sale
 MLS ID #839324, Nadia Santos, Realty of America LLC. NIRA as distributed by MLS GRID
 - $235,0004 bd3 ba2k sqft678 Douglas Ave, Calumet City, IL 60409Active
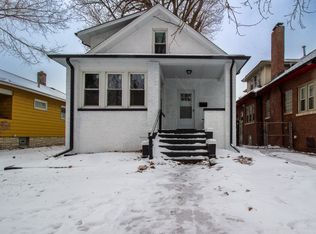 MLS ID #12560180, Kristina Hamilton, Keller Williams Infinity. MRED as distributed by MLS GRID
 - $247,0004 bd2 ba1.6k sqft153 Hovey St, Gary, IN 46406For Sale
 MLS ID #842824, Mark Keene, BS Realty Services Indiana LLC. NIRA as distributed by MLS GRID
 - $264,9005 bd2 ba1.7k sqft566 Hirsch Ave, Calumet City, IL 60409ActiveMLS ID #12730970, Monica Deanda, Realty of America, LLC. MRED as distributed by MLS GRID
- $249,9003 bd2 ba2.2k sqft6813 Schneider Ave, Hammond, IN 46323For SaleMLS ID #842699, Stefano Belmonte, Better Homes and Gardens Real. NIRA as distributed by MLS GRID
- $218,0004 bd2 ba2.2k sqft2734 Cleveland St, Hammond, IN 46323For SaleMLS ID #840516, Zhenzhu Xie, Pearl Realty, LLC. NIRA as distributed by MLS GRID
- $259,9004 bd2 ba1.6k sqft12432 S State St, Chicago, IL 60628Price ChangeMLS ID #12719418, Maribel Castillo Sanchez, RE/MAX Mi Casa. MRED as distributed by MLS GRID
- $230,0004 bd2 ba1.6k sqft860 State Line Rd, Calumet City, IL 60409ActiveMLS ID #12310760, Jeffrey Sklar, Beycome Brokerage Realty LLC. MRED as distributed by MLS GRID
- $294,9004 bd3 ba2.2k sqft1542 Fischrupp Ave, Whiting, IN 46394For SaleMLS ID #840943, Kevin Srednoselac, Absolute Realty Solutions LLC. NIRA as distributed by MLS GRID
- $--4 bd2 ba1.5k sqft8622 S Escanaba Ave, Chicago, IL 60617AuctionMLS ID #12726089, George Ayling, Select a Fee RE System. MRED as distributed by MLS GRID
- $260,0004 bd2 ba2.6k sqft11437 S Normal Ave, Chicago, IL 60628ActiveMLS ID #12723434, Fahmida Ahmed, Fathom Realty IL. MRED as distributed by MLS GRID
- $249,9007 bd3 ba1.9k sqft6843 S Carpenter St, Chicago, IL 60621NewMLS ID #12734835, Daniel Jaquez, Compass. MRED as distributed by MLS GRID
- $247,5004 bd2 ba2.1k sqft14201 S Wentworth Ave, Riverdale, IL 60827ActiveMLS ID #12709018, Ruben Camacho, Weichert, Realtors - All Pro. MRED as distributed by MLS GRID
- $290,0004 bd2 ba2.7k sqft236 Dyer Blvd, Hammond, IN 46320For SaleMLS ID #841608, Manuel Hernandez, Simplify Your Move! Realty Inc. NIRA as distributed by MLS GRID
- $289,9994 bd2 ba2.5k sqft10954 S Normal Ave, Chicago, IL 60628Re-activatedMLS ID #12638011, Jonathan Lopez, Realty of America, LLC. MRED as distributed by MLS GRID
- $225,0003 bd2 ba1.4k sqft3635 Nebraska Dr, Hammond, IN 46323For SaleMLS ID #841945, Monique Alvarado, Listing Leaders. NIRA as distributed by MLS GRID
- $209,7003 bd2 ba1.7k sqft2107 W 8th Ave, Gary, IN 46404For SaleMLS ID #843480, Brian Waters, Mentor Listing Realty, Inc.. NIRA as distributed by MLS GRID
- $246,0004 bd2 ba2.9k sqft4600 Buchanan St, Gary, IN 46408For SaleMLS ID #840903, Alan Harrell, McColly Real Estate. NIRA as distributed by MLS GRID
- $199,9004 bd2 ba2.2k sqft700 Ralston St, Gary, IN 46406For SaleMLS ID #837026, Terry Taylor, Realty Executives Premier. NIRA as distributed by MLS GRID
