This 5 bedroom, 4 bathroom Camarillo home sits on a corner lot at the end of a quiet cul-de-sac with 3,122 square feet, a 3 car attached garage, and a layout with room for everyone. New carpet, fresh interior and exterior paint, and updated appliances mean there is nothing left to do but move in.The formal living room welcomes you with a floor-to-ceiling brick fireplace and a large picture window. The kitchen pairs white quartz countertops and a subway tile backsplash with a gas cooktop, double oven, dishwasher, and included refrigerator, plus a breakfast bar that opens to the family room with hardwood floors and plantation shutters. A sunny breakfast nook with built-in cabinetry sits just off the kitchen, and skylights keep the whole space bright all day.Upstairs, the primary suite is its own retreat: vaulted ceilings, a private sitting room, mirrored wardrobe storage, a dual sink vanity, a jetted tub, and a balcony overlooking the backyard. A main floor bedroom with direct backyard access is perfect for guests or a home office.Out back, low-maintenance turf, a concrete patio, and mature citrus trees keep weekends easy. The washer and dryer are included. Minutes to the 101 freeway, Camarillo Premium Outlets, and local parks and schools. Schedule your private showing today.
Pending
Listed by: eXp Realty of California Inc • Jason Walters • Contact: (805) 222-3706
Price cut: $46K (5/12)
$1,149,000
3807 Olivo Ct, Camarillo, CA 93010
5beds
3,122sqft
:
Get pre-qualified$7,140/mo
Single Family Residence
Built in 1976
6,969 Square Feet Lot
$1,130,100 Zestimate®
$368/sqft
$-- HOA
What's special
- 146 days |
- 112 |
- 4 |
Zillow last checked:
Listing updated:
Listed by:
Jason Walters DRE #01467130 (805)222-3706,
eXp Realty of California Inc
Source: CRMLS,MLS#: V1-35085 Originating MLS: California Regional MLS (Ventura & Pasadena-Foothills AORs)
Originating MLS: California Regional MLS (Ventura & Pasadena-Foothills AORs)Facts & features
Interior
Bedrooms & bathrooms
- Bedrooms: 5
- Bathrooms: 4
- Full bathrooms: 3
- 1/2 bathrooms: 1
- Main level bathrooms: 2
- Main level bedrooms: 1
Rooms
- Room types: Family Room, Laundry, Living Room, Primary Bedroom, Dining Room
Bathroom
- Features: Dual Sinks, Full Bath on Main Level, Separate Shower
Kitchen
- Features: Quartz Counters
Heating
- Central, Forced Air, Fireplace(s)
Cooling
- Central Air
Appliances
- Included: Dishwasher, Gas Cooktop, Refrigerator, Water Heater, Dryer, Washer
- Laundry: Washer Hookup, Gas Dryer Hookup, Laundry Room
Features
- Balcony, Breakfast Area, Ceiling Fan(s), Separate/Formal Dining Room, Recessed Lighting
- Flooring: Carpet, Tile, Wood
- Windows: Double Pane Windows
- Has fireplace: Yes
- Fireplace features: Living Room
- Common walls with other units/homes: No Common Walls
Interior area
- Total interior livable area: 3,122 sqft
Property
Parking
- Total spaces: 3
- Parking features: Door-Multi, Direct Access, Driveway, Garage, Storage
- Attached garage spaces: 3
Accessibility
- Accessibility features: Safe Emergency Egress from Home
Features
- Levels: Two
- Stories: 2
- Patio & porch: Concrete
- Pool features: None
- Spa features: None
- Fencing: Vinyl,Wood
- Has view: Yes
- View description: None
Lot
- Size: 6,969 Square Feet
- Features: Back Yard, Corner Lot, Front Yard, Lawn, Landscaped, Near Park, Yard
Details
- Parcel number: 1670232015
- Special conditions: Trust
Construction
Type & style
- Home type: SingleFamily
- Property subtype: Single Family Residence
Materials
- Stucco
- Foundation: Slab
- Roof: Tile
Condition
- Year built: 1976
Utilities & green energy
- Sewer: Public Sewer
- Water: Public
Community & HOA
Community
- Features: Curbs, Sidewalks, Park
- Security: Carbon Monoxide Detector(s), Smoke Detector(s)
- Subdivision: Tierra Del Sol 2 - 238902
Location
- Region: Camarillo
Financial & listing details
- Price per square foot: $368/sqft
- Date on market: 3/9/2026
- Cumulative days on market: 146 days
- Listing terms: Cash,Conventional,FHA,Submit,VA Loan
Estimated market value
$1,130,100
$1.07M - $1.19M
$5,149/mo
Price history
| Date | Event | Price |
|---|---|---|
| 7/23/2026 | Pending sale | $1,149,000$368/sqft |
Source:  CRMLS #V1-35085 Report a problem CRMLS #V1-35085 Report a problem | ||
| 6/29/2026 | Contingent | $1,149,000$368/sqft |
Source: CRMLS #V1-35085 Report a problem | ||
| 5/12/2026 | Price change | $1,149,000-3.8%$368/sqft |
Source: CRMLS #V1-35085 Report a problem | ||
| 4/13/2026 | Price change | $1,195,000-4.3%$383/sqft |
Source: CRMLS #V1-35085 Report a problem | ||
| 3/9/2026 | Price change | $1,249,000+28.1%$400/sqft |
Source: CRMLS #V1-35085 Report a problem | ||
| 8/30/2022 | Pending sale | $975,000$312/sqft |
Source: CRMLS #V1-13042 Report a problem | ||
| 8/4/2022 | Contingent | $975,000$312/sqft |
Source: CRMLS #V1-13042 Report a problem | ||
| 6/30/2022 | Price change | $975,000-2%$312/sqft |
Source: CRMLS #V1-13042 Report a problem | ||
| 6/11/2022 | Listed for sale | $995,000$319/sqft |
Source: CRMLS #V1-13042 Report a problem | ||
Public tax history
Tax history is unavailable.
Monthly payment
Est. payment
Payment breakdown
Explore the cost of this home by adjusting the details. Changes won't be saved.Climate risks
Neighborhood: 93010
Nearby schools
GreatSchools rating
- 6/10Dos Caminos Elementary SchoolGrades: K-5Distance: 0.3 mi
- 6/10Pleasant Valley School of Engineering and ArtsGrades: K-8Distance: 0.9 mi
- 8/10Adolfo Camarillo High SchoolGrades: 9-12Distance: 1.3 mi
- $1,007,4004 bd4 ba2.2k sqft1687 N Jose Ave, Camarillo, CA 93010Off Market

- $1,092,8005 bd3 ba3.1k sqft3807 E Olivo Ct, Camarillo, CA 93010Off Market
- $916,3004 bd3 ba2.5k sqft1661 N Jose Ave, Camarillo, CA 93010Off Market
- $878,7004 bd2 ba1.5k sqft3886 Germain St, Camarillo, CA 93010Off Market
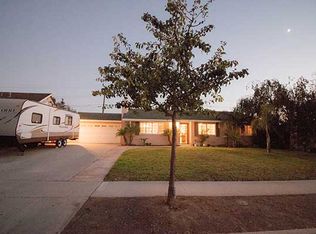
- $854,7005 bd2 ba1.8k sqft3890 Germain St, Camarillo, CA 93010Off Market
- $790,3004 bd3 ba2.2k sqft3821 E Olivo Ct, Camarillo, CA 93010Off Market
- $913,8004 bd2 ba1.9k sqft1639 N Jose Ave, Camarillo, CA 93010Off Market
- $760,4003 bd2 ba1.2k sqft3874 Germain St, Camarillo, CA 93010Off Market
A local agent can set up tours, give advice and negotiate with sellers.
Similar homes
- $1,135,0004 bd3 ba2.2k sqft4648 Marrisa Way, Camarillo, CA 93012For Sale
 MLS ID #V1-36729, Danielle Izen, Equity Union. CRMLS
 - $1,379,0004 bd3 ba2.4k sqft567 Avocado Pl, Camarillo, CA 93010For Sale
 MLS ID #V1-38035, Rosemary Allison, Coldwell Banker Realty. CRMLS
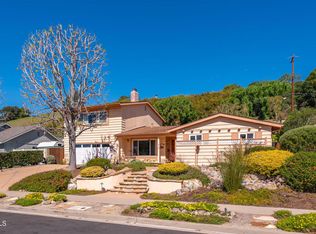
 - $1,075,0005 bd3 ba2.3k sqft271 Calle Higuera, Camarillo, CA 93010For Sale
 MLS ID #V1-35344, Christy Rueckert, Pinnacle Estate Properties, In. CRMLS
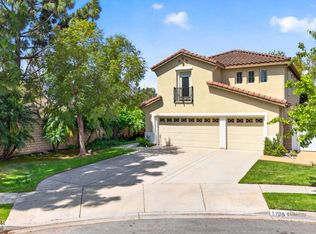
 - $1,195,0004 bd3 ba2.5k sqft1705 Via Pajaro, Camarillo, CA 93012For Sale
 MLS ID #V1-35531, Liz Donnelly, RE/MAX Gold Coast REALTORS. CRMLS
 - $1,415,0005 bd4 ba3k sqft1602 Grace Ct, Camarillo, CA 93010For SaleMLS ID #V1-36552, Laura Darrah, LIV Sotheby's International Realty. CRMLS
- $1,225,0004 bd2 ba2.3k sqft817 Calle La Sombra, Camarillo, CA 93010For SaleMLS ID #V1-37962, Krista Gaumer-Nowak, RE/MAX Gold Coast REALTORS. CRMLS
- $1,050,0004 bd3 ba2.5k sqft66 Paseo Esplendido, Camarillo, CA 93010For SaleMLS ID #V1-37655, Rudy Campos, eXp Realty of California Inc. CRMLS
- $989,0003 bd3 ba2.1k sqft4584 Marrisa Way, Camarillo, CA 93012For SaleMLS ID #V1-36438, Anne Valencia, RE/MAX Gold Coast REALTORS. CRMLS
- $1,375,0005 bd3 ba2.9k sqft508 Via Marquesa, Camarillo, CA 93012For SaleMLS ID #V1-37224, Saul Aguilar, RE/MAX Gold Coast REALTORS. CRMLS
- $949,0004 bd3 ba1.7k sqft1034 E Red Oak Pl, Camarillo, CA 93010For SaleMLS ID #V1-37293, Debbie Shaver, eXp Realty. CRMLS
- $799,0003 bd2 ba1.7k sqft2210 Placita San Dimas, Camarillo, CA 93010For SaleMLS ID #V1-36549, Julie Knutson, BHHS California Properties. CRMLS
- $1,599,0004 bd4 ba3.5k sqft2210 Via Loma St, Camarillo, CA 93012For SaleMLS ID #V1-36327, Julie Knutson, BHHS California Properties. CRMLS
- $1,295,0005 bd5 ba3.6k sqft12675 Misty Grove St, Moorpark, CA 93021For SaleMLS ID #V1-37956, Rick Pena, RE/MAX Gold Coast REALTORS. CRMLS
- $639,9003 bd2 ba1.5k sqft3417 Rio Hato Ct, Camarillo, CA 93010For SaleMLS ID #V1-37920, Ximena Lola Gabella, eXp Realty. CRMLS
- $1,279,0005 bd5 ba3.6k sqft12048 Silvercrest St, Moorpark, CA 93021For SaleMLS ID #226002381, Erin and Bob, Coldwell Banker Realty. CSMAOR
- $1,285,0005 bd4 ba3.1k sqft675 Charleston Pl, Ventura, CA 93004For SaleMLS ID #26-2622, Gwen Harris. SBMLS
- $1,098,9004 bd4 ba2.6k sqft3978 Timberridge Rd, Moorpark, CA 93021For SaleMLS ID #226002099, Keli E Fogle-Griffin, Real Brokerage Technologies. CSMAOR
- $1,150,0004 bd3 ba2.3k sqft14383 Laurel Ln, Moorpark, CA 93021For SaleMLS ID #V1-37872, Ray De Silva, eXp Realty. CRMLS
- $1,150,0003 bd3 ba2.2k sqft556 Knollwood Dr, Thousand Oaks, CA 91320For SaleMLS ID #V1-37448, Sandra Jones, BHGRE Property Shoppe. CRMLS
- $1,199,0005 bd4 ba2.9k sqft1540 Berryessa Ave, Ventura, CA 93004For SaleMLS ID #V1-36980, Jose Luiz Morales, eXp Realty of California Inc. CRMLS
Local buyer's agents are ready to help
