New Construction in Blue Springs School District. Massive 3-car garage (32' deep). 4 bedrooms,3 full bathrooms. Buyers still have time to make all inside/outside selections. Home estimated to be complete in 60-days.
Pending
$419,000
3808 SW McDanial Ave, Blue Springs, MO 64015
4beds
2,158sqft
Single Family Residence
Built in 2026
9,750 Square Feet Lot
$-- Zestimate®
$194/sqft
$20/mo HOA
What's special
- 65 days |
- 75 |
- 2 |
Zillow last checked:
Listing updated:
Listed by:
Scott Emmack 816-918-7609,
ASI Real Estate Group LLC
Source: Heartland MLS as distributed by MLS GRID,MLS#: 2625397
Facts & features
Interior
Bedrooms & bathrooms
- Bedrooms: 4
- Bathrooms: 3
- Full bathrooms: 3
Bedroom 1
- Features: Ceiling Fan(s)
- Level: Main
- Dimensions: 18 x 13
Bedroom 2
- Features: Ceiling Fan(s)
- Level: Main
- Dimensions: 13 x 12
Bedroom 3
- Features: Ceiling Fan(s)
- Level: Main
- Dimensions: 13 x 12
Bedroom 4
- Features: All Carpet
- Level: Lower
- Dimensions: 16 x 14
Dining room
- Features: Luxury Vinyl
- Level: Main
- Dimensions: 14 x 12
Kitchen
- Features: Luxury Vinyl
- Level: Main
- Dimensions: 14 x 12
Living room
- Features: Fireplace
- Level: Main
- Dimensions: 16 x 16
Other
- Features: All Carpet
- Level: Lower
- Dimensions: 16 x 14
Heating
- Natural Gas
Cooling
- Electric
Appliances
- Included: Dishwasher, Disposal, Microwave
- Laundry: Laundry Room, Main Level
Features
- Ceiling Fan(s), Custom Cabinets, Kitchen Island, Pantry, Vaulted Ceiling(s), Walk-In Closet(s)
- Flooring: Carpet, Luxury Vinyl
- Basement: Finished
- Number of fireplaces: 1
- Fireplace features: Gas
Interior area
- Total structure area: 2,158
- Total interior livable area: 2,158 sqft
- Finished area above ground: 1,672
- Finished area below ground: 486
Property
Parking
- Total spaces: 3
- Parking features: Attached, Garage Door Opener
- Attached garage spaces: 3
Features
- Patio & porch: Patio
Lot
- Size: 9,750 Square Feet
- Features: City Lot
Details
- Parcel number: 35830220400000000
Construction
Type & style
- Home type: SingleFamily
- Architectural style: Traditional
- Property subtype: Single Family Residence
Materials
- Stone Veneer, Wood Siding
- Roof: Composition
Condition
- Under Construction
- New construction: Yes
- Year built: 2026
Utilities & green energy
- Sewer: Public Sewer
- Water: Public
Community & HOA
Community
- Subdivision: Briarwood Oak Estates
HOA
- Has HOA: Yes
- Amenities included: Pool
- HOA fee: $240 annually
- HOA name: Briarwood Oaks Estates HOA
Location
- Region: Blue Springs
Financial & listing details
- Price per square foot: $194/sqft
- Tax assessed value: $46,960
- Annual tax amount: $800
- Date on market: 6/10/2026
- Listing terms: Cash,Conventional,FHA,USDA Loan,VA Loan
- Ownership: Private
Estimated market value
Not available
Estimated sales range
Not available
Not available
Price history
| Date | Event | Price |
|---|---|---|
| 7/23/2026 | Pending sale | $419,000$194/sqft |
Source:  Heartland MLS as distributed by MLS GRID #2625397 Report a problem Heartland MLS as distributed by MLS GRID #2625397 Report a problem | ||
| 6/10/2026 | Listed for sale | $419,000$194/sqft |
Source: Heartland MLS as distributed by MLS GRID #2625397 Report a problem | ||
Public tax history
| Year | Property taxes | Tax assessment |
|---|---|---|
| 2025 | $731 +2.5% | $8,922 +2.1% |
| 2024 | $713 +2% | $8,736 |
| 2023 | $699 +6.9% | $8,736 +21% |
| 2022 | $654 +0.1% | $7,220 |
| 2021 | $653 +2.1% | $7,220 +0.4% |
| 2020 | $640 +3.4% | $7,192 |
| 2019 | $618 | $7,192 +31.8% |
| 2018 | $618 +23.9% | $5,457 |
| 2017 | $499 +5.4% | $5,457 +2.6% |
| 2016 | $473 +232.8% | $5,320 +233.3% |
| 2014 | $142 +0.5% | $1,596 |
| 2013 | $141 +0.1% | $1,596 |
| 2012 | $141 -78.4% | $1,596 |
| 2011 | $654 +1.8% | $1,596 -78.5% |
| 2010 | $643 -5.7% | $7,412 |
| 2009 | $681 +1.8% | $7,412 -6% |
| 2008 | $669 | $7,885 |
| 2007 | -- | $7,885 |
Find assessor info on the county website
Monthly payment
Est. payment
Payment breakdown
Explore the cost of this home by adjusting the details. Changes won't be saved.Climate risks
Neighborhood: 64015
Nearby schools
GreatSchools rating
- 8/10John Nowlin Elementary SchoolGrades: K-5Distance: 1.4 mi
- 6/10Paul Kinder Middle SchoolGrades: 6-8Distance: 2.7 mi
- 8/10Blue Springs High SchoolGrades: 9-12Distance: 1.6 mi
- $48,910-- bd-- ba-- sqft3804 SW McDanial Ave, Blue Springs, MO 64015Off Market
- $--4 bd3 ba2.4k sqft3812 SW McDanial Ave, Blue Springs, MO 64015Sold

- $428,0004 bd2 ba2.4k sqft3900 SW McDanial Ave, Blue Springs, MO 64015Off Market
- $10-- bd-- ba-- sqft609 SW 38th St, Blue Springs, MO 64015Off Market
- $437,8003 bd3 ba1.6k sqft601 SW 38th St, Blue Springs, MO 64015Off Market
- $387,7003 bd3 ba1.7k sqft3809 SW McDanial Ave, Blue Springs, MO 64015Off Market
- $423,1004 bd3 ba2.1k sqft3813 SW McDanial Ave, Blue Springs, MO 64015Off Market
- $412,0003 bd3 ba1.6k sqft3805 SW McDanial Ave, Blue Springs, MO 64015Off Market
A local agent can set up tours, give advice and negotiate with sellers.
A local lender can help you make sure your offer is ready when you are.
Similar homes
- $498,0004 bd3 ba3.1k sqft4817 SW Marguerite St, Blue Springs, MO 64015For Sale
 MLS ID #2636271, Angela Moyer, RE/MAX Innovations. Heartland MLS as distributed by MLS GRID
 - $385,0004 bd2 ba1.7k sqft800 SW South Ave, Blue Springs, MO 64015For Sale
 MLS ID #2634336, Chad McAtee, Keller Williams Platinum Prtnr. Heartland MLS as distributed by MLS GRID
 - $299,0004 bd2 ba2.2k sqft209 SW Victor Dr, Blue Springs, MO 64014For Sale
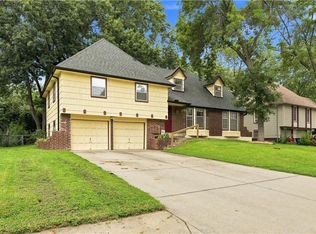 MLS ID #2635214, The Butler Group, Keller Williams Realty Partners Inc.. Heartland MLS as distributed by MLS GRID
 - $399,9004 bd3 ba1.9k sqft4801 SW 6th Ter, Blue Springs, MO 64014New Construction
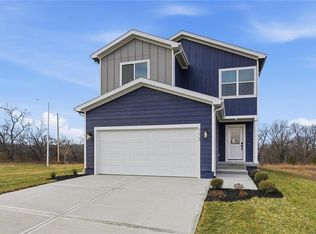 Heartland MLS as distributed by MLS GRID
 - $--3 bd2 ba1.3k sqft17102 E 46th Street Ct S, Independence, MO 64055AuctionAuction.com 2
- $335,0004 bd2 ba2.1k sqft427 SE Franklin Ct, Blue Springs, MO 64014For SaleMLS ID #2635849, Kelsey Aldugum, RE/MAX Premier Properties. Heartland MLS as distributed by MLS GRID
- $414,9004 bd3 ba2.5k sqft953 NW Birch Ct, Grain Valley, MO 64029For SaleMLS ID #2619139, Chet Meierarend, RE/MAX Premier Properties. Heartland MLS as distributed by MLS GRID
- $300,0005 bd3 ba1.7k sqft318 SE Bent Tree Dr, Blue Springs, MO 64014For SaleMLS ID #2630990, Paul Galbrecht, KW KANSAS CITY METRO. Heartland MLS as distributed by MLS GRID
- $--2 bd2 ba1.7k sqft19011 E 19th Street Ct S, Independence, MO 64057AuctionXome
- $280,0003 bd3 ba2k sqft1301 NW Sawgrass Dr, Grain Valley, MO 64029For SaleMLS ID #2636809, Mark Colombatto, Weichert Realtors - Generations. Heartland MLS as distributed by MLS GRID
- $340,0004 bd3 ba2.4k sqft809 SW Graystone Dr, Grain Valley, MO 64029For SaleMLS ID #2635769, Felicia Davis, EXP Realty LLC. Heartland MLS as distributed by MLS GRID
- $425,0004 bd3 ba2.2k sqft1221 SW Nagona Ln, Lees Summit, MO 64082For SaleMLS ID #2634851, Mary Ann Vanderweide, RE/MAX Realty Suburban Inc. Heartland MLS as distributed by MLS GRID
- $475,0004 bd3 ba2.8k sqft312 SE Alexandria Dr, Lees Summit, MO 64063For SaleMLS ID #2634750, Matt Hargrave, RE/MAX Heritage. Heartland MLS as distributed by MLS GRID
- $320,0004 bd3 ba2k sqft2424 NW Leann Dr, Blue Springs, MO 64014For SaleMLS ID #2625438, Matthew Webb, Keller Williams Realty Partners Inc.. Heartland MLS as distributed by MLS GRID
- $389,8533 bd2 ba1.8k sqft905 SW Bluebird Ln, Oak Grove, MO 64075New ConstructionHeartland MLS as distributed by MLS GRID
- $375,0004 bd2 ba2.1k sqft200 SW Madison St, Lees Summit, MO 64063For SaleMLS ID #2625834, Cheryl Julo, ReeceNichols - Lees Summit. Heartland MLS as distributed by MLS GRID
- $405,0004 bd3 ba2.3k sqft806 SW 34th Ter, Lees Summit, MO 64082For SaleMLS ID #2633812, Altura Collective Team, 1st Class Real Estate KC. Heartland MLS as distributed by MLS GRID
- $450,0004 bd3 ba3k sqft2722 S Brentwood Dr, Independence, MO 64055For SaleMLS ID #2628566, John Huber, RE/MAX Heritage. Heartland MLS as distributed by MLS GRID
- $340,0003 bd3 ba2.3k sqft1333 NE Grand Ave, Lees Summit, MO 64086For SaleMLS ID #2635877, Sarah Iloilo, Homes by Darcy LLC. Heartland MLS as distributed by MLS GRID
- $--3 bd2 ba1.5k sqft16200 E 31st St S, Independence, MO 64055AuctionServiceLink Auction
