Welcome to the Incline District where vibrant community charm meets modern luxury. Nestled at the end of a quiet street with peaceful woods views, this stunning, brand-new 3-story contemporary home offers the perfect blend of city convenience and private tranquility. Enjoy an expansive open floor plan featuring a gourmet kitchen with a counter bar, granite countertops, and premium appliances, opening out to a private balcony. This flexible 7-room layout boasts 3 spacious bedrooms, 2 full and 2 half baths, a dedicated first-floor study, and a lower-level bonus room with a walkout to your yard. Complete with an attached 1-car garage, recessed lighting, and elegant 9ft+ ceilings. Located just minutes from downtown Cincinnati, major highways, and a nearby bus line, you are steps away from walkable dining, parks, and entertainment. Owner financing available. Call for details.
New construction
$400,000
381 Cityscape West Dr, Cincinnati, OH 45205
3beds
2,169sqft
Single Family Residence
Built in 2024
435 Square Feet Lot
$-- Zestimate®
$184/sqft
$-- HOA
What's special
- 67 days |
- 107 |
- 5 |
Zillow last checked:
Listing updated:
Listed by:
Kimberly Douthit 513-520-6091,
Keller Williams Advisors 513-766-9200,
Kim M. Ackerman 513-368-3719,
Keller Williams Advisors
Source: Cincy MLS,MLS#: 1883442 Originating MLS: Cincinnati Area Multiple Listing Service
Originating MLS: Cincinnati Area Multiple Listing Service
Facts & features
Interior
Bedrooms & bathrooms
- Bedrooms: 3
- Bathrooms: 4
- Full bathrooms: 2
- 1/2 bathrooms: 2
Primary bedroom
- Features: Wall-to-Wall Carpet
- Level: Third
- Area: 195
- Dimensions: 15 x 13
Bedroom 2
- Level: Third
- Area: 135
- Dimensions: 15 x 9
Bedroom 3
- Level: Third
- Area: 110
- Dimensions: 11 x 10
Bedroom 4
- Area: 0
- Dimensions: 0 x 0
Bedroom 5
- Area: 0
- Dimensions: 0 x 0
Primary bathroom
- Features: Double Vanity, Tub w/Shower, Marb/Gran/Slate
Bathroom 1
- Features: Full
- Level: Third
Bathroom 2
- Features: Full
- Level: First
Bathroom 3
- Features: Partial
- Level: Second
Bathroom 4
- Features: Partial
- Level: Basement
Dining room
- Area: 0
- Dimensions: 0 x 0
Family room
- Area: 0
- Dimensions: 0 x 0
Kitchen
- Features: Counter Bar, Eat-in Kitchen, Gourmet, Wood Cabinets, Marble/Granite/Slate
- Area: 196
- Dimensions: 14 x 14
Living room
- Features: Laminate Floor
- Area: 340
- Dimensions: 20 x 17
Office
- Features: Wall-to-Wall Carpet
- Level: First
- Area: 126
- Dimensions: 14 x 9
Heating
- Forced Air, Gas
Cooling
- Central Air
Appliances
- Included: Dishwasher, Microwave, Oven/Range, Refrigerator, Gas Water Heater
Features
- High Ceilings, Ceiling Fan(s), Recessed Lighting
- Windows: Double Hung, Vinyl
- Basement: Partial,Partially Finished,Concrete,Walk-Out Access
Interior area
- Total structure area: 2,169
- Total interior livable area: 2,169 sqft
Property
Parking
- Total spaces: 1
- Parking features: Driveway, Garage Door Opener
- Garage spaces: 1
- Has uncovered spaces: Yes
Features
- Stories: 3
- Exterior features: Balcony
- Has view: Yes
- View description: Trees/Woods
Lot
- Size: 435 Square Feet
- Dimensions: 32 x 135.88
- Features: Less than .5 Acre, Busline Near
Details
- Parcel number: 1770036010500
- Zoning description: Residential
Construction
Type & style
- Home type: SingleFamily
- Architectural style: Contemporary/Modern
- Property subtype: Single Family Residence
Materials
- Brick, Vinyl Siding
- Foundation: Concrete Perimeter
- Roof: Shingle
Condition
- New construction: Yes
- Year built: 2024
Utilities & green energy
- Gas: Natural
- Sewer: Public Sewer
- Water: Public
Community & HOA
Community
- Security: Smoke Alarm
HOA
- Has HOA: No
Location
- Region: Cincinnati
Financial & listing details
- Price per square foot: $184/sqft
- Annual tax amount: $7,100
- Date on market: 6/17/2026
- Listing terms: Special Financing
Estimated market value
Not available
Estimated sales range
Not available
Not available
Price history
| Date | Event | Price |
|---|---|---|
| 6/17/2026 | Listed for sale | $400,000$184/sqft |
Source:  Cincy MLS #1883442 Report a problem Cincy MLS #1883442 Report a problem | ||
| 6/1/2026 | Listing removed | $400,000$184/sqft |
Source: Cincy MLS #1862958 Report a problem | ||
| 4/17/2026 | Price change | $400,000-1.2%$184/sqft |
Source: Cincy MLS #1862958 Report a problem | ||
| 2/20/2026 | Price change | $405,000-1.2%$187/sqft |
Source: Cincy MLS #1862958 Report a problem | ||
| 1/30/2026 | Price change | $410,000-2.4%$189/sqft |
Source: Cincy MLS #1862958 Report a problem | ||
| 12/1/2025 | Listed for sale | $420,000+2796.6%$194/sqft |
Source: Cincy MLS #1862958 Report a problem | ||
| 5/29/2019 | Sold | $14,500-17.1%$7/sqft |
Source: Cincy MLS #1610372 Report a problem | ||
| 4/23/2019 | Pending sale | $17,500$8/sqft |
Source: Hand In Hand Realty, LLC #1610372 Report a problem | ||
| 4/23/2019 | Listed for sale | $17,500$8/sqft |
Source: Hand In Hand Realty, LLC #1610372 Report a problem | ||
| 3/27/2019 | Pending sale | $17,500$8/sqft |
Source: Hand In Hand Realty, LLC #1610372 Report a problem | ||
| 2/14/2019 | Listed for sale | $17,500$8/sqft |
Source: Hand In Hand Realty, LLC #1610372 Report a problem | ||
| 12/7/2018 | Listing removed | $17,500$8/sqft |
Source: Sibcy Cline, Inc. #1564658 Report a problem | ||
| 12/5/2018 | Listed for sale | $17,500$8/sqft |
Source: Sibcy Cline, Inc. #1564658 Report a problem | ||
Public tax history
Tax history is unavailable.
Monthly payment
Est. payment
Payment breakdown
Explore the cost of this home by adjusting the details. Changes won't be saved.Climate risks
Neighborhood: East Price Hill
Nearby schools
GreatSchools rating
- 4/10Rees E. Price Elementary SchoolGrades: PK-7Distance: 1.2 mi
- 3/10Robert A. Taft Information Technology High SchoolGrades: 7-12Distance: 2.3 mi
- 3/10Gilbert A. Dater High SchoolGrades: 5,7-12Distance: 2.7 mi
- $21,000-- bd-- ba-- sqft3029 Murdock Ave, Cincinnati, OH 45205Off Market
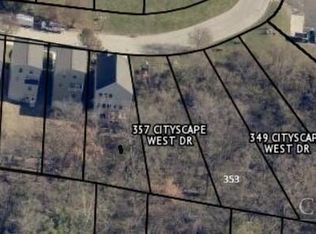
- $175,0005,039 sqft385 Cityscape West Dr, Cincinnati, OH 45205Lot/Land
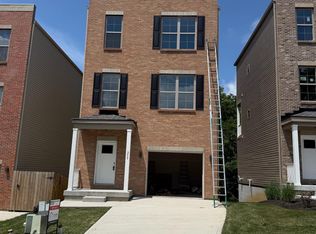
- $400,0003 bd4 ba2.1k sqft377 Cityscape West Dr, Cincinnati, OH 45205New Construction
- $21,000-- bd-- ba-- sqft389 Cityscape West Dr, Cincinnati, OH 45205Off Market
- $21,0005,906 sqft357 Cityscape West Dr, Cincinnati, OH 45205Off Market
- $352,9004,569 sqft369 Cityscape West Dr, Cincinnati, OH 45205Sold
- $404,9004,316 sqft373 Cityscape West Dr, Cincinnati, OH 45205Sold
- $--4,312 sqft345 Cityscape West Dr, Cincinnati, OH 45205Off Market
Similar homes
- $400,0003 bd4 ba2.1k sqft377 Cityscape West Dr, Cincinnati, OH 45205New Construction
 MLS ID #1883290, Kimberly Douthit, Keller Williams Advisors. Cincy MLS
 - $250,0003 bd3 ba2.4k sqft603 Hawthorne Ave, Cincinnati, OH 45205For Sale
 MLS ID #1876929, Daniel J Morena, Huff Realty. Cincy MLS
 - $349,9003 bd3 ba1.6k sqft5569 Goldcrest Dr, Cincinnati, OH 45238For Sale
 MLS ID #1891014, Nick G Guetle, Cincinnati Boardwalk, Inc.. Cincy MLS
 - $384,9003 bd3 ba1.7k sqft6331 Starridge Ct, Cincinnati, OH 45248For Sale
 MLS ID #1887575, Ashley Rentrop, Plum Tree Realty. Cincy MLS
 - $379,9002 bd3 ba1.5k sqft438 Northern Ave, Cincinnati, OH 45229For SaleMLS ID #1891086, Sheri L. Alford, eXp Realty. Cincy MLS
- $375,0003 bd3 ba2.1k sqft2465 Amelia Ct, Cincinnati, OH 45213For SaleMLS ID #1890176, Molly Eynon, Coldwell Banker Realty. Cincy MLS
- $335,0004 bd4 ba2.5k sqft2006 Clarion Ave, Cincinnati, OH 45207For SaleMLS ID #1891247, Scott A Oyler, Coldwell Banker Realty. Cincy MLS
- $386,0004 bd3 ba2.4k sqft1031 Cutter St, Cincinnati, OH 45203For SaleMLS ID #1888433, Daniel J. Beirne, Opendoor Brokerage LLC. Cincy MLS
- $424,5004 bd3 ba2.3k sqft2818 Orchardpark Dr, Cincinnati, OH 45239For SaleMLS ID #1889196, Mark D. Schwab, OwnerLand Realty, Inc.. Cincy MLS
- $299,9003 bd3 ba1.7k sqft9661 Weik Rd, Cincinnati, OH 45252For SaleMLS ID #1891230, Alexandra Parker, OwnerLand Realty, Inc.. Cincy MLS
- $440,0004 bd4 ba2.2k sqft139 Washington Ave, Bellevue, KY 41073For SaleMLS ID #644565, Jane Ashcraft-West, RE/MAX Victory + Affiliates. NKMLS
- $374,5003 bd3 ba1.5k sqft102 W Walnut St, Southgate, KY 41071For SaleMLS ID #645432, Scott Scribner, Scribner Realty. NKMLS
- $385,0003 bd2 ba1.7k sqft2924 Parkwalk Dr, Cincinnati, OH 45239For SaleMLS ID #1883958, Andrew W Zestermann, Federle, Inc.. Cincy MLS
- $399,0003 bd2 ba1.3k sqft692 W Kemper Rd, Cincinnati, OH 45246For SaleMLS ID #1888916, Phylesha A Stiggers, Sibcy Cline, Inc.. Cincy MLS
- $399,9002 bd2 ba1.6k sqft358 Riverpointe Dr Unit 9, Dayton, KY 41074For SaleMLS ID #645452, Lucie Purcell, Huff Realty - CC. NKMLS
- $419,0004 bd3 ba2.2k sqft10737 Melbury Ct #293GL, Independence, KY 41051New ConstructionMLS ID #645250, Ted Arlinghaus, A+ Realty LLC. NKMLS
- $474,9003 bd3 ba1.8k sqft4875 W Kemper Rd, Cincinnati, OH 45251For SaleMLS ID #1886471, Steven Koleno, Beycome Brokerage Realty LLC. Cincy MLS
- $379,9003 bd3 ba1.5k sqft5325 Owasco St, Cincinnati, OH 45227For SaleMLS ID #1889767, Nicole L Isgrig, Sibcy Cline, Inc.. Cincy MLS
- $510,0004 bd3 ba2.6k sqft1078 Birney Ln, Cincinnati, OH 45230For SaleMLS ID #1890365, Nicholas Huscroft, Chosen Real Estate Group. Cincy MLS
- $269,5004 bd2 ba1.7k sqft1200 Covedale Ave, Cincinnati, OH 45238For SaleMLS ID #1889286, Nick G Guetle, Cincinnati Boardwalk, Inc.. Cincy MLS
