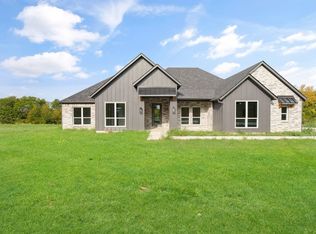
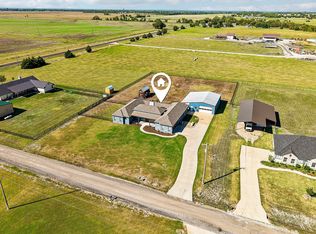
Welcome to the country will all modern convivences and room to enjoy the fresh air. This beautiful maintained 3-bedroom 2 bath home offers versatile split floor plan with a dedicated office that includes a closet and can easily serve as a 4th bedroom. Designed for both comfort and functionality, the spacious kitchen is a standout feature, complete with a gas cooktop, wall oven, built in microwave, large island with sink and dishwasher, abundant custom cabinetry and an oversized walk-in pantry. The private primary suite provides a relaxing retreat with dual vanities, a soaking tub, separate walk-in shower and a generous walk-in closet. Home has a large laundry room with a sink. The inviting living room features a cozy gas-log fireplace, while luxury vinyl plank flooring, tile accents, and granite countertops add style and durability throughout the home. Step outside to enjoy the covered patio overlooking the fully fenced one acre property, complete with a gated driveway entrance for added privacy and security. A rare bonus is the impressive workshop, featuring two bay doors, a covered awning, spray foam insulation and its own heating and air conditioning system. Perfect for hobbies, storage, a home business or equipment. Exceptionally clean and meticulously cared for. Move in ready home with modern amenities, flexible living space, and outstanding outdoor features, all on a spacious one-acre lot.
For sale
Price cut: $7K (9/23)
$780,500
381 County Road 4945, Leonard, TX 75452
3beds
2,393sqft
Single Family Residence
Built in 2023
1 Acres Lot
$758,000 Zestimate®
$326/sqft
$-- HOA
What's special
Cozy gas-log fireplaceSpacious one-acre lotVersatile split floor planLuxury vinyl plank flooringGranite countertopsCovered patioGenerous walk-in closet
- 93 days
- 198
- 7
Zillow last checked:
Listing updated:
Listed by:
Stacie Burnside 0524189,
BLVD Real Estate 214-406-3724,
Terence Burnside 0704196 214-406-3724,
BLVD Real Estate
Source: NTREIS,MLS#: 21291698
Facts & features
Interior
Bedrooms & bathrooms
- Bedrooms: 3
- Bathrooms: 2
- Full bathrooms: 2
Primary bedroom
- Level: First
- Dimensions: 0 x 0
Living room
- Level: First
- Dimensions: 0 x 0
Heating
- Central, Fireplace(s), Propane
Cooling
- Central Air, Ceiling Fan(s), Electric
Appliances
- Included: Dishwasher, Electric Oven, Gas Cooktop, Disposal, Microwave
- Laundry: Washer Hookup, Electric Dryer Hookup, Laundry in Utility Room
Features
- Chandelier, Cathedral Ceiling(s), Decorative/Designer Lighting Fixtures, Double Vanity, Eat-in Kitchen, Granite Counters, Kitchen Island, Open Floorplan, Walk-In Closet(s)
- Flooring: Ceramic Tile, Luxury Vinyl Plank
- Has basement: No
- Number of fireplaces: 1
- Fireplace features: Blower Fan, Gas Log, Living Room, Stone
Interior area
- Total interior livable area: 2,393 sqft
Video & virtual tour
Property
Parking
- Total spaces: 4
- Parking features: Additional Parking, Driveway
- Attached garage spaces: 2
- Covered spaces: 4
Features
- Levels: One
- Stories: 1
- Patio & porch: Covered
- Exterior features: Dog Run
- Pool features: None
- Fencing: Fenced,Full,Gate,Wire
Lot
- Size: 1 Acres
- Residential vegetation: Cleared
Details
- Additional structures: Workshop
- Parcel number: 132606
Construction
Type & style
- Home type: SingleFamily
- Architectural style: Traditional,Detached
- Property subtype: Single Family Residence
- Attached to another structure: Yes
Materials
- Board & Batten Siding, Brick
- Foundation: Slab
- Roof: Composition
Condition
- Resale
- Year built: 2023
Utilities & green energy
- Sewer: Aerobic Septic, Septic Tank
- Water: Community/Coop
- Utilities for property: Electricity Available, Propane, Septic Available, Water Available
Community & HOA
Community
- Security: Security System
- Subdivision: Creekside Estates
HOA
- Has HOA: No
Location
- Region: Leonard
Financial & listing details
- Price per square foot: $326/sqft
- Tax assessed value: $542,580
- Annual tax amount: $6,833
- Date on market: 7/16/2026
- Cumulative days on market: 93 days
- Listing terms: Cash,Conventional,FHA,USDA Loan,VA Loan
Estimated market value
$758,000
$720,000 - $796,000
$2,953/mo
Price history
| Date | Event | Price |
|---|---|---|
| 9/23/2026 | Price change | $780,500-0.9%$326/sqft |
Source: NTREIS #21291698 Report a problem | ||
| 8/5/2026 | Price change | $787,500-1.6%$329/sqft |
Source: NTREIS #21291698 Report a problem | ||
| 7/16/2026 | Listed for sale | $799,900+51.3%$334/sqft |
Source: NTREIS #21291698 Report a problem | ||
| 9/26/2023 | Sold | -- |
Source: NTREIS #20339724 Report a problem | ||
| 9/15/2023 | Pending sale | $528,600$221/sqft |
Source: NTREIS #20339724 Report a problem | ||
| 8/7/2023 | Listed for sale | $528,600$221/sqft |
Source: NTREIS #20339724 Report a problem | ||
| 6/14/2023 | Contingent | $528,600$221/sqft |
Source: NTREIS #20339724 Report a problem | ||
| 5/26/2023 | Listed for sale | $528,600-3.4%$221/sqft |
Source: NTREIS #20339724 Report a problem | ||
| 4/28/2023 | Listing removed | -- |
Source: NTREIS #20195674 Report a problem | ||
| 10/31/2022 | Listed for sale | $547,260$229/sqft |
Source: NTREIS #20195674 Report a problem | ||
Public tax history
| Year | Property taxes | Tax assessment |
|---|---|---|
| 2025 | $6,833 -9.5% | $542,580 -0.7% |
| 2024 | $7,549 +48.6% | $546,310 +75.1% |
| 2023 | $5,079 | $311,950 +1424.8% |
| 2022 | -- | $20,458 |
Find assessor info on the county website
Monthly payment
Est. payment
Payment breakdown
Explore the cost of this home by adjusting the details. Changes won't be saved.Climate risks
Neighborhood: 75452
Nearby schools
Schools provided by the listing agent
- Elementary: Leonard
- Middle: Leonard
- High: Leonard
- District: Leonard ISD
Source: NTREIS. This data may not be complete. We recommend contacting the local school district to confirm school assignments for this home.
Similar homes
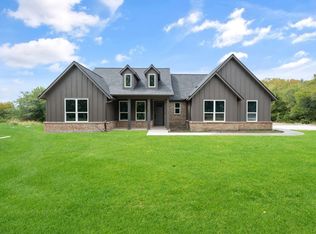
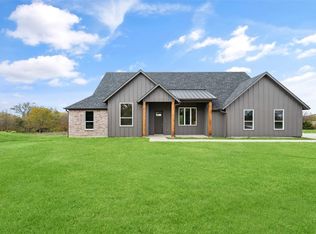
- $799,0004 bd3 ba1.7k sqft21424 S State Highway 78, Leonard, TX 75452For Sale
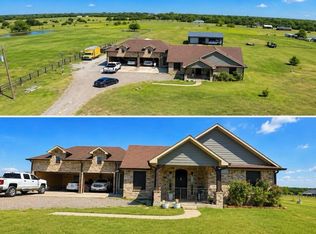 MLS ID #21364175, Moises Penate. NTREIS
 - $800,0003 bd2 ba2.1k sqft1445 Fm 896, Leonard, TX 75452For Sale
 MLS ID #14650315, Henry Mastellar. NTREIS
 - $925,0003 bd3 ba2.5k sqft16900 County Road 706, Leonard, TX 75452For Sale
 MLS ID #21282258, Shaina Laub. NTREIS
 - $489,0004 bd4 ba2.6k sqft291 County Road 4833, Leonard, TX 75452For Sale
 MLS ID #21403698, Charles Russell. NTREIS
