4.99% Financing for qualified buyers and closing on or before 2-28-2026. See Builder Salesperson for details. Only 2 homes left. Enjoy view of the pool and the urban night sky from your rooftop deck in a unique Oak Cliff GATED community. Modern 4 story, 3 bed 3.5 bath, 2 car with game room townhome. 2 BALCONIES!!! Enjoy 12 ft ceilings, 8ft doors, large windows, all wood floors (no carpet). Best part is the 20X22 game room with a 10ft wide 3-PANEL SLIDING GLASS door that opens to a fantastic 17 FT wide by 11 FT deep rooftop deck overlooking the luxurious resort style pool. You will love the interior features (ALL WOOD FLOORS, STACKED SOFT-CLOSE CABINETRY, FREE-STANDING PRIMARY TUB, 3CM QTZ, BOSCH APPLANCES). Your northern neighbors are downtown’s wonders, the Farmer’s Market to 5-Star dining, Bishops Arts your southern. Come see! At closing, Seller agrees to pay up to $40,000 towards closing costs, pre-paids and or discount points (“Promotion”).
Sold
Price Unknown
381 E Greenbriar Ln #1403, Dallas, TX 75203
3beds
3,056sqft
Townhouse
Built in 2024
1,437 Square Feet Lot
$694,000 Zestimate®
$--/sqft
$4,415 Estimated rent
Home value
$694,000
$638,000 - $756,000
$4,415/mo
Zestimate® history
Owner options
List your home for rent
$4,415/mo
Rent Zestimate®
Find your next renter with Zillow Rental Manager. Plus, with online applications, you can quickly screen prospective tenants – for free.
$4,415/mo
Rent Zestimate®
Refinance and save
$145/mo
Est. payment
Refinancing to a lower rate could help reduce your monthly payments and save thousands over the life of the loan.
$145/mo
Est. payment
Explore your selling options
Work with a Zillow partner agent
Leverage their expertise and Zillow's premium Showcase listings to get your home seen by more buyers.
Get startedList with your own agent
Get your home in front of millions of buyers by listing it on Zillow.
Learn how to do itSell it yourself
Take full control of how buyers see your home on Zillow by listing For Sale by Owner (FSBO).
List your homeWhat's special
All wood floorsLarge windowsGame room townhomeStacked soft-close cabinetryFree-standing primary tub
Zillow last checked:
Listing updated:
Listed by:
Ann O'Blenes 0502142 972-898-6600,
RE/MAX Premier 972-991-1616
Bought with:
Diane Martin, 0501268
Coldwell Banker Apex, REALTORS
Source: NTREIS,MLS#: 20611540
Facts & features
Interior
Bedrooms & bathrooms
- Bedrooms: 3
- Bathrooms: 4
- Full bathrooms: 3
- 1/2 bathrooms: 1
Primary bedroom
- Features: Dual Sinks, En Suite Bathroom, Separate Shower, Walk-In Closet(s)
- Level: Third
- Dimensions: 14 x 18
Bedroom
- Features: Ceiling Fan(s), En Suite Bathroom, Split Bedrooms, Walk-In Closet(s)
- Level: First
- Dimensions: 14 x 18
Bedroom
- Features: Ceiling Fan(s), En Suite Bathroom, Split Bedrooms, Walk-In Closet(s)
- Level: Third
- Dimensions: 12 x 14
Dining room
- Level: Second
- Dimensions: 10 x 21
Game room
- Level: Fourth
- Dimensions: 20 x 22
Kitchen
- Features: Breakfast Bar, Built-in Features, Eat-in Kitchen, Kitchen Island, Pantry
- Level: Second
- Dimensions: 12 x 21
Living room
- Level: Second
- Dimensions: 16 x 22
Heating
- Central, Electric, ENERGY STAR Qualified Equipment, Natural Gas, Zoned
Cooling
- Central Air, Ceiling Fan(s), Zoned
Appliances
- Included: Some Gas Appliances, Dishwasher, Disposal, Microwave, Plumbed For Gas, Vented Exhaust Fan
- Laundry: Washer Hookup, In Hall
Features
- Built-in Features, Decorative/Designer Lighting Fixtures, Eat-in Kitchen, High Speed Internet, Kitchen Island, Multiple Staircases, Open Floorplan, Cable TV
- Flooring: Ceramic Tile
- Has basement: No
- Has fireplace: No
Interior area
- Total interior livable area: 3,056 sqft
Property
Parking
- Total spaces: 2
- Parking features: Alley Access, Door-Multi, Garage, Garage Door Opener, Garage Faces Rear
- Attached garage spaces: 2
Features
- Levels: Three Or More
- Patio & porch: Balcony
- Exterior features: Balcony
- Pool features: Pool
- Fencing: None
Lot
- Size: 1,437 Square Feet
- Features: Subdivision
Details
- Parcel number: 003414000E05A5600
Construction
Type & style
- Home type: Townhouse
- Architectural style: Traditional
- Property subtype: Townhouse
- Attached to another structure: Yes
Materials
- Brick, Fiber Cement, Metal Siding
- Foundation: Slab
- Roof: Composition
Condition
- New construction: Yes
- Year built: 2024
Utilities & green energy
- Sewer: Public Sewer
- Water: Public
- Utilities for property: Electricity Connected, Sewer Available, Water Available, Cable Available
Community & HOA
Community
- Features: Community Mailbox, Curbs
- Security: Security System, Fire Alarm, Fire Sprinkler System
- Subdivision: Trinity Bluff
HOA
- Has HOA: Yes
- Services included: All Facilities, Association Management, Maintenance Grounds
- HOA fee: $145 monthly
- HOA name: Vision Communities Management
- HOA phone: 817-681-2319
Location
- Region: Dallas
Financial & listing details
- Tax assessed value: $751,290
- Annual tax amount: $3,181
- Date on market: 5/9/2024
- Cumulative days on market: 671 days
- Listing terms: Cash,Conventional
Price history
| Date | Event | Price |
|---|---|---|
| 5/1/2026 | Sold | -- |
Source: NTREIS #20611540 Report a problem | ||
| 3/12/2026 | Pending sale | $725,000$237/sqft |
Source: NTREIS #20611540 Report a problem | ||
| 3/7/2026 | Price change | $725,000-3.2%$237/sqft |
Source: NTREIS #20611540 Report a problem | ||
| 1/5/2026 | Price change | $749,000-6.4%$245/sqft |
Source: NTREIS #20611540 Report a problem | ||
| 6/1/2024 | Price change | $799,900+3.1%$262/sqft |
Source: InTown Homes Report a problem | ||
| 4/7/2024 | Price change | $776,000-0.6%$254/sqft |
Source: InTown Homes Report a problem | ||
| 11/21/2023 | Listed for sale | $781,000$256/sqft |
Source: InTown Homes Report a problem | ||
Public tax history
| Year | Property taxes | Tax assessment |
|---|---|---|
| 2025 | $16,729 +98.7% | $751,290 +99.4% |
| 2024 | $8,420 +164.7% | $376,750 +171.8% |
| 2023 | $3,181 | $138,610 |
Find assessor info on the county website
Neighborhood: 75203
Nearby homes
- $--2 bd3 ba2.2k sqft381 E Greenbriar Ln APT 303, Dallas, TX 75203Sold
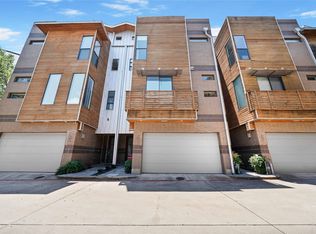
- $689,0002 bd3 ba2.4k sqft381 E Greenbriar Ln APT 304, Dallas, TX 75203For Sale

- $699,5003 bd4 ba3.2k sqft381 E Greenbriar Ln APT 804, Dallas, TX 75203For Sale
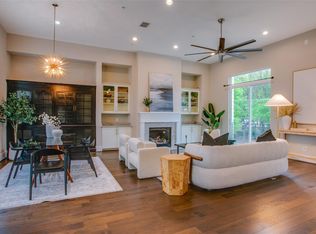
- $--4 bd5 ba2.6k sqft381 E Greenbriar Ln #1501, Dallas, TX 75203Sold

- $--3 bd4 ba2k sqft381 E Greenbriar Ln #401, Dallas, TX 75203Sold
- $--3 bd4 ba2.9k sqft381 E Greenbriar Ln #705, Dallas, TX 75203Sold
- $--3 bd4 ba2.5k sqft381 E Greenbriar Ln #501, Dallas, TX 75203Sold
- $--3 bd4 ba2.3k sqft381 E Greenbriar Ln #502, Dallas, TX 75203Sold
- $--3 bd4 ba2.1k sqft381 E Greenbriar Ln #1202, Dallas, TX 75203Sold
Nearby schools
GreatSchools rating
- 4/10Hogg New Tech CenterGrades: PK-5Distance: 0.7 mi
- 6/10Hector P Garcia Middle SchoolGrades: 6-8Distance: 0.9 mi
- 7/10WH Adamson High SchoolGrades: 9-12Distance: 1.1 mi
Schools provided by the listing agent
- Elementary: Bowie
- Middle: Garcia
- High: Adamson
- District: Dallas ISD
Source: NTREIS. This data may not be complete. We recommend contacting the local school district to confirm school assignments for this home.
Get a cash offer in 3 minutes
Find out how much your home could sell for in as little as 3 minutes with a no-obligation cash offer.
Estimated market value
$694,000
Get a cash offer in 3 minutes
Find out how much your home could sell for in as little as 3 minutes with a no-obligation cash offer.
Estimated market value
$694,000
- Texas
- Dallas County
- Dallas
- 75203
- 381 E Greenbriar Ln Unit 1403
Nearby cities
Nearby neighborhoods
Nearby zip codes
Other Dallas Topics
