A fabulous corner home (all wood, stacked cabinets, free standing tub, 3cm quartz). Magnificent westerly views thru large side windows due to our 12’ LR ceilings. A rooftop game room balcony w a panoramic vista moving from the west across the Trinity River basin to the north for a western downtown skyline. Yes, you can see the ball and the green tower, they are included in the view. CONSTRUCTION CLOSEOUT PRICING SPECIAL! Plus, up to $10K closing costs! Entire 3rd-flr is Owner's Suite w HUGE 21X10 ft Closet. GATED community! 2 CAR GARAGE, charger prewire, tankless water heater, moisture resistant sheetrock, smart home automation. The home is nearing completion, see progress pics and pics of representative homes for finished examples of stacked cabinets, our great 10’x12’ sliders to balconies and decks, and our Bosch kitchen packages. Images help you ‘see’ how it will feel to live here. Come see it in person and you’ll know.
Sold
Price Unknown
381 E Greenbriar Ln #1405, Dallas, TX 75203
3beds
2,730sqft
Townhouse
Built in 2024
1,420 Square Feet Lot
$712,500 Zestimate®
$--/sqft
$4,155 Estimated rent
Home value
$712,500
$670,000 - $755,000
$4,155/mo
Zestimate® history
Owner options
List your home for rent
$4,155/mo
Rent Zestimate®
Find your next renter with Zillow Rental Manager. Plus, with online applications, you can quickly screen prospective tenants – for free.
$4,155/mo
Rent Zestimate®
Refinance and save
$165/mo
Est. payment
Refinancing to a lower rate could help reduce your monthly payments and save thousands over the life of the loan.
$165/mo
Est. payment
Explore your selling options
Work with a Zillow partner agent
Leverage their expertise and Zillow's premium Showcase listings to get your home seen by more buyers.
Get startedList with your own agent
Get your home in front of millions of buyers by listing it on Zillow.
Learn how to do itSell it yourself
Take full control of how buyers see your home on Zillow by listing For Sale by Owner (FSBO).
List your homeWhat's special
Zillow last checked:
Listing updated:
Listed by:
Ann O'Blenes 0502142 713-961-3877,
RE/MAX Dallas Suburbs 972-208-9200
Bought with:
Patricia Tafoya Valenzuela
CENTURY 21 Judge Fite Co.
Source: NTREIS,MLS#: 20475258
Facts & features
Interior
Bedrooms & bathrooms
- Bedrooms: 3
- Bathrooms: 4
- Full bathrooms: 3
- 1/2 bathrooms: 1
Primary bedroom
- Features: Dual Sinks, Double Vanity, En Suite Bathroom, Separate Shower, Walk-In Closet(s)
- Level: Third
- Dimensions: 16 x 18
Bedroom
- Features: En Suite Bathroom, Walk-In Closet(s)
- Level: First
- Dimensions: 11 x 16
Bedroom
- Features: En Suite Bathroom, Walk-In Closet(s)
- Level: Fourth
- Dimensions: 11 x 13
Dining room
- Level: Second
- Dimensions: 10 x 19
Game room
- Level: Fourth
- Dimensions: 17 x 19
Kitchen
- Features: Built-in Features, Eat-in Kitchen, Kitchen Island, Pantry, Stone Counters, Walk-In Pantry
- Level: Second
- Dimensions: 10 x 19
Living room
- Level: Second
- Dimensions: 16 x 20
Heating
- Central, Natural Gas, Zoned
Cooling
- Central Air, Ceiling Fan(s), Electric, Zoned
Appliances
- Included: Some Gas Appliances, Dishwasher, Electric Oven, Gas Cooktop, Disposal, Gas Water Heater, Microwave, Plumbed For Gas, Tankless Water Heater, Vented Exhaust Fan
- Laundry: Washer Hookup, Electric Dryer Hookup, Laundry in Utility Room
Features
- High Speed Internet, Kitchen Island, Open Floorplan, Pantry, Smart Home, Cable TV, Walk-In Closet(s), Wired for Sound
- Flooring: Ceramic Tile, Wood
- Has basement: No
- Has fireplace: No
Interior area
- Total interior livable area: 2,730 sqft
Property
Parking
- Total spaces: 2
- Parking features: Additional Parking, Door-Multi, Garage, Garage Door Opener
- Attached garage spaces: 2
Accessibility
- Accessibility features: Smart Technology
Features
- Levels: Three Or More
- Stories: 3
- Patio & porch: Balcony, Covered, Deck
- Exterior features: Balcony, Deck, Lighting, Other, Rain Gutters
- Has private pool: Yes
- Pool features: Fenced, In Ground, Outdoor Pool, Other, Pool, Private, Waterfall
- Fencing: Wood,Wrought Iron
Lot
- Size: 1,420 Square Feet
- Features: Landscaped, Sprinkler System
Details
- Parcel number: 0000
- Other equipment: Compressor
Construction
Type & style
- Home type: Townhouse
- Architectural style: Contemporary/Modern
- Property subtype: Townhouse
Materials
- Brick, Fiber Cement, Metal Siding
- Foundation: Slab
- Roof: Composition
Condition
- New construction: Yes
- Year built: 2024
Utilities & green energy
- Sewer: Public Sewer
- Water: Public
- Utilities for property: Sewer Available, Water Available, Cable Available
Green energy
- Energy efficient items: Appliances, HVAC, Insulation, Thermostat, Water Heater, Windows
- Indoor air quality: Moisture Control, Integrated Pest Management, Ventilation
- Water conservation: Low-Flow Fixtures, Water-Smart Landscaping
Community & HOA
Community
- Features: Community Mailbox, Curbs, Gated, Sidewalks
- Security: Prewired, Security System Owned, Carbon Monoxide Detector(s), Fire Alarm, Firewall(s), Fire Sprinkler System, Gated Community, Smoke Detector(s)
- Subdivision: Trinity Bluff
HOA
- Has HOA: Yes
- Services included: Association Management, Maintenance Grounds
- HOA fee: $165 monthly
- HOA name: Owner Managed
- HOA phone: 646-772-0981
Location
- Region: Dallas
Financial & listing details
- Tax assessed value: $715,710
- Annual tax amount: $12,069
- Date on market: 3/24/2024
- Cumulative days on market: 161 days
Price history
| Date | Event | Price |
|---|---|---|
| 6/25/2024 | Sold | -- |
Source: NTREIS #20475258 Report a problem | ||
| 4/22/2024 | Pending sale | $736,000$270/sqft |
Source: NTREIS #20475258 Report a problem | ||
| 4/5/2024 | Price change | $736,000-1.9%$270/sqft |
Source: NTREIS #20475258 Report a problem | ||
| 12/3/2023 | Price change | $750,000-0.8%$275/sqft |
Source: NTREIS #20475258 Report a problem | ||
| 11/13/2023 | Listed for sale | $756,000$277/sqft |
Source: NTREIS #20475258 Report a problem | ||
Public tax history
| Year | Property taxes | Tax assessment |
|---|---|---|
| 2025 | $12,069 +54.9% | $715,710 +105.4% |
| 2024 | $7,790 +179% | $348,530 +186.5% |
| 2023 | $2,792 | $121,660 |
Find assessor info on the county website
Neighborhood: 75203
Nearby homes
- $--2 bd3 ba2.2k sqft381 E Greenbriar Ln APT 303, Dallas, TX 75203Sold
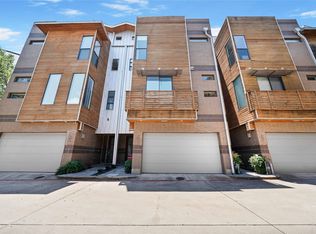
- $689,0002 bd3 ba2.4k sqft381 E Greenbriar Ln APT 304, Dallas, TX 75203For Sale

- $699,5003 bd4 ba3.2k sqft381 E Greenbriar Ln APT 804, Dallas, TX 75203For Sale
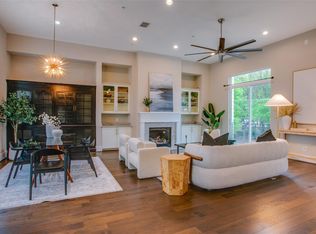
- $--4 bd5 ba2.6k sqft381 E Greenbriar Ln #1501, Dallas, TX 75203Sold

- $--3 bd4 ba2k sqft381 E Greenbriar Ln #401, Dallas, TX 75203Sold
- $--3 bd4 ba2.9k sqft381 E Greenbriar Ln #705, Dallas, TX 75203Sold
- $--3 bd4 ba2.5k sqft381 E Greenbriar Ln #501, Dallas, TX 75203Sold
- $--3 bd4 ba2.3k sqft381 E Greenbriar Ln #502, Dallas, TX 75203Sold
- $--3 bd4 ba2.1k sqft381 E Greenbriar Ln #1202, Dallas, TX 75203Sold
Nearby schools
GreatSchools rating
- 4/10Hogg New Tech CenterGrades: PK-5Distance: 0.7 mi
- 6/10Hector P Garcia Middle SchoolGrades: 6-8Distance: 0.9 mi
- 7/10WH Adamson High SchoolGrades: 9-12Distance: 1.1 mi
Schools provided by the listing agent
- Elementary: Bowie
- Middle: Garcia
- High: Adamson
- District: Dallas ISD
Source: NTREIS. This data may not be complete. We recommend contacting the local school district to confirm school assignments for this home.
Get a cash offer in 3 minutes
Find out how much your home could sell for in as little as 3 minutes with a no-obligation cash offer.
Estimated market value
$712,500
Get a cash offer in 3 minutes
Find out how much your home could sell for in as little as 3 minutes with a no-obligation cash offer.
Estimated market value
$712,500
- Texas
- Dallas County
- Dallas
- 75203
- 381 E Greenbriar Ln Unit 1405
Nearby cities
Nearby neighborhoods
Nearby zip codes
Other Dallas Topics
