Need to Hurry! This corner home sold and now the 2 opportunities we had to enjoy the iconic downtown Dallas view from the 2 corner homes of this building of 7 luxury townhomes, are gone. The 5 in the middle look out across the same iconic view, you can still get the MILLION DOLLAR VIEW! Let $10k closing credit help. Enjoy the 8 foot tall sliding glass doors in LR at balcony, primary suite in this building features access to private balcony right from the bedroom to step out and survey your city. NEW CONSTRUCTION, gated community! Minutes to Bishop Arts, Trinity Grove and Downtown. Framing stage. Hurry to choose your cabinets, quartz granite countertops, wood floors etc. Prewiring for future car charger, tankless water heater, smart home automation and double pane windows. LUXURY interior finishes boast 5-piece stainless steel Bosch appliances, SOFT CLOSE Euro-style custom cabinetry. Large drop-in soaker tub & big walk in closet in primary. Forward thinking! HIGH energy efficiency!
Sold
Price Unknown
381 E Greenbriar Ln #1601, Dallas, TX 75203
3beds
2,114sqft
Townhouse
Built in 2023
653 Square Feet Lot
$694,900 Zestimate®
$--/sqft
$3,611 Estimated rent
Home value
$694,900
$660,000 - $737,000
$3,611/mo
Zestimate® history
Owner options
List your home for rent
$3,611/mo
Rent Zestimate®
Find your next renter with Zillow Rental Manager. Plus, with online applications, you can quickly screen prospective tenants – for free.
$3,611/mo
Rent Zestimate®
Refinance and save
$250/mo
Est. payment
Refinancing to a lower rate could help reduce your monthly payments and save thousands over the life of the loan.
$250/mo
Est. payment
Explore your selling options
Work with a Zillow partner agent
Leverage their expertise and Zillow's premium Showcase listings to get your home seen by more buyers.
Get startedList with your own agent
Get your home in front of millions of buyers by listing it on Zillow.
Learn how to do itSell it yourself
Take full control of how buyers see your home on Zillow by listing For Sale by Owner (FSBO).
List your homeWhat's special
Zillow last checked:
Listing updated:
Listed by:
Frank Liu 0219243 713-961-3877,
Lovett Realty, Inc 713-961-3877
Bought with:
Laura Nelson
Compass RE Texas, LLC
Source: NTREIS,MLS#: 20187548
Facts & features
Interior
Bedrooms & bathrooms
- Bedrooms: 3
- Bathrooms: 4
- Full bathrooms: 3
- 1/2 bathrooms: 1
Primary bedroom
- Features: Dual Sinks, Double Vanity, En Suite Bathroom, Separate Shower, Walk-In Closet(s)
- Level: Third
- Dimensions: 16 x 19
Bedroom
- Features: En Suite Bathroom, Walk-In Closet(s)
- Level: First
- Dimensions: 10 x 15
Bedroom
- Features: En Suite Bathroom
- Level: Third
- Dimensions: 11 x 12
Dining room
- Level: Second
- Dimensions: 10 x 13
Kitchen
- Features: Built-in Features, Eat-in Kitchen, Kitchen Island, Pantry, Stone Counters, Walk-In Pantry
- Level: Second
- Dimensions: 12 x 18
Living room
- Level: Second
- Dimensions: 16 x 19
Heating
- Central, Natural Gas, Zoned
Cooling
- Central Air, Ceiling Fan(s), Electric, Zoned
Appliances
- Included: Some Gas Appliances, Dishwasher, Gas Cooktop, Disposal, Gas Water Heater, Microwave, Plumbed For Gas, Tankless Water Heater
Features
- Eat-in Kitchen, High Speed Internet, Kitchen Island, Open Floorplan, Pantry, Smart Home, Cable TV, Walk-In Closet(s), Wired for Sound
- Flooring: Ceramic Tile, Wood
- Has basement: No
- Has fireplace: No
Interior area
- Total interior livable area: 2,114 sqft
Property
Parking
- Total spaces: 2
- Parking features: Door-Multi, Garage, Garage Door Opener
- Attached garage spaces: 2
Features
- Levels: Three Or More
- Stories: 3
- Patio & porch: Balcony, Covered, Deck
- Exterior features: Balcony, Deck, Lighting, Rain Gutters
- Pool features: None, Other
- Fencing: Wood,Wrought Iron
Lot
- Size: 653 Square Feet
- Features: Landscaped, Sprinkler System
Details
- Parcel number: 0000
- Other equipment: Compressor
Construction
Type & style
- Home type: Townhouse
- Architectural style: Contemporary/Modern
- Property subtype: Townhouse
Materials
- Brick, Fiber Cement, Radiant Barrier
- Foundation: Slab
- Roof: Composition
Condition
- New construction: Yes
- Year built: 2023
Utilities & green energy
- Sewer: Public Sewer
- Water: Public
- Utilities for property: Sewer Available, Water Available, Cable Available
Green energy
- Energy efficient items: Appliances, HVAC, Insulation, Thermostat, Water Heater, Windows
- Indoor air quality: Moisture Control, Integrated Pest Management, Ventilation
- Water conservation: Low-Flow Fixtures, Water-Smart Landscaping
Community & HOA
Community
- Features: Community Mailbox, Curbs, Gated, Sidewalks
- Security: Prewired, Security System Owned, Carbon Monoxide Detector(s), Fire Alarm, Firewall(s), Fire Sprinkler System, Gated Community, Smoke Detector(s)
- Subdivision: Trinity Bluff
HOA
- Has HOA: Yes
- Services included: Association Management, Maintenance Grounds
- HOA fee: $250 monthly
- HOA name: Vision Communities Management
- HOA phone: 817-681-2319
Location
- Region: Dallas
Financial & listing details
- Tax assessed value: $824,820
- Annual tax amount: $13,134
- Date on market: 10/17/2022
- Cumulative days on market: 277 days
Price history
| Date | Event | Price |
|---|---|---|
| 12/14/2023 | Sold | -- |
Source: NTREIS #20187548 Report a problem | ||
| 10/17/2022 | Pending sale | $725,000$343/sqft |
Source: NTREIS #20187548 Report a problem | ||
| 10/17/2022 | Listed for sale | $725,000$343/sqft |
Source: NTREIS #20187548 Report a problem | ||
Public tax history
| Year | Property taxes | Tax assessment |
|---|---|---|
| 2025 | $13,134 +26.2% | $824,820 +36.6% |
| 2024 | $10,405 +59.4% | $603,990 +112.3% |
| 2023 | $6,528 | $284,450 |
Find assessor info on the county website
Neighborhood: 75203
Nearby homes
- $--2 bd3 ba2.2k sqft381 E Greenbriar Ln APT 303, Dallas, TX 75203Sold
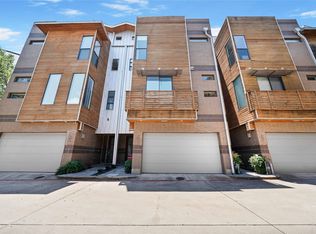
- $689,0002 bd3 ba2.4k sqft381 E Greenbriar Ln APT 304, Dallas, TX 75203For Sale

- $699,5003 bd4 ba3.2k sqft381 E Greenbriar Ln APT 804, Dallas, TX 75203For Sale
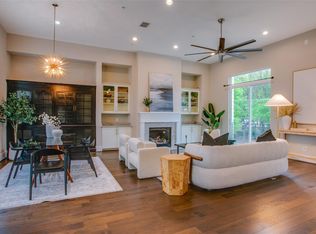
- $--4 bd5 ba2.6k sqft381 E Greenbriar Ln #1501, Dallas, TX 75203Sold

- $--3 bd4 ba2k sqft381 E Greenbriar Ln #401, Dallas, TX 75203Sold
- $--3 bd4 ba2.9k sqft381 E Greenbriar Ln #705, Dallas, TX 75203Sold
- $--3 bd4 ba2.5k sqft381 E Greenbriar Ln #501, Dallas, TX 75203Sold
- $--3 bd4 ba2.3k sqft381 E Greenbriar Ln #502, Dallas, TX 75203Sold
- $--3 bd4 ba2.1k sqft381 E Greenbriar Ln #1202, Dallas, TX 75203Sold
Nearby schools
GreatSchools rating
- 4/10Hogg New Tech CenterGrades: PK-5Distance: 0.7 mi
- 6/10Hector P Garcia Middle SchoolGrades: 6-8Distance: 0.9 mi
- 7/10WH Adamson High SchoolGrades: 9-12Distance: 1.1 mi
Schools provided by the listing agent
- Elementary: Bowie
- Middle: Garcia
- High: Adamson
- District: Dallas ISD
Source: NTREIS. This data may not be complete. We recommend contacting the local school district to confirm school assignments for this home.
Get a cash offer in 3 minutes
Find out how much your home could sell for in as little as 3 minutes with a no-obligation cash offer.
Estimated market value
$694,900
Get a cash offer in 3 minutes
Find out how much your home could sell for in as little as 3 minutes with a no-obligation cash offer.
Estimated market value
$694,900
- Texas
- Dallas County
- Dallas
- 75203
- 381 E Greenbriar Ln Unit 1601
Nearby cities
Nearby neighborhoods
Nearby zip codes
Other Dallas Topics
