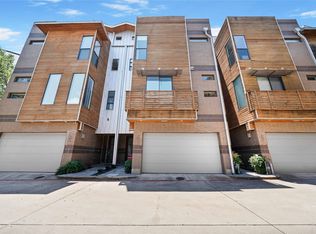
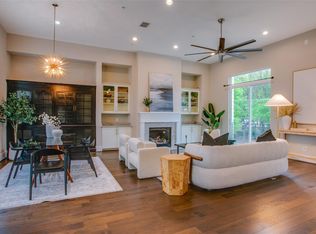
Located between the vibrant charm of Oak Cliff and the dynamic energy of downtown Dallas, this tri-level townhome offers modern luxury and thoughtful design at every turn. Step into the welcoming foyer, secured with impact-resistant glass for added peace of mind, and find your way to a guest suite featuring a private en-suite bath and walk-in closet—an intimate space for relaxation or amazing productivity. The second level opens up to an expansive living, dining, and kitchen area with soaring 12-foot ceilings, bathed in natural light from large windows and a spacious deck that overlooks a gated yard, shared by only three units. The kitchen is a true showstopper, with an oversized island, Bosch appliances, elegant gold hardware, and sleek white quartz countertops. The dining room flows seamlessly into the living space, where a striking tile gas fireplace with a chic concrete mantle creates an inviting atmosphere. On the top level, the oversized primary suite offers a serene retreat with a spa-like bath featuring dual vanities, marble finishes, a soaking tub, separate shower, and two generous walk-in closets. A second guest suite, a stylish utility room, and exquisite details throughout complete this level. Elevator ready, this home offers future convenience and accessibility. Modern, elegant, and impeccably designed, this home is perfectly positioned near the best of Oak Cliff—Bishop Arts, Trinity Groves, scenic biking trails, and the soon-to-be-completed Harold Simmons Park. Live where vibrant culture, convenience, and luxury meet at the heart of it all.
Sold
Price Unknown
381 E Greenbriar Ln #902, Dallas, TX 75203
3beds
2,521sqft
Townhouse
Built in 2022
653 Square Feet Lot
$640,000 Zestimate®
$--/sqft
$3,854 Estimated rent
Home value
$640,000
$582,000 - $704,000
$3,854/mo
Zestimate® history
Owner options
List your home for rent
$3,854/mo
Rent Zestimate®
Find your next renter with Zillow Rental Manager. Plus, with online applications, you can quickly screen prospective tenants – for free.
$3,854/mo
Rent Zestimate®
Refinance and save
$160/mo
Est. payment
Refinancing to a lower rate could help reduce your monthly payments and save thousands over the life of the loan.
$160/mo
Est. payment
Explore your selling options
Work with a Zillow partner agent
Leverage their expertise and Zillow's premium Showcase listings to get your home seen by more buyers.
Get startedList with your own agent
Get your home in front of millions of buyers by listing it on Zillow.
Learn how to do itSell it yourself
Take full control of how buyers see your home on Zillow by listing For Sale by Owner (FSBO).
List your homeWhat's special
Striking tile gas fireplaceSleek white quartz countertopsElegant gold hardwareWelcoming foyerBosch appliancesLarge windowsSpacious deck
Zillow last checked:
Listing updated:
Listed by:
Melissa OBrien 0605212 214-303-1133,
Dave Perry Miller Real Estate 214-303-1133
Bought with:
Brian Mcnulty
Dave Perry Miller Real Estate
Source: NTREIS,MLS#: 20886515
Facts & features
Interior
Bedrooms & bathrooms
- Bedrooms: 3
- Bathrooms: 4
- Full bathrooms: 3
- 1/2 bathrooms: 1
Primary bedroom
- Features: En Suite Bathroom, Walk-In Closet(s)
- Level: Third
- Dimensions: 17 x 14
Bedroom
- Features: En Suite Bathroom
- Level: Third
- Dimensions: 12 x 12
Bedroom
- Features: En Suite Bathroom, Split Bedrooms
- Level: First
- Dimensions: 14 x 12
Primary bathroom
- Features: Built-in Features, Closet Cabinetry, Double Vanity, Garden Tub/Roman Tub, Solid Surface Counters, Separate Shower
- Level: Third
- Dimensions: 19 x 16
Dining room
- Level: Second
- Dimensions: 14 x 12
Other
- Level: Third
- Dimensions: 8 x 5
Other
- Level: First
- Dimensions: 8 x 5
Kitchen
- Features: Built-in Features, Eat-in Kitchen, Kitchen Island, Pantry, Solid Surface Counters
- Level: Second
- Dimensions: 18 x 10
Living room
- Features: Ceiling Fan(s), Fireplace
- Level: Second
- Dimensions: 25 x 15
Utility room
- Features: Built-in Features, Utility Room
- Level: Third
- Dimensions: 10 x 8
Heating
- Central, Natural Gas, Zoned
Cooling
- Central Air, Ceiling Fan(s), Electric, Zoned
Appliances
- Included: Some Gas Appliances, Convection Oven, Dishwasher, Gas Cooktop, Disposal, Microwave, Plumbed For Gas, Tankless Water Heater, Vented Exhaust Fan, Wine Cooler
Features
- Decorative/Designer Lighting Fixtures, High Speed Internet, In-Law Floorplan, Kitchen Island, Smart Home, Wired for Sound
- Flooring: Ceramic Tile, Marble, Wood
- Windows: Window Coverings
- Has basement: No
- Number of fireplaces: 1
- Fireplace features: Gas, Gas Log, Living Room
Interior area
- Total interior livable area: 2,521 sqft
Property
Parking
- Total spaces: 2
- Parking features: Door-Single, Garage, Garage Door Opener, Garage Faces Rear
- Has attached garage: Yes
- Covered spaces: 2
Accessibility
- Accessibility features: Accessible Doors
Features
- Levels: Three Or More
- Stories: 3
- Patio & porch: Deck, Patio, Balcony
- Exterior features: Balcony, Dog Run, Rain Gutters
- Pool features: None, Community
- Fencing: Wrought Iron
Lot
- Size: 653 Square Feet
- Features: Landscaped, Sprinkler System
Details
- Parcel number: 003414000E05A3900
Construction
Type & style
- Home type: Townhouse
- Architectural style: Contemporary/Modern
- Property subtype: Townhouse
Materials
- Brick, Fiber Cement
- Foundation: Slab
- Roof: Composition
Condition
- Year built: 2022
Utilities & green energy
- Sewer: Public Sewer
- Water: Public
- Utilities for property: Cable Available, Sewer Available, Water Available
Green energy
- Energy efficient items: Appliances, HVAC, Insulation, Rain/Freeze Sensors, Thermostat, Water Heater, Windows
- Indoor air quality: Ventilation
- Water conservation: Low-Flow Fixtures, Water-Smart Landscaping
Community & HOA
Community
- Features: Gated, Pool, Community Mailbox
- Security: Prewired, Security System Owned, Fire Alarm, Fire Sprinkler System, Smoke Detector(s)
- Subdivision: Trinity Townhomes 2
HOA
- Has HOA: Yes
- Services included: All Facilities, Association Management, Maintenance Grounds, Maintenance Structure
- HOA fee: $160 monthly
- HOA name: Vision Communities Management
- HOA phone: 972-612-2303
Location
- Region: Dallas
Financial & listing details
- Tax assessed value: $640,930
- Annual tax amount: $10,663
- Date on market: 4/4/2025
- Cumulative days on market: 87 days
- Listing terms: Cash,Conventional
- Exclusions: AV equipment, Mounted TVs, all entry door locks (non-transferable, and will be replaced), powder bath mirror (will be replaced with original)
Price history
| Date | Event | Price |
|---|---|---|
| 7/25/2025 | Sold | -- |
Source: NTREIS #20886515 Report a problem | ||
| 7/15/2025 | Pending sale | $695,000$276/sqft |
Source: NTREIS #20886515 Report a problem | ||
| 6/30/2025 | Contingent | $695,000$276/sqft |
Source: NTREIS #20886515 Report a problem | ||
| 6/6/2025 | Price change | $695,000-4.4%$276/sqft |
Source:  Dave Perry Miller & Associates - An Ebby Halliday Company #20886515 Report a problem Dave Perry Miller & Associates - An Ebby Halliday Company #20886515 Report a problem | ||
| 6/3/2025 | Price change | $727,000-1.1%$288/sqft |
Source: NTREIS #20886515 Report a problem | ||
| 5/22/2025 | Price change | $735,000-0.7%$292/sqft |
Source: NTREIS #20886515 Report a problem | ||
| 4/4/2025 | Listed for sale | $740,000+7%$294/sqft |
Source: NTREIS #20886515 Report a problem | ||
| 4/6/2023 | Listing removed | -- |
Source: NTREIS #14719214 Report a problem | ||
| 12/19/2022 | Sold | -- |
Source: NTREIS #20039252 Report a problem | ||
| 5/3/2022 | Pending sale | $691,845+1%$274/sqft |
Source: NTREIS #20039252 Report a problem | ||
| 4/22/2022 | Listed for sale | $684,900+7.9%$272/sqft |
Source: NTREIS #20039252 Report a problem | ||
| 3/13/2022 | Listing removed | $635,000$252/sqft |
Source: NTREIS #14719214 Report a problem | ||
| 12/2/2021 | Listed for sale | $635,000$252/sqft |
Source: NTREIS #14719214 Report a problem | ||
Public tax history
| Year | Property taxes | Tax assessment |
|---|---|---|
| 2025 | $10,663 -5.9% | $640,930 -1.8% |
| 2024 | $11,327 -6.1% | $652,860 -3.3% |
| 2023 | $12,061 +85.9% | $674,940 +161.1% |
| 2022 | $6,488 | $258,450 |
Find assessor info on the county website
Neighborhood: 75203
Nearby homes
- $--2 bd3 ba2.2k sqft381 E Greenbriar Ln APT 303, Dallas, TX 75203Sold
- $689,0002 bd3 ba2.4k sqft381 E Greenbriar Ln APT 304, Dallas, TX 75203For Sale

- $699,5003 bd4 ba3.2k sqft381 E Greenbriar Ln APT 804, Dallas, TX 75203For Sale
- $--4 bd5 ba2.6k sqft381 E Greenbriar Ln #1501, Dallas, TX 75203Sold

- $--3 bd4 ba2k sqft381 E Greenbriar Ln #401, Dallas, TX 75203Sold
- $--3 bd4 ba2.9k sqft381 E Greenbriar Ln #705, Dallas, TX 75203Sold
- $--3 bd4 ba2.5k sqft381 E Greenbriar Ln #501, Dallas, TX 75203Sold
- $--3 bd4 ba2.3k sqft381 E Greenbriar Ln #502, Dallas, TX 75203Sold
- $--3 bd4 ba2.1k sqft381 E Greenbriar Ln #1202, Dallas, TX 75203Sold
Nearby schools
GreatSchools rating
- 4/10Hogg New Tech CenterGrades: PK-5Distance: 0.7 mi
- 6/10Hector P Garcia Middle SchoolGrades: 6-8Distance: 0.9 mi
- 7/10WH Adamson High SchoolGrades: 9-12Distance: 1.1 mi
Schools provided by the listing agent
- Elementary: Bowie
- Middle: Garcia
- High: Adamson
- District: Dallas ISD
Source: NTREIS. This data may not be complete. We recommend contacting the local school district to confirm school assignments for this home.
Get a cash offer in 3 minutes
Find out how much your home could sell for in as little as 3 minutes with a no-obligation cash offer.
Estimated market value
$640,000
Get a cash offer in 3 minutes
Find out how much your home could sell for in as little as 3 minutes with a no-obligation cash offer.
Estimated market value
$640,000
- Texas
- Dallas County
- Dallas
- 75203
- 381 E Greenbriar Ln Unit 902
Nearby cities
Nearby neighborhoods
Nearby zip codes
Other Dallas Topics
