4.99% Financing for qualified buyers and closing on or before 2-28-2026. The perfect move-in ready luxury 3-story, 2BR, 2.5 bath townhome for anyone wanting closeness to the heart of your City. Located in a secluded part of the property, tucked in nicely with the trees, w a peaceful vibe of a relaxing nat. area in the woods. Highly sought after Private Gated Community with a COMMUNITY POOL! The Margaret Hunt bridge is your own quick access route to the heart of downtown, a few minutes more and move right into the exciting Uptown and Oak Lawn areas. Minutes to eclectic Bishop Arts District. Open fp features soaring 12ft ceilings, Bosch appliances, large windows, gourmet kitchen, 2 car tandem style garage! Each bedroom includes its own WIC & full bath. Gourmet kitchen, stainless steel BOSCH appliances, quartz countertops, and custom soft-close cabinetry and drawers, with under cabinet lighting. Open & bright living with plenty of room to entertain! COME SEE, FEEL the VIBE and BE HOME! LOW $145 per month HOA.
Sold
Price Unknown
381 E Greenbriar Ln APT 1004, Dallas, TX 75203
2beds
1,288sqft
Townhouse
Built in 2024
779 Square Feet Lot
$376,800 Zestimate®
$--/sqft
$2,676 Estimated rent
Home value
$376,800
$347,000 - $411,000
$2,676/mo
Zestimate® history
Owner options
List your home for rent
$2,676/mo
Rent Zestimate®
Find your next renter with Zillow Rental Manager. Plus, with online applications, you can quickly screen prospective tenants – for free.
$2,676/mo
Rent Zestimate®
Refinance and save
$145/mo
Est. payment
Refinancing to a lower rate could help reduce your monthly payments and save thousands over the life of the loan.
$145/mo
Est. payment
Explore your selling options
Work with a Zillow partner agent
Leverage their expertise and Zillow's premium Showcase listings to get your home seen by more buyers.
Get startedList with your own agent
Get your home in front of millions of buyers by listing it on Zillow.
Learn how to do itSell it yourself
Take full control of how buyers see your home on Zillow by listing For Sale by Owner (FSBO).
List your homeWhat's special
Stainless steel bosch appliancesBosch appliancesLarge windowsQuartz countertopsGourmet kitchenCommunity poolUnder cabinet lighting
Zillow last checked:
Listing updated:
Listed by:
Ann O'Blenes 0502142 972-898-6600,
RE/MAX Premier 972-991-1616
Bought with:
Tom Tang, 0616063
Green Land Realty
Source: NTREIS,MLS#: 20760504
Facts & features
Interior
Bedrooms & bathrooms
- Bedrooms: 2
- Bathrooms: 3
- Full bathrooms: 2
- 1/2 bathrooms: 1
Heating
- Central, Natural Gas, Zoned
Cooling
- Central Air, Ceiling Fan(s), Electric, Zoned
Appliances
- Included: Some Gas Appliances, Dishwasher, Electric Oven, Gas Cooktop, Disposal, Gas Water Heater, Microwave, Plumbed For Gas, Tankless Water Heater, Vented Exhaust Fan
Features
- Double Vanity, Eat-in Kitchen, High Speed Internet, Kitchen Island, Multiple Staircases, Open Floorplan, Smart Home, Cable TV, Walk-In Closet(s), Wired for Sound
- Flooring: Carpet, Ceramic Tile, Wood
- Has basement: No
- Has fireplace: No
Interior area
- Total interior livable area: 1,288 sqft
Property
Parking
- Total spaces: 2
- Parking features: Door-Single, Garage, Garage Door Opener, Tandem
- Attached garage spaces: 2
Features
- Levels: Three Or More
- Exterior features: Lighting, Rain Gutters
- Pool features: In Ground, Outdoor Pool, Pool
Lot
- Size: 779 Square Feet
- Features: Landscaped, Sprinkler System
Details
- Parcel number: 0000
Construction
Type & style
- Home type: Townhouse
- Architectural style: Contemporary/Modern
- Property subtype: Townhouse
Materials
- Brick, Fiber Cement, Metal Siding, Radiant Barrier
- Foundation: Slab
- Roof: Composition
Condition
- New construction: Yes
- Year built: 2024
Utilities & green energy
- Sewer: Public Sewer
- Water: Public
- Utilities for property: Sewer Available, Water Available, Cable Available
Green energy
- Energy efficient items: Appliances, Construction, HVAC, Insulation, Rain/Freeze Sensors, Thermostat, Water Heater, Windows
- Indoor air quality: Ventilation
- Water conservation: Low-Flow Fixtures, Water-Smart Landscaping
Community & HOA
Community
- Features: Community Mailbox, Curbs, Sidewalks
- Security: Prewired, Security System Owned, Fire Alarm, Fire Sprinkler System, Smoke Detector(s)
- Subdivision: Trinity Bluff
HOA
- Has HOA: Yes
- Amenities included: Maintenance Front Yard
- Services included: Association Management, Maintenance Grounds
- HOA fee: $145 monthly
- HOA name: Vision Communities Management
- HOA phone: 817-681-2319
Location
- Region: Dallas
Financial & listing details
- Tax assessed value: $404,070
- Annual tax amount: $8,997
- Date on market: 10/24/2024
- Cumulative days on market: 515 days
Price history
| Date | Event | Price |
|---|---|---|
| 5/1/2026 | Sold | -- |
Source: NTREIS #20760504 Report a problem | ||
| 3/23/2026 | Pending sale | $399,900$310/sqft |
Source: NTREIS #20760504 Report a problem | ||
| 3/7/2026 | Price change | $399,900-14%$310/sqft |
Source: NTREIS #20760504 Report a problem | ||
| 1/9/2026 | Price change | $465,000-4.1%$361/sqft |
Source: NTREIS #20760504 Report a problem | ||
| 4/15/2025 | Price change | $485,000-3%$377/sqft |
Source: NTREIS #20760504 Report a problem | ||
| 4/5/2024 | Price change | $499,900-2%$388/sqft |
Source: NTREIS #20563146 Report a problem | ||
| 12/3/2023 | Price change | $510,000-1%$396/sqft |
Source: NTREIS #20252072 Report a problem | ||
| 6/3/2023 | Price change | $515,000-1%$400/sqft |
Source: NTREIS #20252072 Report a problem | ||
| 5/7/2023 | Listed for sale | $520,000-6.3%$404/sqft |
Source: NTREIS #20252072 Report a problem | ||
| 4/20/2023 | Listing removed | -- |
Source: NTREIS #20252072 Report a problem | ||
| 2/25/2023 | Price change | $554,900+4.7%$431/sqft |
Source: NTREIS #20252072 Report a problem | ||
| 2/4/2023 | Listed for sale | $529,900+1.9%$411/sqft |
Source: NTREIS #20252072 Report a problem | ||
| 8/3/2022 | Listing removed | $519,900$404/sqft |
Source: NTREIS #20100539 Report a problem | ||
| 6/29/2022 | Listed for sale | $519,900$404/sqft |
Source: NTREIS #20100539 Report a problem | ||
Public tax history
| Year | Property taxes | Tax assessment |
|---|---|---|
| 2025 | $8,997 +10.3% | $404,070 +10.8% |
| 2024 | $8,154 +35.4% | $364,840 +39% |
| 2023 | $6,023 +856.3% | $262,470 +946.1% |
| 2022 | $630 | $25,090 |
Find assessor info on the county website
Neighborhood: 75203
Nearby homes
- $--2 bd3 ba2.2k sqft381 E Greenbriar Ln APT 303, Dallas, TX 75203Sold
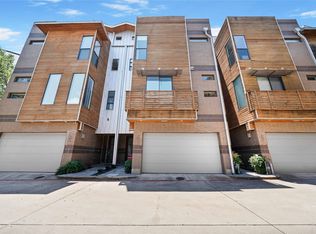
- $689,0002 bd3 ba2.4k sqft381 E Greenbriar Ln APT 304, Dallas, TX 75203For Sale

- $699,5003 bd4 ba3.2k sqft381 E Greenbriar Ln APT 804, Dallas, TX 75203For Sale
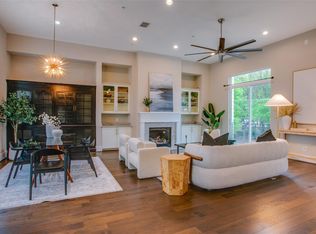
- $--4 bd5 ba2.6k sqft381 E Greenbriar Ln #1501, Dallas, TX 75203Sold

- $--3 bd4 ba2k sqft381 E Greenbriar Ln #401, Dallas, TX 75203Sold
- $--3 bd4 ba2.9k sqft381 E Greenbriar Ln #705, Dallas, TX 75203Sold
- $--3 bd4 ba2.5k sqft381 E Greenbriar Ln #501, Dallas, TX 75203Sold
- $--3 bd4 ba2.3k sqft381 E Greenbriar Ln #502, Dallas, TX 75203Sold
- $--3 bd4 ba2.1k sqft381 E Greenbriar Ln #1202, Dallas, TX 75203Sold
Nearby schools
GreatSchools rating
- 4/10Hogg New Tech CenterGrades: PK-5Distance: 0.7 mi
- 6/10Hector P Garcia Middle SchoolGrades: 6-8Distance: 0.9 mi
- 7/10WH Adamson High SchoolGrades: 9-12Distance: 1.1 mi
Schools provided by the listing agent
- Elementary: Bowie
- Middle: Garcia
- High: Adamson
- District: Dallas ISD
Source: NTREIS. This data may not be complete. We recommend contacting the local school district to confirm school assignments for this home.
Get a cash offer in 3 minutes
Find out how much your home could sell for in as little as 3 minutes with a no-obligation cash offer.
Estimated market value
$376,800
Get a cash offer in 3 minutes
Find out how much your home could sell for in as little as 3 minutes with a no-obligation cash offer.
Estimated market value
$376,800
- Texas
- Dallas County
- Dallas
- 75203
- 381 E Greenbriar Ln Apartment 1004
Nearby cities
Nearby neighborhoods
Nearby zip codes
Other Dallas Topics
