Custom-Built Brick Ranch with All the Extras!
This beautiful home offers 4 bedrooms, 3 full baths, and a spacious finished walkout basement designed for comfortable living and entertaining!
Step inside to find a large great room featuring a cozy gas fireplace, a formal dining/sitting room, and a beautifully appointed kitchen open to the great room. The kitchen boasts granite countertops, a breakfast bar, tile backsplash, double ovens, gas cooktop, and an abundance of solid wood cabinetry. The adjoining breakfast nook provides access to the large deck, perfect for outdoor dining and relaxation. A convenient first-floor laundry room offers a utility sink and additional cabinetry for storage. Split bedroom floor plan, primary suite with trey celing, 2 walkin closets, and an adjoining bath with double sinks, tile shower, and seperate jacuzzi tub.
Quality craftsmanship is evident throughout with solid wood doors and oversized wood trim that add warmth and character to the home.
The finished walkout basement is an entertainer’s dream! Featuring a spacious recreation room with bar area, a fourth bedroom, and a full bath, this level offers plenty of room for family and guests. Step outside to the covered patio for even more entertaining space! You’ll also appreciate the generous storage areas and plumbing already in place for a second laundry room.
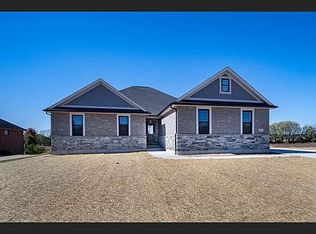
Completing this exceptional home is a large driveway and an attached 3-car garage offering plenty of additional storage. There is an abundance of landscaping that helps create amazing curb appeal for the home.
Quality construction, spacious living areas, and thoughtful details throughout make this home a must-see!
Pool table, basement bar and stools, and bar referigerators convey with the property. There are gas lines on the deck and patio for gas grille hookup.
Accepting backups
Price cut: $5K (10/23)
$539,900
381 Sunset Dr, Carlisle, OH 45005
4beds
3,600sqft
Single Family Residence
Built in 2008
0.3 Acres Lot
$-- Zestimate®
$150/sqft
$8/mo HOA
What's special
Split bedroom floor planGranite countertopsLarge drivewayTile backsplashBreakfast barDouble ovensGas cooktop
- 26 days
- 790
- 42
Zillow last checked:
Listing updated:
Listed by:
Tiffanie R Burney (866)212-4991,
eXp Realty
Source: DABR MLS,MLS#: 970845 Originating MLS: Dayton Area Board of REALTORS
Facts & features
Interior
Bedrooms & bathrooms
- Bedrooms: 4
- Bathrooms: 3
- Full bathrooms: 3
- Main level bathrooms: 2
Primary bedroom
- Level: Main
- Dimensions: 14 x 17
Bedroom
- Level: Main
- Dimensions: 12 x 13
Bedroom
- Level: Main
- Dimensions: 12 x 13
Bedroom
- Level: Basement
- Dimensions: 12 x 14
Breakfast room nook
- Level: Main
- Dimensions: 13 x 10
Dining room
- Level: Main
- Dimensions: 12 x 15
Entry foyer
- Level: Main
- Dimensions: 10 x 15
Exercise room
- Level: Basement
- Dimensions: 14 x 12
Great room
- Level: Main
- Dimensions: 16 x 27
Kitchen
- Level: Main
- Dimensions: 13 x 14
Laundry
- Level: Main
- Dimensions: 7 x 6
Recreation
- Level: Basement
- Dimensions: 44 x 27
Heating
- Natural Gas
Cooling
- Central Air
Appliances
- Included: Built-In Oven, Cooktop, Dishwasher, Disposal, Microwave, Refrigerator, Water Softener, Gas Water Heater
Features
- Wet Bar, Ceiling Fan(s), Cathedral Ceiling(s), Granite Counters, High Speed Internet, Jetted Tub, Kitchen/Family Room Combo, Pantry, Bar, Walk-In Closet(s)
- Windows: Casement Window(s), Double Hung, Insulated Windows, Wood Frames
- Basement: Full,Finished
- Number of fireplaces: 2
- Fireplace features: Two, Gas
Interior area
- Total structure area: 3,600
- Total interior livable area: 3,600 sqft
Video & virtual tour
Property
Parking
- Total spaces: 3
- Parking features: Attached, Garage, Garage Door Opener, Storage
- Attached garage spaces: 3
Features
- Levels: One
- Stories: 1
- Patio & porch: Deck, Patio, Porch
- Exterior features: Deck, Porch, Patio, Storage
Lot
- Size: 0.3 Acres
- Dimensions: .30
Details
- Additional structures: Shed(s)
- Parcel number: 0129480006
- Zoning: Residential
- Zoning description: Residential
Construction
Type & style
- Home type: SingleFamily
- Property subtype: Single Family Residence
Materials
- Brick
Condition
- Year built: 2008
Utilities & green energy
- Water: Public
- Utilities for property: Natural Gas Available, Sewer Available, Water Available
Community & HOA
Community
- Security: Smoke Detector(s), Surveillance System
- Subdivision: Eagle Ridge 2
HOA
- Has HOA: No
- HOA fee: $100 annually
Location
- Region: Carlisle
Financial & listing details
- Price per square foot: $150/sqft
- Tax assessed value: $288,860
- Annual tax amount: $4,200
- Date on market: 10/10/2026
- Listing terms: Conventional,VA Loan
Estimated market value
Not available
Estimated sales range
Not available
Not available
Price history
| Date | Event | Price |
|---|---|---|
| 10/29/2026 | Pending sale | $539,900$150/sqft |
Source: eXp Realty #1896948 Report a problem | ||
| 10/29/2026 | Contingent | $539,900$150/sqft |
Source: eXp Realty #970845 Report a problem | ||
| 10/23/2026 | Price change | $539,900-0.9%$150/sqft |
Source: eXp Realty #970845 Report a problem | ||
| 10/10/2026 | Listed for sale | $544,900$151/sqft |
Source:  DABR MLS #970845 Report a problem | ||
Public tax history
| Year | Property taxes | Tax assessment |
|---|---|---|
| 2022 | $4,200 -3.7% | $101,101 |
| 2021 | $4,362 +1.4% | $101,101 +8% |
| 2020 | $4,300 -1.4% | $93,611 |
| 2019 | $4,359 -0.3% | $93,611 |
| 2018 | $4,373 +12.7% | $93,611 +21.9% |
| 2017 | $3,879 +14.7% | $76,801 |
| 2016 | $3,382 -0.3% | $76,801 |
| 2015 | $3,391 | $76,801 +0% |
| 2014 | $3,391 -0.6% | $76,800 -16.3% |
| 2013 | $3,413 +20.2% | $91,760 |
| 2012 | $2,839 -4% | $91,760 |
| 2011 | $2,958 +6.1% | $91,760 |
| 2010 | $2,789 | $91,760 |
| 2009 | -- | $91,760 |
| 2008 | -- | -- |
Find assessor info on the county website
Monthly payment
Est. payment
Payment breakdown
Explore the cost of this home by adjusting the details. Changes won't be saved.Climate risks
Neighborhood: 45005
Nearby schools
Schools provided by the listing agent
- District: Carlisle
Source: DABR MLS. This data may not be complete. We recommend contacting the local school district to confirm school assignments for this home.
Similar homes
- $564,9004 bd3 ba1.8k sqft156 Wolf Creek Ct, Franklin, OH 45005For Sale
 MLS ID #969498, Ellen Henderson, Irongate Inc.. DABR MLS
- $519,9003 bd3 ba3.6k sqft9845 Jamaica Rd, Miamisburg, OH 45342For Sale
 MLS ID #968976, Edward A Hollon, Irongate Inc.. DABR MLS
- $550,0003 bd2 ba2k sqft3407 Ash Meadow Ln, Franklin, OH 45005For Sale By Owner

- $379,9003 bd4 ba2.6k sqft220 Auburn Meadows Ct, Carlisle, OH 45005For Sale
 MLS ID #963301, Glen Whitten, Ohio Property Group, LLC. DABR MLS
- $429,0003 bd2 ba2k sqft158 Timber Ridge Dr, Carlisle, OH 45005For SaleMLS ID #970379, Michael Brandabur, Irongate Inc.. DABR MLS
- $549,0004 bd3 ba2.1k sqft9216 Germantown Middletown Pike, Germantown, OH 45327For SaleMLS ID #963839, Samantha Howard, Howard Hanna Real Estate Serv. DABR MLS
- $449,0003 bd4 ba3.1k sqft4177 Eagle Down Ct, Miamisburg, OH 45342For SaleMLS ID #972236, Austin R Castro, Coldwell Banker Heritage. DABR MLS
- $375,0003 bd2 ba2.3k sqft8023 Travis Ct, Franklin, OH 45005For SaleMLS ID #972000, Edward A Hollon, Irongate Inc.. DABR MLS
- $534,9004 bd3 ba2.7k sqft1984 Cruden Bay Way, Miamisburg, OH 45342For SaleMLS ID #971609, Meghan Dwyer, Irongate Inc.. DABR MLS
- $499,9004 bd3 ba3.1k sqft505 Cambridge Dr, Middletown, OH 45042For SaleMLS ID #971050, Janelle Sprandel, Comey & Shepherd REALTORS. DABR MLS
- $529,0004 bd3 ba3.7k sqft1830 Kingsbarn Ct, Miamisburg, OH 45342For SaleMLS ID #969980, Jinhong Xia, Ownerland Realty, Inc.. DABR MLS
- $425,0003 bd3 ba2.8k sqft1056 Woods View Ct, Miamisburg, OH 45342For SaleMLS ID #972479, Nathan Back, Keller Williams Pinnacle Group. DABR MLS
- $389,9003 bd3 ba2.7k sqft40 Broadcrest Dr, Franklin, OH 45005For SaleMLS ID #971738, Mark J Peebles, NavX Realty, LLC. DABR MLS
- $498,9003 bd3 ba3.9k sqft1 Fairwood Dr, Miamisburg, OH 45342For SaleMLS ID #970432, Dana Lynn Chillinsky, Irongate Inc.. DABR MLS
- $569,9004 bd5 ba4.1k sqft515 E Linden Ave, Miamisburg, OH 45342For SaleMLS ID #964133, Kristina R Cummings, Coldwell Banker Heritage. DABR MLS
- $600,0006 bd5 ba5.3k sqft424 E Market St, Germantown, OH 45327For SaleMLS ID #971880, Rachel Gannon, Local Roots Realty. DABR MLS
- $375,0003 bd3 ba2.1k sqft112 Ascot Glen Dr, Franklin, OH 45005For SaleMLS ID #969985, Claire Dunn, Coldwell Banker Heritage. DABR MLS
- $649,9004 bd3 ba2.4k sqft7930 Hetzler Rd, Germantown, OH 45327For SaleMLS ID #971777, Cara Reese, Coldwell Banker Heritage. DABR MLS
