Built in 2022, this like new ranch home sits on a cut-de-sac with a walk out basement.
The interior features three bedrooms and two full bathrooms, offering a functional arrangement for privacy and comfort. The single-level design ensures effortless transitions between the living spaces and the private quarters.
The kitchen features a large island open to the great room with a massive 8 x 12 pantry. The laundry room is conveniently located off the kitchen.
Situated on a lot measuring 0.28 acres, or 12140.0 square feet, the rear yard offers a metal fence and no neighbors to the rear.
For sale
Price cut: $8.9K (10/20)
$429,000
158 Timber Ridge Dr, Carlisle, OH 45005
3beds
2,010sqft
Single Family Residence
Built in 2022
0.28 Acres Lot
$425,100 Zestimate®
$213/sqft
$-- HOA
What's special
Three bedroomsSingle-level designWalk out basement
- 16 days
- 535
- 36
Likely to sell faster than
Zillow last checked:
Listing updated:
Listed by:
Michael Brandabur (937)436-2700,
Irongate Inc.
Source: DABR MLS,MLS#: 970379 Originating MLS: Dayton Area Board of REALTORS
Facts & features
Interior
Bedrooms & bathrooms
- Bedrooms: 3
- Bathrooms: 2
- Full bathrooms: 2
- Main level bathrooms: 2
Bedroom
- Level: Main
- Dimensions: 16 x 17
Bedroom
- Level: Main
- Dimensions: 12 x 13
Bedroom
- Level: Main
- Dimensions: 12 x 12
Great room
- Level: Main
- Dimensions: 21 x 16
Kitchen
- Level: Main
- Dimensions: 17 x 19
Laundry
- Level: Main
- Dimensions: 10 x 9
Other
- Level: Main
- Dimensions: 12 x 8
Heating
- Forced Air
Cooling
- Central Air
Appliances
- Included: Dishwasher, Disposal, Microwave, Range, Refrigerator, Wine Cooler
Features
- Granite Counters, Kitchen Island, Kitchen/Family Room Combo, Pantry, Vaulted Ceiling(s)
- Windows: Double Hung, Insulated Windows, Vinyl
- Basement: Full,Unfinished,Walk-Out Access
- Has fireplace: Yes
- Fireplace features: Gas
Interior area
- Total structure area: 2,010
- Total interior livable area: 2,010 sqft
Property
Parking
- Total spaces: 2
- Parking features: Garage, Two Car Garage
- Garage spaces: 2
Features
- Levels: One
- Stories: 1
- Patio & porch: Deck, Porch
- Exterior features: Deck, Fence, Porch
Lot
- Size: 0.28 Acres
- Dimensions: 81 x 150
Details
- Parcel number: 0134110002
- Zoning: Residential
- Zoning description: Residential
Construction
Type & style
- Home type: SingleFamily
- Property subtype: Single Family Residence
Materials
- Stone, Vinyl Siding
Condition
- Year built: 2022
Community & HOA
Community
- Security: Smoke Detector(s)
- Subdivision: Timber Ridge 10
HOA
- Has HOA: No
Location
- Region: Carlisle
Financial & listing details
- Price per square foot: $213/sqft
- Tax assessed value: $459,910
- Annual tax amount: $6,118
- Date on market: 10/9/2026
- Listing terms: Conventional,VA Loan
Estimated market value
$425,100
$404,000 - $446,000
$2,594/mo
Price history
| Date | Event | Price |
|---|---|---|
| 10/20/2026 | Price change | $429,000-2%$213/sqft |
Source:  DABR MLS #970379 Report a problem | ||
| 10/17/2026 | Price change | $437,900-0.5%$218/sqft |
Source: DABR MLS #970379 Report a problem | ||
| 10/13/2026 | Price change | $439,900-2.2%$219/sqft |
Source: DABR MLS #970379 Report a problem | ||
| 10/9/2026 | Listed for sale | $449,900$224/sqft |
Source: DABR MLS #970379 Report a problem | ||
Public tax history
| Year | Property taxes | Tax assessment |
|---|---|---|
| 2025 | $6,118 -0.1% | $160,970 |
| 2024 | $6,127 +21.4% | $160,970 +32.8% |
| 2023 | $5,049 +23647.7% | $121,180 +24282.3% |
| 2022 | $21 +3.6% | $497 |
| 2021 | $21 | $497 |
Find assessor info on the county website
Monthly payment
Est. payment
Payment breakdown
Explore the cost of this home by adjusting the details. Changes won't be saved.Climate risks
Neighborhood: 45005
Nearby schools
Schools provided by the listing agent
- District: Carlisle
Source: DABR MLS. This data may not be complete. We recommend contacting the local school district to confirm school assignments for this home.
Similar homes
- $439,9004 bd3 ba2k sqft9844 N Dixie Hwy, Franklin, OH 45005For Sale

 MLS ID #971467, Robert R Leonard, Irongate Inc.. DABR MLS
- $329,9003 bd2 ba2.1k sqft285 Christina Way, Carlisle, OH 45005For Sale
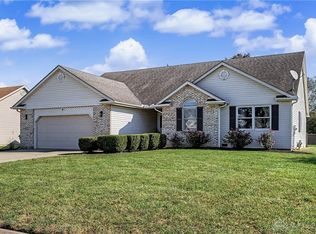 MLS ID #971601, Tiffanie R Burney, eXp Realty. DABR MLS
- $389,9003 bd3 ba2.7k sqft40 Broadcrest Dr, Franklin, OH 45005For Sale
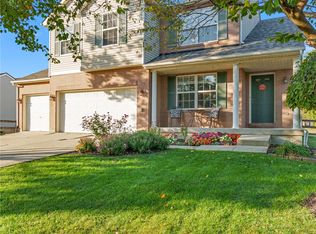 MLS ID #971738, Mark J Peebles, NavX Realty, LLC. DABR MLS
- $379,9003 bd4 ba2.6k sqft220 Auburn Meadows Ct, Carlisle, OH 45005For Sale
 MLS ID #963301, Glen Whitten, Ohio Property Group, LLC. DABR MLS
- $275,0003 bd2 ba1.2k sqft110 Silver Oak Ct, Carlisle, OH 45005For SaleMLS ID #971478, Misty Garner, Irongate Inc.. DABR MLS
- $399,9004 bd3 ba2.3k sqft615 Queensgate Rd, Springboro, OH 45066For SaleMLS ID #971798, Myles Greely, Keller Williams Community Part. DABR MLS
- $375,0003 bd3 ba2.1k sqft112 Ascot Glen Dr, Franklin, OH 45005For SaleMLS ID #969985, Claire Dunn, Coldwell Banker Heritage. DABR MLS
- $564,9004 bd3 ba1.8k sqft156 Wolf Creek Ct, Franklin, OH 45005For SaleMLS ID #969498, Ellen Henderson, Irongate Inc.. DABR MLS
- $449,9003 bd4 ba2.3k sqft339 Saint James Pl, Springboro, OH 45066For Sale
 MLS ID #1897568, Robyn R Gosbee, Coldwell Banker Realty. Cincy MLS
- $399,9003 bd3 ba2.5k sqft9625 Clearcreek Franklin Rd, Miamisburg, OH 45342For SaleMLS ID #969670, Carrie B Robbins, BHHS Professional Realty. DABR MLS
- $349,9004 bd4 ba2.1k sqft221 Clearbrook Dr, Franklin, OH 45005For SaleMLS ID #1893972, William S Huff, eXp Realty. Cincy MLS
- $432,0003 bd3 ba2.3k sqft2160 Prestwick Bnd, Miamisburg, OH 45342For SaleMLS ID #965391, Debbie Bieller, RE/MAX Preferred Group. DABR MLS
- $259,9002 bd1 ba1.2k sqft6772 Linwood Rd, Franklin, OH 45005For SaleMLS ID #971677, Cory Allen, Streetlight Realty LLC. DABR MLS
- $374,5003 bd3 ba2.7k sqft7332 Country Walk Dr, Franklin, OH 45005For SaleMLS ID #1880372, Danny Schaub, Berkshire Hathaway HomeService. Cincy MLS
- $224,9993 bd2 ba1.7k sqft628 S Main St, Franklin, OH 45005For SaleMLS ID #970583, Rachele Pence, RE/MAX Victory + Affiliates. DABR MLS
- $299,9004 bd3 ba1.6k sqft8878 Twincreek Dr, Franklin, OH 45005For SaleMLS ID #965080, Crystal Duncan, Keller Williams Seven Hills. DABR MLS
- $339,9003 bd2 ba2.5k sqft8531 Cheshire Ct, Franklin, OH 45005For SaleMLS ID #963455, Carrie B Robbins, BHHS Professional Realty. DABR MLS
- $325,0003 bd2 ba1.2k sqft7304 Franklin Madison Rd, Franklin, OH 45005For SaleMLS ID #963985, Lauren Rau, Glasshouse Realty Group. DABR MLS
