Discover a truly unique property in the scenic Springfield-Nixa corridor, offering a rare combination of natural beauty, distinctive architecture, and flexible possibilities for residential living or investment. Situated along the beautiful James River, this property features picturesque views, wooded surroundings, natural caves, and an expansive setting that offers a peaceful retreat while remaining conveniently located near area amenities. Originally a residential property, the upper portion features substantial interior space and distinctive improvements that could provide an opportunity to convert the property back into a private residence, subject to applicable zoning, building codes, and approvals. The existing layout offers multiple gathering areas, a full kitchen, three bars, a courtyard, covered decks, fireplaces, and an outdoor fire pit, creating numerous possibilities for reimagining the space into a one-of-a-kind riverfront home. Additional features include a bridal suite, groom's quarters, a caretaker's apartment, and multiple indoor and outdoor living and entertaining areas. The combination of scenic river frontage, natural features, and expansive interior spaces provides a unique canvas for someone seeking a distinctive primary residence, private retreat, or potential investment property. For buyers interested in a commercial or hospitality use, the existing venue improvements may also offer opportunities for events, private gatherings, or other permitted uses. The property is currently associated with a commercial operation, and any residential conversion or change of use would require verification of applicable zoning, permitting, utilities, and other requirements. Whether you envision restoring this property to a remarkable private residence, creating a riverfront getaway, or exploring its investment potential, this is an uncommon opportunity to acquire a property with character, flexibility, and a setting that is difficult to replicate.
Active
$1,400,000
381 Guin Road, Nixa, MO 65714
3beds
6,436sqft
Single Family Residence
Built in 1979
1.12 Acres Lot
$1,384,700 Zestimate®
$218/sqft
$-- HOA
What's special
Scenic river frontageCovered decksPicturesque viewsExpansive settingBridal suiteNatural cavesSubstantial interior space
- 12 days
- 620
- 32
Zillow last checked:
Listing updated:
Listed by:
Aaron R Wilken 417-831-9200,
ReeceNichols - Springfield,
Mark Patrick,
Reece Commercial
Source: SOMOMLS as distributed by MLS GRID,MLS#: 60337168
Facts & features
Interior
Bedrooms & bathrooms
- Bedrooms: 3
- Bathrooms: 6
- Full bathrooms: 2
- 1/2 bathrooms: 4
Rooms
- Room types: Master Bedroom, Great Room, Family Room
Heating
- Forced Air, Central, Zoned, Electric, Propane
Cooling
- Central Air, Zoned
Appliances
- Included: Dishwasher, Propane Water Heater, Exhaust Fan, Free-Standing Gas Oven, Commercial Grade, Ice Maker, Electric Water Heater, Disposal
- Laundry: Main Level, In Basement, W/D Hookup
Features
- High Speed Internet, In-Law Floorplan, Internet - DSL, Concrete Counters, Other Counters, High Ceilings, Walk-In Closet(s), Wet Bar
- Flooring: Hardwood, Slate
- Windows: Double Pane Windows
- Basement: Walk-Out Access,Exterior Entry,Interior Entry,Finished,Full
- Has fireplace: Yes
- Fireplace features: Two or More
Interior area
- Total structure area: 6,436
- Total interior livable area: 6,436 sqft
- Finished area above ground: 3,218
- Finished area below ground: 3,218
Property
Parking
- Total spaces: 1
- Parking features: Parking Space, Paved, Driveway, Covered, Additional Parking
- Garage spaces: 1
- Carport spaces: 1
- Has uncovered spaces: Yes
Features
- Levels: One
- Stories: 1
- Patio & porch: Patio, Covered, Deck
- Has view: Yes
- View description: Panoramic
Lot
- Size: 1.12 Acres
- Features: Acreage, Dead End Street, Wooded/Cleared Combo, Mature Trees, Wooded, Landscaped
Details
- Additional structures: Shed(s), Gazebo
- Parcel number: 050736000000002000
Construction
Type & style
- Home type: SingleFamily
- Architectural style: Contemporary,Traditional
- Property subtype: Single Family Residence
Materials
- Lap Siding
- Foundation: Poured Concrete
- Roof: Other
Condition
- Year built: 1979
Utilities & green energy
- Sewer: Holding Tank
- Water: Private
Community & HOA
Community
- Security: Smoke Detector(s)
- Subdivision: N/A
Location
- Region: Nixa
Financial & listing details
- Price per square foot: $218/sqft
- Annual tax amount: $10,072
- Date on market: 10/27/2026
- Listing terms: Cash,Conventional
- Road surface type: Asphalt
Estimated market value
$1,384,700
$1.32M - $1.45M
Not available
Price history
| Date | Event | Price |
|---|---|---|
| 10/27/2026 | Listed for sale | $1,400,000$218/sqft |
Source:  SOMOMLS as distributed by MLS GRID #60337168 Report a problem | ||
Public tax history
Tax history is unavailable.
Monthly payment
Est. payment
Payment breakdown
Explore the cost of this home by adjusting the details. Changes won't be saved.Climate risks
Neighborhood: 65714
Nearby schools
Schools provided by the listing agent
- Elementary: Nixa
- Middle: Nixa
- High: Nixa
Source: SOMOMLS as distributed by MLS GRID. This data may not be complete. We recommend contacting the local school district to confirm school assignments for this home.

Similar homes
- $1,200,0005 bd6 ba6.5k sqft1360 North Road, Nixa, MO 65714Active

 MLS ID #60337782, Lorna V. Fletcher, Murney Associates - Primrose. SOMOMLS as distributed by MLS GRID
- $1,395,0005 bd5 ba5.5k sqft788 Rene Road, Nixa, MO 65714Active
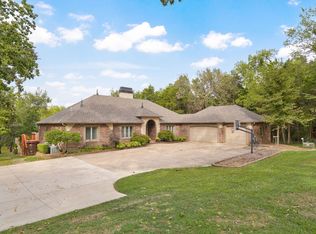 MLS ID #60335384, Scott Rose, Murney Associates - Primrose. SOMOMLS as distributed by MLS GRID
- $1,400,0005 bd4 ba3.8k sqft861 Bantry Court, Nixa, MO 65714Active
 MLS ID #60333706, Team 24/7 REALTORS, Murney Associates - Primrose. SOMOMLS as distributed by MLS GRID
- $1,399,9004 bd4 ba6.1k sqft1722 W Inman Road, Nixa, MO 65714Active
 MLS ID #60329713, Adam Graddy, Keller Williams Local. SOMOMLS as distributed by MLS GRID
- $1,350,0005 bd4 ba3.7k sqft860 E Bantry Court, Nixa, MO 65714ActiveMLS ID #60328184, Chavez Property Group, EXP Realty LLC. SOMOMLS as distributed by MLS GRID
- $965,0005 bd5 ba3.7k sqft905 W Rufina Court, Nixa, MO 65714ActiveMLS ID #60334220, Educators Real Estate Group, Keller Williams Local. SOMOMLS as distributed by MLS GRID
- $1,195,0004 bd4 ba3.8k sqft211 Penick Lane, Ozark, MO 65721ActiveMLS ID #60337897, Adam Graddy, Keller Williams Local. SOMOMLS as distributed by MLS GRID
- $1,550,0005 bd3 ba4k sqft1337 W Rosedale Road, Nixa, MO 65714ActiveMLS ID #60331314, Jason Massengale, Massengale Group - Keller Williams - Nixa. SOMOMLS as distributed by MLS GRID
- $1,400,0006 bd6 ba6k sqft6063 S Dollison Avenue, Springfield, MO 65810ActiveMLS ID #60336904, Avery Grant, Alpha Realty MO, LLC. SOMOMLS as distributed by MLS GRID
- $1,575,0004 bd5 ba5.2k sqft1539 S Millridge Court, Nixa, MO 65714ActiveMLS ID #60322889, Natalia Moskalenko, Old World Realty, LLC. SOMOMLS as distributed by MLS GRID
- $1,415,0006 bd6 ba6k sqft6019 S Dollison Avenue, Springfield, MO 65810ActiveMLS ID #60336901, Avery Grant, Alpha Realty MO, LLC. SOMOMLS as distributed by MLS GRID
- $799,0004 bd4 ba4k sqft912 W Sole Drive, Nixa, MO 65714ActiveMLS ID #60334074, Rashelle Igert, Murney Associates - Nixa. SOMOMLS as distributed by MLS GRID
- $995,0003 bd5 ba5.1k sqft624 S Wood Haven Road, Nixa, MO 65714ActiveMLS ID #60334207, Melissa A Cyr, Sturdy Real Estate. SOMOMLS as distributed by MLS GRID
- $999,9995 bd6 ba5k sqft418 W Everwood Way, Nixa, MO 65714ActiveMLS ID #60336430, Tamera Tyner-Davis, HCW Realty. SOMOMLS as distributed by MLS GRID
- $1,650,0006 bd7 ba8.9k sqft2168 N Rocky Top Drive, Battlefield, MO 65619ActiveMLS ID #60337428, Holt Homes Group, Keller Williams Local. SOMOMLS as distributed by MLS GRID
- $1,000,0003 bd5 ba3.7k sqft211 Whispery Lane, Ozark, MO 65721ActiveMLS ID #60337932, Adam Graddy, Keller Williams Local. SOMOMLS as distributed by MLS GRID
- $995,0004 bd4 ba4.8k sqft1106 N Pebble Creek Drive, Nixa, MO 65714ActiveMLS ID #60327251, Melinda A Hayes, Murney Associates - Nixa. SOMOMLS as distributed by MLS GRID
- $1,199,9994 bd5 ba3.9k sqft1551 S Millridge Court, Nixa, MO 65714ActiveMLS ID #60327992, Langston Group, Murney Associates - Primrose. SOMOMLS as distributed by MLS GRID
- $1,245,0004 bd5 ba5.6k sqft6108 S Bluff Ridge Road, Ozark, MO 65721ActiveMLS ID #60329342, Jason Jordan, Sturdy Real Estate. SOMOMLS as distributed by MLS GRID
