905 W. Rufina offers a rare combination of refined custom living and extraordinary utility. The home design incorporates beautiful arched openings from room to room on the main level, drywall installed with a smooth finish incorporating Bullnose corners for that extra touch. Panoramic windows in the living/entertaining areas capture the beauty of the neighborhood and surrounding hills. In the walk-out family room you'll find a beautifully handcrafted Walnut wet bar for entertaining guests. The 3,701.3 SF, 5-bedroom home features extensive custom cabinetry, thoughtful design, three separate high-efficiency HVAC systems and a hot-water recirculation system. The main level boasts the oversized Master Suite, Beautiful living & dining rooms, wonderfully appointed Kitchen, guest room and the flexible room of additional bedroom or office. Beyond the living space, an impressive 2,094.76 SF of dedicated garage and workshop space provides room for vehicles, equipment, hobbies and projects, including a separate 1,025.66 SF workshop with its own driveway, overhead door, half bath, air filtration, commercial compressor and approximately 25 linear feet of cabinetry. The property also includes a separate transferable .37-acre parcel in addition to the .573-acre primary homesite, creating .943 acres across two parcels. Mature landscaping, privacy and open views complete this distinctive property. Additional details under documents.
Active
Price cut: $50K (10/22)
$999,995
905 W Rufina Court, Nixa, MO 65714
5beds
3,701sqft
Single Family Residence
Built in 2013
0.94 Acres Lot
$968,500 Zestimate®
$270/sqft
$2/mo HOA
What's special
Open viewsOversized master suiteWonderfully appointed kitchenHot-water recirculation systemMature landscapingExtensive custom cabinetry
- 37 days
- 313
- 12
Zillow last checked:
Listing updated:
Listed by:
Educators Realty Group powered by Keller Williams 417-425-4916,
Keller Williams Local
Source: SOMOMLS as distributed by MLS GRID,MLS#: 60334220
Facts & features
Interior
Bedrooms & bathrooms
- Bedrooms: 5
- Bathrooms: 5
- Full bathrooms: 3
- 1/2 bathrooms: 2
Rooms
- Room types: Bedroom, Den, Storm Shelter, Foyer, Pantry, Living Areas (2), Office, Workshop, Great Room, Family Room, Master Bedroom
Primary bedroom
- Description: Bay window/deck access
- Area: 288
- Dimensions: 18 x 16
Bedroom 1
- Description: Additional walk-in closet
- Area: 152.5
- Dimensions: 12.5 x 12.2
Bedroom 2
- Description: Office/Bedroom large walk-in closet
- Area: 143
- Dimensions: 13 x 11
Bedroom 3
- Description: plus closet
- Area: 156
- Dimensions: 13 x 12
Bedroom 4
- Description: large closet
- Area: 165.1
- Dimensions: 13 x 12.7
Primary bathroom
- Area: 168
- Dimensions: 14 x 12
Bathroom half
- Area: 29.5
- Dimensions: 5.9 x 5
Bathroom full
- Description: Private to Bedroom 1
- Area: 72
- Dimensions: 9 x 8
Bathroom full
- Area: 71.1
- Dimensions: 9 x 7.9
Breakfast room
- Description: Adjoining Kitchen
- Area: 139.1
- Dimensions: 13 x 10.7
Dining room
- Description: Open to foyer & living
- Area: 163.2
- Dimensions: 12 x 13.6
Family room
- Description: with custom wet-bar
- Area: 298.3
- Dimensions: 19 x 15.7
Kitchen
- Description: Open to breakfast & living
- Area: 300.2
- Dimensions: 19 x 15.8
Laundry
- Description: With laundry sink/storage
- Area: 66
- Dimensions: 6 x 11
Living room
- Description: Open to Kitchen & Dining
- Area: 318.72
- Dimensions: 19.2 x 16.6
Mud room
- Description: Built in bench/drop spot
Other
- Description: Walk-in pantry/Butler's Pantry
- Area: 63
- Dimensions: 12.6 x 5
Other
- Description: Master Closet
- Area: 108
- Dimensions: 13.5 x 8
Other
- Description: 2 Unfinished storage-total approx 824 sq ft
- Area: 378
- Dimensions: 21 x 18
Workshop
- Description: Total of 1025.66 sq ft
- Length: 30.9
Heating
- Forced Air, Central, Fireplace(s), Zoned, Natural Gas
Cooling
- Attic Fan, Ceiling Fan(s), Zoned, Central Air
Appliances
- Included: Gas Cooktop, Built-In Electric Oven, Gas Water Heater, Dryer, Washer, Exhaust Fan, Microwave, Refrigerator, Disposal, Dishwasher
- Laundry: Main Level, W/D Hookup
Features
- High Speed Internet, Crown Molding, Internet - Satellite, Internet - Cellular/Wireless, High Ceilings, Other Counters, Solid Surface Counters, Tray Ceiling(s), Walk-In Closet(s), Walk-in Shower, Wet Bar
- Flooring: Carpet, Tile, Hardwood
- Windows: Drapes, Double Pane Windows, Shutters, Window Coverings
- Basement: Walk-Out Access,Exterior Entry,Storage Space,Interior Entry,Walk-Up Access,Partially Finished,Finished,Bath/Stubbed,Full
- Has fireplace: Yes
- Fireplace features: Living Room, Gas
Interior area
- Total structure area: 6,669
- Total interior livable area: 3,701 sqft
- Finished area above ground: 2,994
- Finished area below ground: 707
Property
Parking
- Total spaces: 4
- Parking features: Additional Parking, Paved, Oversized, Heated Garage, Garage Faces Rear, Garage Faces Front, Garage Door Opener, Driveway
- Attached garage spaces: 4
- Has uncovered spaces: Yes
Accessibility
- Accessibility features: Accessible Bedroom, Therapeutic Whirlpool, Standby Generator, Central Living Area, Accessible Kitchen, Accessible Hallway(s), Accessible Full Bath, Accessible Doors, Accessible Closets, Accessible Central Living Area
Features
- Levels: One
- Stories: 1
- Patio & porch: Patio, Covered
- Exterior features: Rain Gutters, Cable Access, Drought Tolerant Spc
- Pool features: Community
- Has spa: Yes
- Spa features: Bath
- Has view: Yes
- View description: Panoramic
Lot
- Size: 0.94 Acres
- Dimensions: Primary Lot 158 x 160; Additional Lot 47: 100 x 161
- Features: Sprinklers In Front, Sprinklers In Rear, Sloped, Landscaped, Easements, Cul-De-Sac, Corner Lot
Details
- Additional structures: Storm Shelter
- Additional parcels included: Tuscany Hills Phase 1, Lot 47Parcel ID/Tax ID 050735003002007000
- Parcel number: 050735003002008000
- Other equipment: Generator
Construction
Type & style
- Home type: SingleFamily
- Architectural style: Traditional
- Property subtype: Single Family Residence
Materials
- Stone, Brick
- Foundation: Permanent, Poured Concrete
- Roof: Composition,Shingle
Condition
- Year built: 2013
Utilities & green energy
- Sewer: Community Sewer
- Water: Public
Green energy
- Energy efficient items: Thermostat, High Efficiency - 90%+
Community & HOA
Community
- Security: Smoke Detector(s)
- Subdivision: Tuscany Hills
HOA
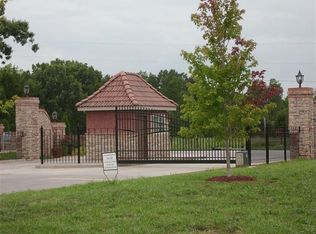
- Services included: Play Area, Basketball Court, Pool, Snow Removal, Gated Entry, Common Area Maintenance
- HOA fee: $2 monthly
Location
- Region: Nixa
Financial & listing details
- Price per square foot: $270/sqft
- Tax assessed value: $573,200
- Annual tax amount: $6,462
- Date on market: 9/18/2026
- Listing terms: Cash,VA Loan,Conventional
- Road surface type: Asphalt, Concrete
Estimated market value
$968,500
$920,000 - $1.02M
$3,115/mo
Price history
| Date | Event | Price |
|---|---|---|
| 10/22/2026 | Price change | $999,995-4.8%$270/sqft |
Source:  SOMOMLS as distributed by MLS GRID #60334220 Report a problem | ||
| 9/18/2026 | Listed for sale | $1,050,000$284/sqft |
Source: SOMOMLS as distributed by MLS GRID #60334220 Report a problem | ||
Public tax history
| Year | Property taxes | Tax assessment |
|---|---|---|
| 2025 | $6,175 +2.2% | $108,910 +7% |
| 2024 | $6,042 | $101,820 |
| 2023 | $6,042 +6.6% | $101,820 +6.7% |
| 2022 | $5,670 | $95,440 |
| 2021 | -- | $95,440 +8.9% |
| 2020 | -- | $87,630 |
| 2019 | -- | $87,630 |
| 2018 | -- | $87,630 +5.7% |
| 2017 | $4,705 | $82,880 |
| 2016 | $4,705 | $82,880 |
| 2015 | $4,705 | $82,880 +772.4% |
| 2013 | -- | $9,500 |
Find assessor info on the county website
Monthly payment
Est. payment
Payment breakdown
Explore the cost of this home by adjusting the details. Changes won't be saved.Climate risks
Neighborhood: 65714
Nearby schools
Schools provided by the listing agent
- Elementary: NX Espy/Inman
- Middle: Nixa
- High: Nixa
Source: SOMOMLS as distributed by MLS GRID. This data may not be complete. We recommend contacting the local school district to confirm school assignments for this home.

Similar homes
- $995,0004 bd4 ba4.2k sqft4311 Rumson Road, Nixa, MO 65714Active
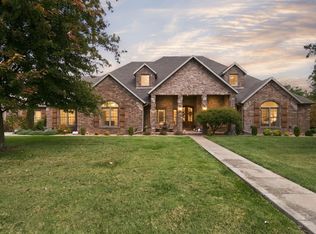
 MLS ID #60336907, Front Door Realtors, Murney Associates - Primrose. SOMOMLS as distributed by MLS GRID
- $799,0004 bd4 ba4k sqft912 W Sole Drive, Nixa, MO 65714Active
 MLS ID #60334074, Rashelle Igert, Murney Associates - Nixa. SOMOMLS as distributed by MLS GRID
- $850,0005 bd4 ba4.2k sqft200 N Blarney Court, Nixa, MO 65714Active
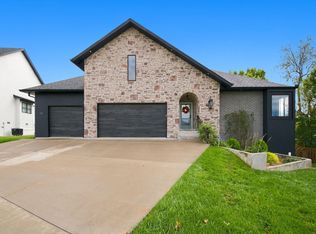 MLS ID #60336804, Julie Allen, Murney Associates - Primrose. SOMOMLS as distributed by MLS GRID
- $995,0004 bd4 ba4.8k sqft1106 N Pebble Creek Drive, Nixa, MO 65714Active
 MLS ID #60327251, Melinda A Hayes, Murney Associates - Nixa. SOMOMLS as distributed by MLS GRID
- $995,0003 bd5 ba5.1k sqft624 S Wood Haven Road, Nixa, MO 65714ActiveMLS ID #60334207, Melissa A Cyr, Sturdy Real Estate. SOMOMLS as distributed by MLS GRID
- $859,0005 bd4 ba3.4k sqft201 N Blarney Court, Nixa, MO 65714ActiveMLS ID #60332621, Anthony E Carroll, EXP Realty LLC. SOMOMLS as distributed by MLS GRID
- $1,250,0004 bd3 ba3.3k sqft878 E Galway Court, Nixa, MO 65714ActiveMLS ID #60332643, Adam Graddy, Keller Williams Local. SOMOMLS as distributed by MLS GRID
- $750,0005 bd4 ba3.1k sqftLot 2 Village At Cloverhill, Nixa, MO 65714ActiveMLS ID #60336801, Ashleigh Jones, Keller Williams Local. SOMOMLS as distributed by MLS GRID
- $950,0005 bd4 ba4.2k sqft6164 S Hampton Avenue, Springfield, MO 65810ActiveMLS ID #60333186, Rob & Stacey Real Estate, EXP Realty LLC. SOMOMLS as distributed by MLS GRID
- $699,0005 bd4 ba4.6k sqft4200 Oak Haven Drive, Nixa, MO 65714Active w/ContingencyMLS ID #60333969, Brooke Evans, Murney Associates - Primrose. SOMOMLS as distributed by MLS GRID
- $624,9004 bd4 ba3.1k sqft1790 N Deer Lane, Nixa, MO 65714ActiveMLS ID #60330391, Revoir Real Estate Group, Epique Realty. SOMOMLS as distributed by MLS GRID
- $1,400,0005 bd4 ba3.8k sqft861 Bantry Court, Nixa, MO 65714ActiveMLS ID #60333706, Team 24/7 REALTORS, Murney Associates - Primrose. SOMOMLS as distributed by MLS GRID
- $545,0005 bd3 ba3.7k sqft634 N Rockingham Avenue, Nixa, MO 65714ActiveMLS ID #60335669, Samantha Ulrich, Avenue 2 Real Estate Co. SOMOMLS as distributed by MLS GRID
- $659,0005 bd3 ba4.3k sqft1402 N Rockingham Avenue, Nixa, MO 65714Active w/ContingencyMLS ID #60323991, Shari L Jones, Murney Associates - Nixa. SOMOMLS as distributed by MLS GRID
- $515,0004 bd3 ba2.9k sqft1433 N Emerald Hills Drive, Nixa, MO 65714Active w/ContingencyMLS ID #60332057, Melinda A Hayes, Murney Associates - Nixa. SOMOMLS as distributed by MLS GRID
- $615,0005 bd4 ba3.4k sqft707 N Fox Hill Circle, Nixa, MO 65714ActiveMLS ID #60334211, Debra Oman, RE/MAX House of Brokers. SOMOMLS as distributed by MLS GRID
- $575,0004 bd3 ba3.4k sqft860 E Ashford Avenue, Nixa, MO 65714ActiveMLS ID #60336830, Brent Bowers, Keller Williams Local. SOMOMLS as distributed by MLS GRID
- $617,7005 bd3 ba3.2k sqft703 N Fox Hill Circle, Nixa, MO 65714ActiveMLS ID #60334899, Sarah B. Winfield, Keller Williams Local. SOMOMLS as distributed by MLS GRID
