Waterfront property that sleeps up to TEN with a large loft for extra space it comes Move in Ready ! Property is close to ORV trails. Perched approximately 30 feet above the water with 100 feet of frontage on beautiful Long Lake, this incredible waterfront retreat offers some of the highest views on the lake. Enjoy boating, fishing, skiing, and unforgettable sunsets from the sandy beach, stone seawall, aluminum dock, and boathouse with multiple lakeside decks and 3 sections of Dock. The lakeside gathering area features a large grassy space and fire pit perfect for entertaining and summer nights by the water. The main home offers 1,955 sq. ft. with an open-concept design, soaring lake views through expansive windows, knotty pine interior, loft, island kitchen, two wood-burning fireplaces, primary suite, and mini-split heating/cooling. A beautifully finished guest house above the oversized 3+ car garage adds approximately 400 additional sq. ft. for guests or extra living space. Additional features include winding stone stairways, professional hillside landscaping, utility building, limestone driveway, and a professionally sealed and humidity-controlled basement by Dry Mich. Located just a golf cart ride from The Tamaracks Golf Course, this one-of-a-kind property is the perfect Up North escape for relaxing, entertaining, and making lifelong memories.
Contingent
Price cut: $15K (6/27)
$510,000
381 W Long Lake Dr, Harrison, MI 48625
3beds
1,955sqft
:
Get pre-qualified$3,371/mo
Single Family Residence
Built in 1953
0.37 Acres Lot
$482,200 Zestimate®
$261/sqft
$-- HOA
What's special
Aluminum dockIsland kitchenUtility buildingLimestone drivewayStone seawallLakeside gathering areaWaterfront retreat
- 64 days |
- 756 |
- 34 |
Zillow last checked:
Listing updated:
Listed by:
ROBIN WITKOWSKI 989-414-7140,
Century 21 Signature - Clare 989-386-7776
Source: MiRealSource,MLS#: 50208377 Originating MLS: Clare Gladwin Board of REALTORS
Originating MLS: Clare Gladwin Board of REALTORSFacts & features
Interior
Bedrooms & bathrooms
- Bedrooms: 3
- Bathrooms: 2
- Full bathrooms: 2
- Main level bathrooms: 1
- Main level bedrooms: 2
Rooms
- Room types: Living Room, Loft, Master Bedroom, Other-See Remarks
Bedroom 1
- Level: Main
- Area: 110
- Dimensions: 11 x 10
Bedroom 2
- Level: Main
- Area: 100
- Dimensions: 10 x 10
Bedroom 3
- Level: Upper
- Area: 180
- Dimensions: 15 x 12
Bathroom 1
- Level: Main
Bathroom 2
- Level: Upper
Dining room
- Level: Main
- Area: 400
- Dimensions: 25 x 16
Kitchen
- Area: 210
- Dimensions: 14 x 15
Living room
- Level: Main
- Area: 196
- Dimensions: 14 x 14
Heating
- Wall Furnace, Boiler, Propane, Wood, Other
Cooling
- Ceiling Fan(s), Other
Appliances
- Included: Dryer, Microwave, Other, Range/Oven, Refrigerator, Washer
Features
- High Ceilings
- Windows: Window Treatments
- Basement: Crawl Space
- Number of fireplaces: 2
- Fireplace features: Dining Room, Living Room
- Furnished: Yes
Interior area
- Total structure area: 1,955
- Total interior livable area: 1,955 sqft
- Finished area above ground: 1,955
- Finished area below ground: 0
Property
Parking
- Total spaces: 3
- Parking features: 3 or More Spaces, Covered, Garage, Detached
- Garage spaces: 3
Features
- Levels: One
- Stories: 1
- Patio & porch: Deck, Patio, Porch
- Exterior features: Sidewalks, Other
- Has view: Yes
- View description: Water, Lake
- Has water view: Yes
- Water view: Water,Lake
- Waterfront features: All Sports Lake, Dock/Pier Facility, Lake Front, Seawall, Waterfront, Beach Access, Beach Front, Interior Lake, Sandy Bottom
- Frontage length: 99
Lot
- Size: 0.37 Acres
- Dimensions: 99 x 173 x 98 x 173
- Features: Deep Lot - 150+ Ft., Rural, Subdivision, Platted, Sidewalks
Details
- Additional structures: Gazebo, Boat House
- Parcel number: 00323501701
- Zoning description: Residential
- Special conditions: Private
Construction
Type & style
- Home type: SingleFamily
- Architectural style: Contemporary
- Property subtype: Single Family Residence
Materials
- Vinyl Siding, Vinyl Trim
Condition
- New construction: No
- Year built: 1953
Utilities & green energy
- Electric: 220 Volts in Garage
- Sewer: Septic Tank
- Water: Private Well
- Utilities for property: Cable/Internet Avail., Cable Available, Electricity Connected, Propane Tank Owned
Community & HOA
Community
- Subdivision: Assrs Of Frost 1
HOA
- Has HOA: No
Location
- Region: Harrison
Financial & listing details
- Price per square foot: $261/sqft
- Tax assessed value: $319,700
- Annual tax amount: $4,000
- Date on market: 5/21/2026
- Cumulative days on market: 65 days
- Listing agreement: Exclusive Right To Sell
- Listing terms: Cash,Conventional,VA Loan
- Road surface type: Gravel
Estimated market value
$482,200
$458,000 - $506,000
$1,412/mo
Price history
| Date | Event | Price |
|---|---|---|
| 7/6/2026 | Contingent | $510,000$261/sqft |
Source:  MiRealSource #50208377 Report a problem MiRealSource #50208377 Report a problem | ||
| 6/27/2026 | Price change | $510,000-2.9%$261/sqft |
Source: MiRealSource #50208377 Report a problem | ||
| 5/21/2026 | Listed for sale | $525,000$269/sqft |
Source: MiRealSource #50208377 Report a problem | ||
Public tax history
| Year | Property taxes | Tax assessment |
|---|---|---|
| 2025 | $3,907 +5.2% | $159,850 +6.2% |
| 2024 | $3,714 | $150,550 +17.6% |
| 2023 | -- | $128,050 +16.9% |
| 2022 | -- | $109,550 +11.3% |
| 2021 | -- | $98,400 +0.4% |
| 2020 | -- | $98,000 +6.8% |
| 2019 | -- | $91,750 +11.9% |
| 2018 | -- | $82,000 -5% |
| 2017 | -- | $86,300 +1.5% |
| 2016 | -- | $85,000 -0.2% |
| 2015 | -- | $85,150 +1% |
| 2014 | -- | $84,300 +9.3% |
| 2013 | -- | $77,100 -1.1% |
| 2012 | -- | $77,950 -22% |
| 2011 | -- | $99,900 |
Find assessor info on the county website
Monthly payment
Est. payment
Payment breakdown
Explore the cost of this home by adjusting the details. Changes won't be saved.Climate risks
Neighborhood: 48625
Nearby schools
GreatSchools rating
- 4/10Robert M. Larson Elementary SchoolGrades: K-5Distance: 6.2 mi
- 5/10Harrison Middle SchoolGrades: 6-8Distance: 6.4 mi
- 5/10Harrison Community High SchoolGrades: 9-12Distance: 6.5 mi
Schools provided by the listing agent
- District: Harrison Community Schools
Source: MiRealSource. This data may not be complete. We recommend contacting the local school district to confirm school assignments for this home.
- $450,200-- bd-- ba-- sqft261 W Long Lake Dr, Harrison, MI 48625Off Market
- $400,7003 bd2 ba1.4k sqft281 W Long Lake Dr, Harrison, MI 48625Off Market
- $453,100-- bd-- ba-- sqft241 W Long Lake Dr, Harrison, MI 48625Off Market
- $457,8004 bd2 ba1.5k sqft291 W Long Lake Dr, Harrison, MI 48625Off Market
- $536,700-- bd-- ba-- sqft231 W Long Lake Dr, Harrison, MI 48625Off Market
- $29,200-- bd-- ba-- sqft758 W Long Lake Dr, Harrison, MI 48625Off Market
- $349,200-- bd-- ba-- sqft311 W Long Lake Dr, Harrison, MI 48625Off Market
- $219,200-- bd-- ba-- sqft221 W Long Lake Dr, Harrison, MI 48625Off Market
A local agent can set up tours, give advice and negotiate with sellers.
Similar homes
- $499,9004 bd2 ba1.8k sqft3306 Mostetler Rd, Harrison, MI 48625For Sale
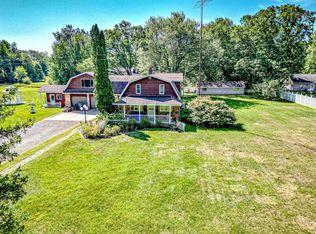
 MLS ID #50188913, KARI GARBER, HARRISON REALTY INC.. MiRealSource
 - $579,0003 bd3 ba2k sqft4375 W Haskell Lake Rd, Harrison, MI 48625For Sale

 MLS ID #50207062, Jeff Coates, RE/MAX of Midland. MIDMLS
 - $299,9003 bd2 ba2k sqft781 Bluegill Lake Rd, Harrison, MI 48625For Sale

 MLS ID #26023994, Anita Boven, Century 21 Signature Realty. MichRIC
 - $285,0003 bd1 ba1.3k sqft1276 E Long Lake Dr, Harrison, MI 48625For Sale
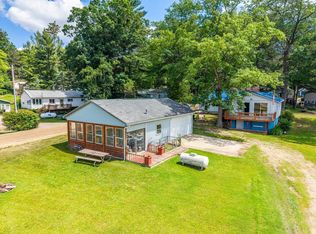 MLS ID #50213510, RUTH DEFOY, HARRISON REALTY INC.. MiRealSource
 - $263,3003 bd2 ba1.4k sqft3300 E Arnold Lake Rd, Harrison, MI 48625For SaleMLS ID #1947481, Janice Daniels. NGLRMLS
- $259,0003 bd2 ba1.4k sqft6178 Meredith Grade Rd, Harrison, MI 48625For SaleMLS ID #26033415, Raenelle Wilhelm, Century 21 White House Realty. MichRIC
- $415,0003 bd1 ba1.3k sqft6182 Hamilton Rd, Harrison, MI 48625For SaleMLS ID #26003387, Chuck Keefer, Whitetail Properties Real Estate, LLC. MichRIC
- $355,0003 bd3 ba1.4k sqft3751 E Townline Lake Rd, Harrison, MI 48625For SaleMLS ID #50209370, Arika Reno, Three Pines Realty LLC. MiRealSource
- $280,0003 bd2 ba1.6k sqft2881 Dean St, Harrison, MI 48625For SaleMLS ID #50208768, RUTH DEFOY, HARRISON REALTY INC.. MiRealSource
- $259,9003 bd3 ba1.4k sqft2675 W Lily Lake Rd, Harrison, MI 48625For SaleMLS ID #26037980, Jeff S. Burke, EXP Realty LLC. MichRIC
- $269,9004 bd3 ba2.2k sqft3265 Bischoff Rd, Harrison, MI 48625For SaleMLS ID #50201555, Andrew Granger, CUMMINGS REALTY. MiRealSource
- $429,9934 bd2 ba2.5k sqft567 Mary Ln, Harrison, MI 48625For SaleMLS ID #50213271, IVIE BAKER, Baker-Kehoe Realty LLC. MiRealSource
- $300,0003 bd2 ba1.9k sqft10279 N Finley Lake Ave, Harrison, MI 48625For SaleMLS ID #1940356, Brian Wood. NGLRMLS
- $489,0003 bd3 ba2.3k sqft4882 White Birch Ln, Farwell, MI 48622For SaleMLS ID #50211543, ROBIN WITKOWSKI, Century 21 Signature - Clare. MiRealSource
- $299,9003 bd2 ba1.2k sqft4628 Filter Rd, Harrison, MI 48625For SaleMLS ID #50206161, SHANNON CUMMINGS, CUMMINGS REALTY. MiRealSource
- $275,0005 bd3 ba2.8k sqft3121 Dale St, Harrison, MI 48625For SaleMLS ID #50211184, Erin Peffer, Five Star Real Estate. MiRealSource
- $425,0004 bd2 ba1.8k sqft1777 E Pratt Lake Rd, Gladwin, MI 48624For SaleMLS ID #50215762, ROBIN HANEL, COLDWELL BANKER PROFESSIONALS. MiRealSource
- $266,9995 bd2 ba2.6k sqft5871 Edith Schneider Rd, Harrison, MI 48625For SaleMLS ID #50209005, TROY CONDELL, CONDELL WONDER LAND. MiRealSource
- $499,9004 bd2 ba1.6k sqft2028 N Haven Dr, Gladwin, MI 48624For SaleMLS ID #50212939, Donald Poterek, Parker Real Estate Group. MiRealSource
- $499,8003 bd2 ba2.3k sqft4751 Appleby Ct, Gladwin, MI 48624For SaleMLS ID #50211192, KAREN L DULL, SUGAR SPRINGS REAL ESTATE. MiRealSource
