This exquisite new construction home by Quest Home Builders, seamlessly blends Colonial and Craftsman architectural styles, offering a sophisticated yet inviting atmosphere. Spanning 0.65 acres, the property features an open floor plan that enhances the flow of natural light throughout the spacious living areas. The heart of the home is the kitchen, complete with a large island, quartz and a butler's pantry, perfect for culinary enthusiasts and entertaining guests. Enjoy the comfort of four generously sized bedrooms, including a luxurious owner's suite with a large walk-in shower with 2 shower heads. The owner's suite also features 2 walk-in closets and 2 bathroom vanities. Recessed lighting and high-end finishes elevate the interior, while the family room off the kitchen creates a cozy gathering space. Additional highlights include an upper-floor laundry for convenience and an attached garage with ample space. Experience a lifestyle of elegance and comfort in this meticulously crafted residence, where every detail has been thoughtfully designed for modern living. Embrace the opportunity to make this stunning property your new home. No HOA here!
Pending
Price cut: $10K (6/1)
$549,000
3810 Smiths Landing Ct, Abingdon, MD 21009
4beds
2,401sqft
:
Get pre-qualified$3,682/mo
Single Family Residence
Built in 2026
0.65 Acres Lot
$549,100 Zestimate®
$229/sqft
$-- HOA
What's special
High-end finishesUpper-floor laundryRecessed lightingFour generously sized bedroomsOpen floor plan
- 111 days |
- 51 |
- 0 |
Zillow last checked:
Listing updated:
Listed by:
Cristina Bustamante 410-808-8619,
Long & Foster Real Estate, Inc. (410) 879-8080
Source: Bright MLS,MLS#: MDHR2053396
Facts & features
Interior
Bedrooms & bathrooms
- Bedrooms: 4
- Bathrooms: 3
- Full bathrooms: 2
- 1/2 bathrooms: 1
- Main level bathrooms: 1
Rooms
- Room types: Bedroom 2, Bedroom 3, Bedroom 4, Bedroom 1, Bathroom 1, Bathroom 2, Half Bath
Bedroom 1
- Level: Upper
Bedroom 2
- Level: Upper
Bedroom 3
- Level: Upper
Bedroom 4
- Level: Upper
Bathroom 1
- Level: Upper
Bathroom 2
- Level: Upper
Half bath
- Level: Main
Heating
- Heat Pump, Electric
Cooling
- Heat Pump, Electric
Appliances
- Included: Electric Water Heater
- Laundry: Upper Level
Features
- Bathroom - Walk-In Shower, Butlers Pantry, Family Room Off Kitchen, Open Floorplan, Kitchen Island, Recessed Lighting
- Basement: Full,Unfinished,Walk-Out Access
- Has fireplace: No
Interior area
- Total structure area: 3,426
- Total interior livable area: 2,401 sqft
- Finished area above ground: 2,401
Property
Parking
- Total spaces: 2
- Parking features: Built In, Garage Faces Front, Garage Door Opener, Concrete, Attached, Driveway
- Attached garage spaces: 2
- Has uncovered spaces: Yes
- Details: Garage Sqft: 388
Accessibility
- Accessibility features: >84" Garage Door
Features
- Levels: Three
- Stories: 3
- Pool features: None
Lot
- Size: 0.65 Acres
Details
- Additional structures: Above Grade
- Parcel number: 01088629
- Zoning: R
- Special conditions: Standard
Construction
Type & style
- Home type: SingleFamily
- Architectural style: Colonial,Craftsman
- Property subtype: Single Family Residence
Materials
- Rough-In Plumbing, Blown-In Insulation, Concrete, Stick Built, Spray Foam Insulation, Tile, Vinyl Siding
- Foundation: Passive Radon Mitigation, Concrete Perimeter
Condition
- Excellent
- New construction: Yes
- Year built: 2026
Details
- Builder model: Frankie
- Builder name: Quest Home Builders LLC
Utilities & green energy
- Electric: 200+ Amp Service
- Sewer: Public Sewer
- Water: Public
Community & HOA
Community
- Subdivision: None Available
HOA
- Has HOA: No
Location
- Region: Abingdon
Financial & listing details
- Price per square foot: $229/sqft
- Tax assessed value: $531,500
- Annual tax amount: $1,402
- Date on market: 4/9/2026
- Listing agreement: Exclusive Agency
- Listing terms: Cash,Conventional,FHA,VA Loan
- Ownership: Fee Simple
Estimated market value
$549,100
$522,000 - $577,000
$3,483/mo
Price history
| Date | Event | Price |
|---|---|---|
| 6/22/2026 | Pending sale | $549,000$229/sqft |
Source:  Bright MLS #MDHR2053396 Report a problem Bright MLS #MDHR2053396 Report a problem | ||
| 6/1/2026 | Price change | $549,000-1.8%$229/sqft |
Source: Bright MLS #MDHR2053396 Report a problem | ||
| 4/9/2026 | Listed for sale | $559,000$233/sqft |
Source: Bright MLS #MDHR2053396 Report a problem | ||
Public tax history
Tax history is unavailable.
Monthly payment
Est. payment
Payment breakdown
Explore the cost of this home by adjusting the details. Changes won't be saved.Climate risks
Neighborhood: 21009
Nearby schools
GreatSchools rating
- 4/10William Paca/Old Post Road Elementary SchoolGrades: PK-5Distance: 2.2 mi
- 4/10Edgewood Middle SchoolGrades: 6-8Distance: 3.1 mi
- 3/10Edgewood High SchoolGrades: 9-12Distance: 3.1 mi
Schools provided by the listing agent
- District: Harford County Public Schools
Source: Bright MLS. This data may not be complete. We recommend contacting the local school district to confirm school assignments for this home.
- $193,5002 bd2 ba1.1k sqft4026 Sharilynn Dr, Abingdon, MD 21009Off Market
- $274,5004 bd2 ba1.2k sqft4024 Sharilynn Dr, Abingdon, MD 21009Off Market
- $161,1003 bd2 ba1.1k sqft4028 Sharilynn Dr, Abingdon, MD 21009Off Market
- $248,8004 bd1 ba1.7k sqft3808 Sewell Rd, Abingdon, MD 21009Off Market
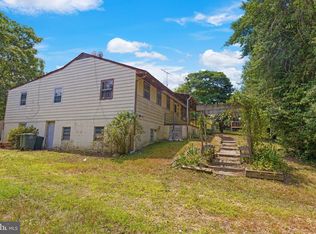
- $485,0004 bd4 ba2.9k sqft3798 Smiths Landing Ct, Abingdon, MD 21009Sold
- $177,500-- bd2 ba1.3k sqft4022 Sharilynn Dr, Abingdon, MD 21009Off Market
- $---- bd-- ba-- sqft4022 Sharilyn Dr, Abingdon, MD 21009Off Market
- $214,8002 bd2 ba1.1k sqft4030 Sharilynn Dr, Abingdon, MD 21009Off Market
A local agent can set up tours, give advice and negotiate with sellers.
Similar homes
- $399,9994 bd3 ba2.5k sqft303 Irish Ln, Aberdeen, MD 21001For Sale

 MLS ID #MDHR2056172, Sean Ussery, CENTURY 21 New Millennium. Bright MLS
 - from $687,3273 bd3 ba2.4k sqftWoodford Plan, Laurel Oaks, Abingdon, MD 21009New Construction
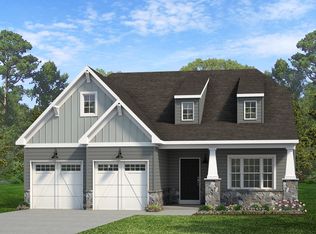 Keystone Custom Homes
 - from $692,7104 bd3 ba2.7k sqftSavannah Plan, Laurel Oaks, Abingdon, MD 21009New Construction
 Keystone Custom Homes
 - $569,9005 bd4 ba3.4k sqft3604 Darvell Cir, Aberdeen, MD 21001For Sale
 MLS ID #MDHR2057106, Dave Stromberg, Weichert, Realtors - Diana Realty. Bright MLS
 - $590,0005 bd4 ba2.3k sqft610 Country Club Rd, Havre De Grace, MD 21078For SaleMLS ID #MDHR2049028, Mecca Lewis-Shakur, Weichert, Realtors - Diana Realty. Bright MLS
- $558,4905 bd4 ba2.4k sqft812 Spikeresh Way, Joppa, MD 21085New ConstructionMLS ID #MDHR2057084, Justin K Wood, D.R. Horton Realty of Virginia, LLC. Bright MLS
- $479,9005 bd3 ba2.2k sqft408 Garnett Rd, Joppa, MD 21085For SaleMLS ID #MDHR2057408, Iftikhar Khan, RE/MAX Galaxy. Bright MLS
- $364,9004 bd3 ba1.8k sqft112 Osborne Rd, Aberdeen, MD 21001For SaleMLS ID #MDHR2058280, Douglas Reyes, Smart Realty, LLC. Bright MLS
- $584,9004 bd3 ba2.7k sqft747 Sagebrush Loop, Aberdeen, MD 21001For SaleMLS ID #MDHR2052996, Zachary M Pencarski, Redfin Corp. Bright MLS
- $479,9004 bd3 ba2.5k sqft2017 Fairlane Rd, Bel Air, MD 21015For SaleMLS ID #MDHR2056720, Lynn Bradshaw, Coldwell Banker Realty. Bright MLS
- $484,9904 bd3 ba2.1k sqft805 Spikeresh Way, Joppa, MD 21085New ConstructionMLS ID #MDHR2053956, Justin K Wood, D.R. Horton Realty of Virginia, LLC. Bright MLS
- from $582,9904 bd3 ba2.5k sqftRoosevelt Plan, Trimble Hills, Joppa, MD 21085New ConstructionGemcraft Homes
- $549,9904 bd4 ba2.5k sqft3645 Dexter Ct #154, Aberdeen, MD 21001New ConstructionBright MLS
- $519,9004 bd3 ba2k sqft322 Barney Ct, North East, MD 21901For SaleMLS ID #MDCC2022470, Shannon Alexander, American Premier Realty, LLC. Bright MLS
- $520,0003 bd3 ba2.1k sqft2706 Paper Mill Rd, Phoenix, MD 21131For SaleMLS ID #MDBC2166398, Rob Sobczak, Coldwell Banker Realty. Bright MLS
- $515,0003 bd4 ba3.4k sqft2428 Steamboat Way, Bel Air, MD 21015For SaleMLS ID #MDHR2054836, Heidi Dombrock, Long & Foster Real Estate, Inc.. Bright MLS
- from $539,9905 bd4 ba2.3k sqftGalen Plan, Ridgely's Reserve, Joppa, MD 21085New ConstructionDR Horton
- $600,0004 bd4 ba3.1k sqft6806 Everall Ave, Baltimore, MD 21206New ConstructionMLS ID #MDBA2224696, Sean Hutchens, Redfin Corp. Bright MLS
- $529,9904 bd3 ba2k sqftTolchester Ii Whimsical Dr, Havre De Grace, MD 21078New ConstructionBright MLS
- $629,0004 bd4 ba2.8k sqft1362 Rockridge Rd, Jarrettsville, MD 21084For SaleMLS ID #MDHR2052338, Drew Burgess, Berkshire Hathaway HomeServices PenFed Realty. Bright MLS
