Waterfront Colonial on Hunting Creek
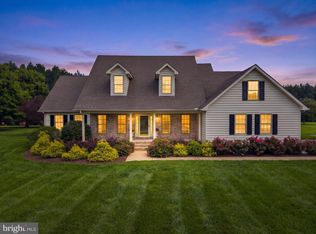
Situated on Hunting Creek, just off the Choptank River, this 3,600-square-foot Tidewater Colonial offers a private waterfront setting with a dock equipped with electricity, approximately 4.4 acres of marshland serving as a natural buffer, and a large, non-buildable green space across from the home.
The foyer features oak flooring and a traditional staircase. Custom woodwork throughout includes crown molding, chair rails, built-ins, and cabinetry. The main level offers a formal dining room, living room with a brick wood-burning fireplace and mantel, and a den.
The kitchen includes custom cabinetry, a center island with butcher-block detailing and storage, double wall ovens, a baking center, gas cooktop, built-in microwave, and stainless-steel sink. An oversized bay window provides water views and space for casual dining, while pocket doors lead to the den.
The first-floor primary suite features a walk-in closet and private bathroom with skylight and recently renovated walk-in shower.
Additional main-level features include a four-season sunroom with rear yard access, mudroom with access to the garage, front and rear entrances, powder room, and closet. The first-floor laundry area includes a washer and dryer, two large closets, and a double-door pantry.
Upstairs are additional bedrooms, including one with two closets and Jack-and-Jill-style bathroom access, and another with a walk-in closet overlooking the fields. Pull-down attic stairs and walk-in storage areas at both ends of the home provide additional storage.
The property also includes an oversized heated and air-conditioned garage and a separate carriage house with garage door and kennel. Garage offers access to the attic also.
Centrally located to Easton, Preston, Denton and Cambridge
For sale by owner
$949,000
3810 Willey Rd, Hurlock, MD 21643
5beds
3,600sqft
SingleFamily
Built in 1990
1 Acres Lot
$-- Zestimate®
$264/sqft
$-- HOA
What's special
Traditional staircasePowder roomBaking centerOak flooringFormal dining roomDouble wall ovensGas cooktop
What the owner loves about this home
The views from almost every window and the warm feeling of home it brings.
- 5 days
- 315
- 27
Listed by:
Property Owner (410) 829-6282
Facts & features
Interior
Bedrooms & bathrooms
- Bedrooms: 5
- Bathrooms: 4
- Full bathrooms: 2
- 1/2 bathrooms: 2
Heating
- Forced air, Heat pump, Gas
Cooling
- Central
Appliances
- Included: Dishwasher, Dryer, Freezer, Microwave, Range / Oven, Refrigerator, Washer
Features
- Flooring: Tile, Carpet, Hardwood
- Basement: None
- Has fireplace: Yes
Interior area
- Total interior livable area: 3,600 sqft
Property
Parking
- Total spaces: 2
- Parking features: Garage - Attached
Features
- Exterior features: Vinyl
- Has view: Yes
- View description: Water
- Has water view: Yes
- Water view: Water
Lot
- Size: 1 Acres
Details
- Parcel number: 15016124
Construction
Type & style
- Home type: SingleFamily
Materials
- Roof: Shake / Shingle
Condition
- New construction: No
- Year built: 1990
Community & HOA
Location
- Region: Hurlock
Financial & listing details
- Price per square foot: $264/sqft
- Tax assessed value: $432,733
- Annual tax amount: $4,825
- Date on market: 11/12/2026
Estimated market value
Not available
Estimated sales range
Not available
$2,463/mo
Price history
| Date | Event | Price |
|---|---|---|
| 11/12/2026 | Listed for sale | $949,000+6022.6%$264/sqft |
Source: Owner Report a problem | ||
| 2/9/1983 | Sold | $15,500$4/sqft |
Source: Agent Provided Report a problem | ||
Public tax history
| Year | Property taxes | Tax assessment |
|---|---|---|
| 2025 | $4,825 +4.5% | $432,733 +4.2% |
| 2024 | $4,616 +6.2% | $415,100 +6.2% |
| 2023 | $4,345 +6.7% | $390,700 -5.9% |
| 2022 | $4,073 +7.1% | $415,100 +21.4% |
| 2021 | $3,802 +4.3% | $341,900 +4.3% |
| 2020 | $3,645 +4.5% | $327,800 -4.1% |
| 2019 | $3,488 +4.7% | $341,900 +14.1% |
| 2018 | $3,332 +17.8% | $299,600 +0.1% |
| 2017 | $2,828 | $299,400 +0.1% |
| 2016 | -- | $299,200 +0.1% |
| 2015 | -- | $299,000 |
| 2014 | -- | $299,000 |
| 2013 | -- | $299,000 -13.3% |
| 2012 | -- | $344,800 |
| 2011 | -- | $344,800 |
| 2010 | -- | $344,800 -14.4% |
| 2009 | -- | $402,910 +14.7% |
| 2008 | -- | $351,290 +17.2% |
| 2007 | -- | $299,670 +20.8% |
| 2006 | -- | $248,050 +2.1% |
| 2005 | -- | $242,932 +2.2% |
| 2004 | -- | $237,816 +2.2% |
| 2003 | -- | $232,700 +1.1% |
| 2002 | -- | $230,172 +1.1% |
| 2001 | -- | $227,646 |
Find assessor info on the county website
Monthly payment
Est. payment
Payment breakdown
Explore the cost of this home by adjusting the details. Changes won't be saved.Climate risks
Neighborhood: 21643
Similar homes
- $979,0004 bd4 ba4.7k sqft32675 Discovery Dr, Easton, MD 21601For Sale

 MLS ID #MDTA2008302, Glory Bee Costa, Keller Williams Select Realtors of Easton. Bright MLS
- $899,9994 bd3 ba2.7k sqft2503 Legacy Ct, Cambridge, MD 21613For Sale
 MLS ID #MDDO2012826, Val Brown, Coldwell Banker Realty. Bright MLS
- $775,0004 bd4 ba3.2k sqft30300 Kings Meadow Pl, Easton, MD 21601For Sale
 MLS ID #MDTA2014836, Leslie Stevenson, Shore Living Real Estate. Bright MLS
- $699,0004 bd3 ba2.4k sqft3881 Laurel Grove Rd, Federalsburg, MD 21632For Sale
 MLS ID #MDCM2008064, Darlene E Hall, Keller Williams Realty. Bright MLS
- $1,120,0004 bd3 ba2.8k sqft28372 Canvasback Ln, Easton, MD 21601For SaleMLS ID #MDTA2015078, Kathy Christensen, TTR Sotheby's International Realty. Bright MLS
- $750,0008 bd5 ba4.5k sqft205 E Earle Ave, Easton, MD 21601For SaleMLS ID #MDTA2015594, Cheryl Jersey-Lecourt, Paul Wesley Real Estate. Bright MLS
- $725,0003 bd4 ba2.5k sqft30420 Deep Branch Rd, Trappe, MD 21673For SaleMLS ID #MDTA2014614, Henry Gibbons-Neff, Meredith Fine Properties. Bright MLS
- $939,9003 bd2 ba1.9k sqft5734 Poplar Ln, Royal Oak, MD 21662For SaleMLS ID #MDTA2015460, Adrian Huntington, Long & Foster Real Estate, Inc.. Bright MLS
- $1,100,0004 bd3 ba2.3k sqft28221 Widgeon Ter, Easton, MD 21601For SaleMLS ID #MDTA2014946, Meg Moran, Long & Foster Real Estate, Inc.. Bright MLS
- $1,149,9003 bd3 ba2.7k sqft28708 Springfield Dr, Easton, MD 21601For SaleMLS ID #MDTA2015094, Chuck Mangold JR., Benson & Mangold, LLC. Bright MLS
- $518,0005 bd4 ba3.5k sqft7084 Redwood Ct, Easton, MD 21601For SaleMLS ID #MDTA2015552, JoAnn Campbell, Newport Bay Realty. Bright MLS
- $749,9004 bd4 ba5.3k sqft4517 Smithville Rd, Federalsburg, MD 21632For SaleMLS ID #MDCM2007846, Shane Slacum, LPT Realty, LLC. Bright MLS
- $849,0003 bd3 ba2.5k sqft27663 Goldsborough Neck Rd, Easton, MD 21601For SaleMLS ID #MDTA2013528, Margriet Mitchell, Long & Foster Real Estate, Inc.. Bright MLS
- $740,0003 bd2 ba2.5k sqft3769 Bradley Rd, Federalsburg, MD 21632For SaleMLS ID #MDCM2007682, Sarah Robins, Coldwell Banker Realty. Bright MLS
- $642,0004 bd2 ba2.3k sqft32659 Discovery Dr, Easton, MD 21601For SaleMLS ID #MDTA2014874, Kat Thompson, Benson & Mangold, LLC.. Bright MLS
- $895,0003 bd3 ba2.8k sqft104 Stewart Ave, Oxford, MD 21654For SaleMLS ID #MDTA2014880, Judy Moore, Benson & Mangold, LLC. Bright MLS
- $799,9003 bd2 ba2.1k sqft8992 Glebe Creek Rd, Easton, MD 21601For SaleMLS ID #MDTA2014682, Janet Todd, Harlan C. Williams Co.. Bright MLS
- $675,0003 bd3 ba3k sqft32930 Oyster Bank Ter, Easton, MD 21601For SaleMLS ID #MDTA2013572, Barbara Watkins, Benson & Mangold, LLC. Bright MLS
- $525,0003 bd2 ba1.8k sqft903 S Washington St, Easton, MD 21601For SaleMLS ID #MDTA2015348, Christie Bishop, Northrop Realty. Bright MLS
- $795,0004 bd4 ba2.9k sqft28713 Emanuel St, Easton, MD 21601For SaleMLS ID #MDTA2014200, Chuck Mangold JR., Benson & Mangold, LLC. Bright MLS
