Set on 8.22 acres in Caroline County, this custom-built home offers distinctive features, versatile living spaces, and a natural setting backing to Maryland state land. Built in 2006, the home features four bedrooms, three full bathrooms, and a half bath, with additional living space in the finished lower level. Step inside to a welcoming foyer that opens to a sitting area highlighted by a coffered ceiling. The great room makes a striking impression with its cathedral ceiling, skylights, recessed lighting, and floor-to-ceiling stone fireplace. The kitchen offers granite countertops, abundant cabinetry, and generous workspace. Nearby, the formal dining room provides plenty of room for hosting family gatherings and entertaining. A separate office, also featuring a coffered ceiling, offers a dedicated space for working from home. The main level features three bedrooms arranged on opposite sides of the home. The primary suite is situated on one side, offering a private retreat with a tray ceiling and an en-suite bathroom featuring two walk-in closets, a double vanity with a dedicated makeup area, and granite countertops. On the opposite side of the home, two additional bedrooms share a full bathroom, while a separate half bath adds convenience for guests. The finished lower level expands the home's living and entertaining space, offering a large gathering area, a custom bar with illuminated shelving, a fourth bedroom, and a full bathroom. Heated tile flooring adds comfort underfoot, while the unfinished portion provides valuable storage and houses the home's mechanical systems. The attached two-car garage also features heated flooring, with separate thermostats controlling the heated areas. Step outside onto the large rear deck overlooking the fenced backyard, providing a great setting for outdoor dining, entertaining, or simply enjoying the surrounding landscape. The property also offers room to explore and enjoy the outdoors, with opportunities for hunting right on your own land. A detached shed equipped with electricity and water provides additional space for equipment, hobbies, or storage. Additional features include an owned propane tank supplying the home's heating system, fireplace, and stove, along with Choptank Electric service. With its multiple living areas, flexible bedroom arrangement, and outdoor entertaining spaces, this property offers a unique opportunity to enjoy country living in Caroline County.
For sale
$749,900
4517 Smithville Rd, Federalsburg, MD 21632
4beds
5,303sqft
Single Family Residence
Built in 2006
8.22 Acres Lot
$740,300 Zestimate®
$141/sqft
$-- HOA
What's special
Floor-to-ceiling stone fireplaceOutdoor entertaining spacesWelcoming foyerAbundant cabinetryFlexible bedroom arrangementRecessed lightingFenced backyard
- 16 days
- 390
- 35
Likely to sell faster than
Zillow last checked:
Listing updated:
Listed by:
Shane Slacum 443-521-2875,
LPT Realty, LLC 8773662213,
Listing Team: Vybe, Co-Listing Team: Vybe,Co-Listing Agent: Brooke Makaye Tephabock 302-858-6711,
LPT Realty, LLC
Source: Bright MLS,MLS#: MDCM2007846
Facts & features
Interior
Bedrooms & bathrooms
- Bedrooms: 4
- Bathrooms: 4
- Full bathrooms: 3
- 1/2 bathrooms: 1
- Main level bathrooms: 3
- Main level bedrooms: 3
Basement
- Area: 3293
Heating
- Forced Air, Propane
Cooling
- Central Air, Ceiling Fan(s), Electric
Appliances
- Included: Microwave, Cooktop, Dishwasher, Dryer, Exhaust Fan, Double Oven, Oven, Refrigerator, Washer, Water Heater, Water Treat System
- Laundry: Has Laundry, Main Level
Features
- 2nd Kitchen, Bar, Bathroom - Tub Shower, Bathroom - Walk-In Shower, Breakfast Area, Built-in Features, Ceiling Fan(s), Crown Molding, Dining Area, Entry Level Bedroom, Family Room Off Kitchen, Open Floorplan, Formal/Separate Dining Room, Kitchen - Gourmet, Pantry, Primary Bath(s), Recessed Lighting, Store/Office, Upgraded Countertops, Walk-In Closet(s), Wine Storage, 9'+ Ceilings, Cathedral Ceiling(s), Dry Wall, Tray Ceiling(s), Vaulted Ceiling(s)
- Flooring: Carpet, Ceramic Tile, Hardwood, Wood
- Doors: Sliding Glass, Storm Door(s)
- Windows: Skylight(s)
- Basement: Connecting Stairway,Full,Garage Access,Heated,Improved,Interior Entry,Exterior Entry,Partially Finished,Walk-Out Access
- Number of fireplaces: 2
- Fireplace features: Gas/Propane, Mantel(s), Stone, Other
Interior area
- Total structure area: 6,596
- Total interior livable area: 5,303 sqft
- Finished area above ground: 3,303
- Finished area below ground: 2,000
Video & virtual tour
Property
Parking
- Total spaces: 32
- Parking features: Basement, Garage Faces Side, Garage Door Opener, Inside Entrance, Asphalt, Circular Driveway, Private, Attached, Driveway
- Attached garage spaces: 2
- Uncovered spaces: 30
Accessibility
- Accessibility features: 2+ Access Exits
Features
- Levels: Two
- Stories: 2
- Patio & porch: Deck, Patio
- Exterior features: Sidewalks
- Pool features: None
- Has spa: Yes
- Spa features: Bath
- Fencing: Split Rail,Wire
- Has view: Yes
- View description: Trees/Woods
Lot
- Size: 8.22 Acres
- Features: Backs to Trees, Hunting Available, Landscaped, Wooded, Private
Details
- Additional structures: Above Grade, Below Grade, Outbuilding
- Parcel number: 0605007607
- Zoning: R
- Special conditions: Standard
Construction
Type & style
- Home type: SingleFamily
- Architectural style: Contemporary
- Property subtype: Single Family Residence
Materials
- Brick, Shake Siding
- Foundation: Brick/Mortar
- Roof: Architectural Shingle
Condition
- Excellent
- New construction: No
- Year built: 2006
Utilities & green energy
- Sewer: Septic Exists
- Water: Well
Community & HOA
Community
- Subdivision: None Available
HOA
- Has HOA: No
Location
- Region: Federalsburg
Financial & listing details
- Price per square foot: $141/sqft
- Tax assessed value: $598,900
- Annual tax amount: $6,481
- Date on market: 10/13/2026
- Listing agreement: Exclusive Right To Sell
- Listing terms: Cash,Conventional,VA Loan
- Ownership: Fee Simple
Estimated market value
$740,300
$703,000 - $777,000
$3,269/mo
Price history
| Date | Event | Price |
|---|---|---|
| 10/13/2026 | Listed for sale | $749,900+25%$141/sqft |
Source:  Bright MLS #MDCM2007846 Report a problem | ||
| 12/3/2021 | Sold | $600,000-10.2%$113/sqft |
Source: Bright MLS #MDCM2000282 Report a problem | ||
| 10/19/2021 | Pending sale | $668,000$126/sqft |
Source: Bright MLS #MDCM2000282 Report a problem | ||
| 10/12/2021 | Price change | $668,000-4.3%$126/sqft |
Source: Bright MLS #MDCM2000282 Report a problem | ||
| 8/4/2021 | Listed for sale | $698,000$132/sqft |
Source: Bright MLS #MDCM2000282 Report a problem | ||
Public tax history
| Year | Property taxes | Tax assessment |
|---|---|---|
| 2026 | $6,049 -6.7% | $598,900 +1.9% |
| 2025 | $6,481 +2.8% | $588,000 +1.9% |
| 2024 | $6,302 +1.9% | $577,100 +1.9% |
| 2023 | $6,183 +4.2% | $566,200 |
| 2022 | $5,936 +4.3% | $566,200 +8.7% |
| 2021 | $5,690 +4.5% | $521,067 +4.5% |
| 2020 | $5,444 +2.6% | $498,500 |
| 2019 | $5,303 +2.7% | $498,500 +5.4% |
| 2018 | $5,163 +2.8% | $472,833 +2.8% |
| 2017 | $5,023 -8.1% | $460,000 +3.2% |
| 2016 | $5,465 | $445,700 +3.3% |
| 2015 | $5,465 | $431,400 +3.4% |
| 2014 | $5,465 | $417,100 |
| 2013 | -- | $417,100 |
| 2012 | -- | $417,100 -27% |
| 2011 | -- | $571,590 +4.8% |
| 2010 | -- | $545,532 +5% |
| 2009 | -- | $519,476 +5.3% |
| 2008 | -- | $493,420 +8.8% |
| 2007 | -- | $453,386 +825.4% |
| 2006 | -- | $48,996 +47.5% |
| 2005 | -- | $33,220 +6.4% |
| 2004 | -- | $31,220 +6.8% |
| 2003 | -- | $29,220 +7.3% |
| 2002 | -- | $27,220 |
| 2001 | -- | $27,220 |
Find assessor info on the county website
Monthly payment
Est. payment
Payment breakdown
Explore the cost of this home by adjusting the details. Changes won't be saved.Climate risks
Neighborhood: 21632
Nearby schools
Schools provided by the listing agent
- Elementary: Federalsburg
- Middle: Colonel Richardson
- High: Colonel Richardson
- District: Caroline County Public Schools
Source: Bright MLS. This data may not be complete. We recommend contacting the local school district to confirm school assignments for this home.
- $529,700-- bd2 ba2.6k sqft4483 Smithville Rd, Federalsburg, MD 21632Off Market
- $199,000-- bd1 ba1.2k sqft4545 Smithville Rd, Federalsburg, MD 21632Off Market
- $350,0003 bd1 ba936 sqft4455 Smithville Rd, Federalsburg, MD 21632For Sale
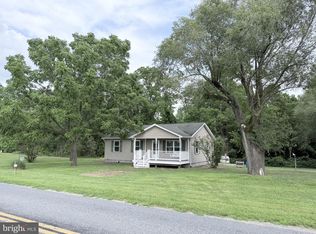
- $573,600-- bd2 ba3.9k sqft4635 Smithville Rd, Federalsburg, MD 21632Off Market
Similar homes
- $--4 bd3 ba3.3k sqft6728 Manadier Rd, Easton, MD 21601Auction
 Auction.com 2
- $--5 bd4 ba4.1k sqft109 Surrey Dr, Seaford, DE 19973Auction
 ServiceLink Auction
- $675,0004 bd4 ba3.4k sqftNone Available, Bridgeville, DE 19933For Sale
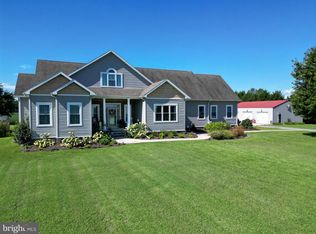
 MLS ID #DESU2119540, Pam Price, Berkshire Hathaway HomeServices PenFed Realty. Bright MLS
- $699,0003 bd5 ba3.9k sqft24634 Pealiquor Rd, Denton, MD 21629For Sale
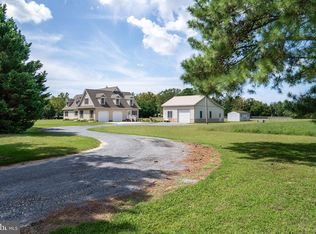 MLS ID #MDCM2007706, Barbara Watkins, Benson & Mangold, LLC. Bright MLS
- $784,9004 bd2 ba4.1k sqftNone Available, Harrington, DE 19952For SaleMLS ID #DEKT2047664, Tyler Nicholls, Iron Valley Real Estate Premier. Bright MLS
- $775,0004 bd4 ba3.2k sqft30300 Kings Meadow Pl, Easton, MD 21601For SaleMLS ID #MDTA2014836, Leslie Stevenson, Shore Living Real Estate. Bright MLS
- $675,0003 bd3 ba3k sqft32930 Oyster Bank Ter, Easton, MD 21601For SaleMLS ID #MDTA2013572, Barbara Watkins, Benson & Mangold, LLC. Bright MLS
- $699,0004 bd3 ba3.2k sqftNone Available, Bridgeville, DE 19933For SaleMLS ID #DESU2113996, Dustin Parker, The Parker Group. Bright MLS
- $745,0005 bd4 ba4.2k sqftNone Available, Seaford, DE 19973For SaleMLS ID #DESU2087890, LINDA HALLBROOK, EXP Realty, LLC. Bright MLS
- $599,0004 bd4 ba2.7k sqft25722 Old Mill Ln, Greensboro, MD 21639For SaleMLS ID #MDCM2007822, Aly Anderson, Allfirst Realty, Inc.. Bright MLS
- $789,9003 bd2 ba2.7k sqftNone Available, Greenwood, DE 19950For SaleMLS ID #DESU2108604, Debbie Oberdorf, Bryan Realty Group. Bright MLS
- $629,0004 bd3 ba2.7k sqft132 Deep Shore Rd, Denton, MD 21629For SaleMLS ID #MDCM2007334, Roger Boyce, Chesapeake Real Estate Associates, LLC. Bright MLS
- $574,9993 bd3 ba2.8k sqftNone Available, Laurel, DE 19956For SaleMLS ID #DESU2122402, Pam Price, Berkshire Hathaway HomeServices PenFed Realty. Bright MLS
- $749,9904 bd4 ba4.2k sqft8095 N Fork Blvd, Easton, MD 21601For SaleMLS ID #MDTA2015006, Maresca Visone, Douglas Elliman of Metro DC, LLC - Bethesda. Bright MLS
- $649,9004 bd3 ba2.8k sqftNone Available, Seaford, DE 19973For SaleMLS ID #DESU2116052, CHRISTEL DUKES, The Real Estate Market. Bright MLS
- $580,0006 bd4 ba3.5k sqft11592 Holly Rd, Ridgely, MD 21660For SaleMLS ID #MDCM2007724, Jarnell Foster, Samson Properties. Bright MLS
- $679,9003 bd4 ba2.9k sqftNone, Harrington, DE 19952For SaleMLS ID #DEKT2049596, Terri Favata, Elevated Real Estate Solutions. Bright MLS
- $609,0004 bd3 ba3.1k sqftNone Available, Greenwood, DE 19950For SaleMLS ID #DESU2111122, Barbara Blosser, Long & Foster Real Estate, Inc.. Bright MLS
- $979,0004 bd4 ba4.7k sqft32675 Discovery Dr, Easton, MD 21601For SaleMLS ID #MDTA2008302, Glory Bee Costa, Keller Williams Select Realtors of Easton. Bright MLS
- $549,9003 bd3 ba2.7k sqft7884 Laurel Ln, Denton, MD 21629For SaleMLS ID #MDCM2007758, Samantha Grimes, Chesapeake Real Estate Associates, LLC. Bright MLS
