Welcome Home to this turn key beauty. This lovely ranch is located in Middleville, home of the award-winning Thornapple Kellogg School district. It's in a super great location not too far from the Greater Grand Rapids area. If you want to ability to enjoy Grand Rapids amenities and still be able to come home to more of a country vibe, this is the house for you!! It's near many great recreational areas for various outdoor activities. The Thornapple River is great for kayaking and tubing down on those's hot summer days. There's also the Paul Henry Thornapple Trail to enjoy, so there's something for everyone. Home boasts 4 Bedrooms and 3 Full Baths, and has finished basement with a walk-out. With tons of natural light throughout home it makes for a great space for entertaining and relaxing inside and out. There are hardwood floors in the living room and many updated appliances that stay with the home. Roof and gutters were replaced in 2023.
Pending
Price cut: $25.1K (6/29)
$429,900
3811 Ethel Dr, Middleville, MI 49333
4beds
2,416sqft
:
Get pre-qualified$2,905/mo
Single Family Residence
Built in 2001
1.01 Acres Lot
$419,300 Zestimate®
$178/sqft
$-- HOA
What's special
- 49 days |
- 393 |
- 18 |
Zillow last checked:
Listing updated:
Listed by:
Lily Force 616-723-4152,
Key Realty 616-202-1247
Source: MichRIC,MLS#: 26032214
Facts & features
Interior
Bedrooms & bathrooms
- Bedrooms: 4
- Bathrooms: 3
- Full bathrooms: 3
- Main level bedrooms: 3
Heating
- Forced Air
Cooling
- Central Air
Appliances
- Included: Dishwasher, Dryer, Range, Refrigerator, Washer
- Laundry: Main Level
Features
- Ceiling Fan(s), Pantry
- Windows: Insulated Windows
- Basement: Walk-Out Access
- Has fireplace: No
Interior area
- Total structure area: 1,416
- Total interior livable area: 2,416 sqft
- Finished area below ground: 1,000
Property
Parking
- Total spaces: 2
- Parking features: Attached, Garage Door Opener
- Garage spaces: 2
Features
- Stories: 1
Lot
- Size: 1.01 Acres
- Dimensions: 150 x 294.10
Details
- Parcel number: 0808001500
- Zoning description: Res
Construction
Type & style
- Home type: SingleFamily
- Architectural style: Ranch
- Property subtype: Single Family Residence
Materials
- Aluminum Siding, Brick
- Roof: Composition
Condition
- New construction: No
- Year built: 2001
Utilities & green energy
- Sewer: Septic Tank
- Water: Well
Community & HOA
Location
- Region: Middleville
Financial & listing details
- Price per square foot: $178/sqft
- Tax assessed value: $146,393
- Annual tax amount: $4,664
- Date on market: 6/26/2026
- Listing terms: Cash,FHA,VA Loan,USDA Loan,MSHDA,Conventional
- Road surface type: Paved
Estimated market value
$419,300
$398,000 - $440,000
$2,741/mo
Price history
| Date | Event | Price |
|---|---|---|
| 7/25/2026 | Pending sale | $429,900$178/sqft |
Source:  MichRIC #26032214 Report a problem MichRIC #26032214 Report a problem | ||
| 6/29/2026 | Price change | $429,900-5.5%$178/sqft |
Source: MichRIC #26032214 Report a problem | ||
| 6/26/2026 | Listed for sale | $455,000+85.7%$188/sqft |
Source: MichRIC #26032214 Report a problem | ||
| 7/14/2020 | Sold | $245,000+2.5%$101/sqft |
Source: MichRIC #20022141 Report a problem | ||
| 6/19/2020 | Pending sale | $239,000$99/sqft |
Source: Bellabay Realty (North) #20022141 Report a problem | ||
| 6/16/2020 | Listed for sale | $239,000$99/sqft |
Source: Bellabay Realty (North) #20022141 Report a problem | ||
Public tax history
| Year | Property taxes | Tax assessment |
|---|---|---|
| 2025 | -- | $174,600 +5.8% |
| 2024 | -- | $165,100 +9.1% |
| 2023 | -- | $151,300 +15.5% |
| 2022 | -- | $131,000 +31.5% |
| 2021 | -- | $99,600 |
| 2020 | -- | $99,600 +2.3% |
| 2019 | $2,687 | $97,400 +1.6% |
| 2018 | $2,687 | $95,900 +2.2% |
| 2017 | -- | $93,800 +10.2% |
| 2016 | -- | $85,100 +6.1% |
| 2015 | -- | $80,200 |
| 2014 | -- | $80,200 +5.4% |
| 2012 | -- | $76,100 -0.5% |
| 2011 | -- | $76,500 -1.4% |
| 2010 | -- | $77,600 -10.2% |
| 2009 | -- | $86,400 -1.6% |
| 2008 | -- | $87,800 -6.8% |
| 2007 | -- | $94,200 +9% |
| 2006 | -- | $86,400 -1% |
| 2005 | -- | $87,300 |
| 2004 | -- | $87,300 +8.2% |
| 2003 | -- | $80,700 |
Find assessor info on the county website
Monthly payment
Est. payment
Payment breakdown
Explore the cost of this home by adjusting the details. Changes won't be saved.Climate risks
Neighborhood: 49333
Nearby schools
GreatSchools rating
- NAMcFall Elementary SchoolGrades: PK-1Distance: 3.1 mi
- 7/10Thornapple Kellogg Middle SchoolGrades: 6-8Distance: 4.1 mi
- 6/10Thornapple Kellogg High SchoolGrades: 9-12Distance: 3.8 mi
- $20,000-- bd-- ba-- sqft3825 Ethel Dr, Middleville, MI 49333Off Market
- $365,4002 bd1 ba1.5k sqft3797 Ethel Dr, Middleville, MI 49333Off Market
- $379,2003 bd2 ba1.5k sqft3858 Ethel Dr, Middleville, MI 49333Off Market
- $379,8003 bd2 ba1.4k sqft3839 Ethel Dr, Middleville, MI 49333Off Market
- $371,900-- bd2 ba1.3k sqft3783 Ethel Dr, Middleville, MI 49333Off Market
- $466,9004 bd3 ba2.4k sqft3768 Ethel Dr, Middleville, MI 49333Off Market
- $381,9004 bd3 ba2.2k sqft3864 Ethel Dr, Middleville, MI 49333Off Market
- $452,6004 bd4 ba2.6k sqft3853 Ethel Dr, Middleville, MI 49333Off Market
A local agent can set up tours, give advice and negotiate with sellers.
A local lender can help you make sure your offer is ready when you are.
Similar homes
- $424,9003 bd3 ba2.6k sqft1921 Pineridge Dr, Hastings, MI 49058For Sale

 MLS ID #26042730, Susan R Dalton, Berkshire Hathaway HomeServices MI. MichRIC
 - $449,0004 bd3 ba3k sqft11012 Green Lake Rd, Middleville, MI 49333For Sale
 MLS ID #26040969, Bruce Higgins, Five Star Real Estate (Courtland). MichRIC
 - $419,9004 bd3 ba2.3k sqft469 Seneca Ridge Dr, Middleville, MI 49333For Sale
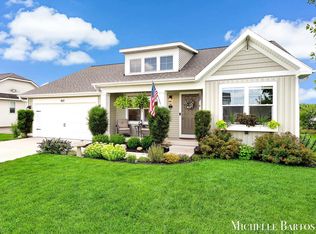 MLS ID #26040826, Michelle C Bartosik, Bellabay Realty (North). MichRIC
 - $425,0004 bd2 ba2k sqft10725 Freeport Ave, Freeport, MI 49325For Sale
 MLS ID #26038413, Molly E McManus, Greenridge Realty (EGR). MichRIC
 - $349,9993 bd2 ba1.8k sqft2864 Fawn Cove Ave, Middleville, MI 49333For SaleMLS ID #26038281, Kenneth R Taylor, Bellabay Realty (Middleville). MichRIC
- $449,9005 bd3 ba2.3k sqft1313 64th St SW, Byron Center, MI 49315For SaleMLS ID #26041797, Nicholas Dennison, Fervor Realty. MichRIC
- $419,0004 bd3 ba2k sqft11482 Schultz Dr, Delton, MI 49046For SaleMLS ID #26038415, Tess Knobloch, Knobloch, REALTORS. MichRIC
- $429,9994 bd4 ba2k sqft2444 Sunny Creek St SE, Kentwood, MI 49508For SaleMLS ID #26041579, Daniel Mehney, Greenridge Realty (EGR). MichRIC
- $639,0003 bd3 ba3.3k sqft875 Bruce Dr, Middleville, MI 49333For SaleMLS ID #26024040, Amy L Conley, Greenridge Realty (Kentwood). MichRIC
- $429,9004 bd4 ba2.3k sqft2576 Mapleview St SE, Kentwood, MI 49508For SaleMLS ID #26031748, Scott Pitsch, 616 Realty LLC. MichRIC
- $490,0003 bd2 ba1.6k sqft6477 Usborne Rd, Freeport, MI 49325For SaleMLS ID #26039227, Jacob E Buehler, Apex Realty Group. MichRIC
- $440,0004 bd4 ba2.1k sqft6566 Sunfield Dr SW, Byron Center, MI 49315For SaleMLS ID #26039355, Jacob Hills, Smallegan Real Estate. MichRIC
- $499,0005 bd2 ba1.9k sqft10887 60th St SE, Alto, MI 49302For SaleMLS ID #26037849, Nicole G Rinks, Century 21 Affiliated (GR). MichRIC
- $399,9004 bd2 ba1.8k sqft514 Clearwood Dr SE, Kentwood, MI 49548For SaleMLS ID #26041203, Jeffrey Glover, Keller Williams Professionals. MichRIC
- $449,0003 bd3 ba2k sqft1795 Pembroke St SE, Kentwood, MI 49508For SaleMLS ID #26028611, Anne S Espinoza, Greenridge Realty (Kentwood). MichRIC
- $355,0003 bd2 ba2.1k sqft1684 Selly Oak Ave, Dorr, MI 49323For SaleMLS ID #26040336, Luke Scott Bouman, HomeRealty Holland. MichRIC
- $492,5003 bd4 ba2.6k sqft4961 Beechwood Dr, Delton, MI 49046For SaleMLS ID #26039314, Kevin Lee, eXp Realty, LLC. MichRIC
- $449,9005 bd2 ba3k sqft2491 Crystal Meadows St SE, Caledonia, MI 49316For SaleMLS ID #26037052, Hung T Pham, 42 North Realty Group. MichRIC
- $439,9004 bd3 ba3.3k sqft1663 Coalcar Ct SE, Kentwood, MI 49508For SaleMLS ID #26025881, Doretha A Ardoin, Greenridge Realty (Kentwood). MichRIC
- $489,8003 bd2 ba1.9k sqft2937 Loehrs Landing Dr, Hastings, MI 49058For SaleMLS ID #26031038, Janice A Hawthorne, Chuck Jaqua REALTOR Inc. (Hastings). MichRIC
