Welcome to this beautifully crafted custom contemporary home, completed and first
occupied in 2021. Designed and built to the highest standards, this home showcases a level of detail and craftsmanship rarely found, where every finish and feature has been intentionally selected. Offering a seamless blend of modern luxury, thoughtful accessibility, and exceptional functionality, this one-of-a-kind property is truly move-in ready.
Spanning approximately 2,350 square feet, this 3-bedroom, 2-bath home features a
wide-open floor plan with soaring ceilings and expansive windows on three sides, filling the main living and dining areas with natural light. A sleek contemporary gas fireplace serves as a striking focal point, adding warmth and style. Throughout the home, Hunter Douglas honeycomb energy-efficient blinds provide both privacy and enhanced insulation while maintaining the home's clean, modern aesthetic.
Luxury vinyl plank flooring runs throughout the main living areas and primary suite,
while the two spacious guest bedrooms feature plush carpeting and generous closets with double-level hanging space. Designed with accessibility in mind, the home includes 36-inch doorways at all entries and in the guest bath, along with a heated toilet seat for added comfort.
The chef's kitchen is a standout, equipped with premium KitchenAid appliances,
including a gas convection oven and a second microwave/convection oven. An extra-large walk-in pantry provides abundant storage, while the impressive 5' x 6' granite island offers ample workspace and seating for four--perfect for entertaining or everyday living.
The oversized primary suite is a private retreat, featuring double doors, a three-level walk-in closet, and a spa-inspired bathroom with dual vanities, a large walk-in shower, and a heated bidet toilet seat.
Car enthusiasts and hobbyists will appreciate the expansive 950 sq ft, 3-car garage (with room for a 4 th ), complete with epoxy floors, steel racks, mounted tool storage, and a space-lift elevator providing easy access to the massive, fully floored attic above.
Step outside to your private backyard oasis, featuring aluminum and vinyl fencing, a
large concrete patio ideal for entertaining, and a luxurious Catalina hot tub with seating for six, waterfalls, two fire features, and multiple jets.
Situated on over an acre, the property offers room to expand, with the home
strategically positioned to accommodate a future additional garage or outbuilding and has a four bedroom septic permit.
Additional highlights include:
Security system with indoor and outdoor monitored cameras. Quadplex outlets in key areas for modern charging needs. Built-in wall safe for valuables. Custom locking mailbox. Large fridge/freezer with water and ice in the garage conveys. Whole house surge protector. EV Charging. All furniture negotiable
This exceptional home combines modern design, comfort, and versatility--perfect for
those seeking premium upgrades with room to grow.
Pending
$474,900
3811 Lockhaven Lane, Grimesland, NC 27837
3beds
2,354sqft
Single Family Residence
Built in 2021
1.15 Acres Lot
$475,300 Zestimate®
$202/sqft
$54/mo HOA
What's special
- 15 days |
- 1,229 |
- 55 |
Zillow last checked:
Listing updated:
Listed by:
The Nilsen Team 252-367-1186,
eXp Realty,
Stephen Nilsen 252-367-1186,
eXp Realty
Source: Hive MLS,MLS#: 100587743 Originating MLS: Coastal Plains Association of Realtors
Originating MLS: Coastal Plains Association of RealtorsFacts & features
Interior
Bedrooms & bathrooms
- Bedrooms: 3
- Bathrooms: 2
- Full bathrooms: 2
Rooms
- Room types: Bathroom 2, Bedroom 2, Bedroom 3, Laundry, Living Room, Bathroom 1, Master Bedroom
Primary bedroom
- Level: Main
- Dimensions: 16.04 x 16.44
Bedroom 2
- Level: Main
- Dimensions: 12 x 15.27
Bedroom 3
- Level: Main
- Dimensions: 11.92 x 15.31
Bathroom 1
- Level: Main
- Dimensions: 9 x 10.29
Bathroom 2
- Level: Main
- Dimensions: 9.12 x 5.73
Kitchen
- Level: Main
- Dimensions: 12.58 x 16.27
Laundry
- Level: Main
- Dimensions: 6.71 x 4.9
Living room
- Level: Main
- Dimensions: 13.52 x 25.56
Living room
- Level: Main
- Dimensions: 18.31 x 25.4
Heating
- Heat Pump, Electric
Cooling
- Central Air, Heat Pump
Appliances
- Included: Vented Exhaust Fan, Built-In Microwave, Refrigerator, Disposal, Tankless Water Heater, Gas Range
- Laundry: Laundry Room
Features
- Master Downstairs, Walk-in Closet(s), High Ceilings, Solid Surface, Ceiling Fan(s), Hot Tub, Pantry, Blinds/Shades, Gas Log, Walk-In Closet(s)
- Flooring: LVT/LVP, Carpet
- Doors: Thermal Doors
- Windows: Thermal Windows
- Attic: Pull Down Stairs,Storage,Other
- Has fireplace: Yes
- Fireplace features: Gas Log
Interior area
- Total structure area: 2,354
- Total interior livable area: 2,354 sqft
Video & virtual tour
Property
Parking
- Total spaces: 3
- Parking features: Garage Faces Side, Electric Vehicle Charging Station(s), Concrete, Garage Door Opener
- Attached garage spaces: 3
Features
- Levels: One
- Patio & porch: Covered, Patio, Front Porch
- Exterior features: Thermal Doors
- Pool features: Pool/Spa Combo
- Fencing: Back Yard
- Has view: Yes
- View description: See Remarks
- Frontage type: See Remarks
Lot
- Size: 1.15 Acres
- Features: Corner Lot
Details
- Parcel number: 045806
- Zoning: R40
- Special conditions: Standard
Construction
Type & style
- Home type: SingleFamily
- Property subtype: Single Family Residence
Materials
- Stone, Vinyl Siding, Wood Frame
- Foundation: Raised, Slab
- Roof: Shingle
Condition
- New construction: No
- Year built: 2021
Utilities & green energy
- Sewer: Septic Tank
- Utilities for property: Water Connected
Green energy
- Energy efficient items: Lighting
Community & HOA
Community
- Security: Smoke Detector(s)
- Subdivision: Timberlake
HOA
- Has HOA: Yes
- Amenities included: Maintenance Common Areas
- HOA fee: $650 annually
- HOA name: Timberland HOA
- HOA phone: 252-758-5806
Location
- Region: Grimesland
Financial & listing details
- Price per square foot: $202/sqft
- Tax assessed value: $406,682
- Annual tax amount: $3,014
- Date on market: 7/9/2026
- Cumulative days on market: 15 days
- Listing agreement: Exclusive Right To Sell
- Listing terms: Cash,Conventional,FHA,VA Loan
- Road surface type: Paved
Estimated market value
$475,300
$452,000 - $499,000
$2,404/mo
Price history
| Date | Event | Price |
|---|---|---|
| 7/18/2026 | Pending sale | $474,900$202/sqft |
Source:  Hive MLS #100587743 Report a problem Hive MLS #100587743 Report a problem | ||
| 7/9/2026 | Listed for sale | $474,900+1596.1%$202/sqft |
Source: Hive MLS #100587743 Report a problem | ||
| 7/12/2019 | Sold | $28,000-20%$12/sqft |
Source: Hive MLS #100145186 Report a problem | ||
| 6/25/2019 | Pending sale | $35,000$15/sqft |
Source: ALDRIDGE & SOUTHERLAND #100145186 Report a problem | ||
| 1/8/2019 | Listed for sale | $35,000$15/sqft |
Source: ALDRIDGE & SOUTHERLAND #100145186 Report a problem | ||
| 6/7/2018 | Listing removed | $35,000$15/sqft |
Source: BHHS PRIME PROPERTIES #100078847 Report a problem | ||
| 4/19/2018 | Pending sale | $35,000$15/sqft |
Source: BHHS PRIME PROPERTIES #100078847 Report a problem | ||
| 4/19/2018 | Listed for sale | $35,000+66.7%$15/sqft |
Source: BHHS PRIME PROPERTIES #100078847 Report a problem | ||
| 8/29/2014 | Sold | $21,000-12.5%$9/sqft |
Source: Hive MLS #50104535 Report a problem | ||
| 5/1/2013 | Listing removed | $24,000$10/sqft |
Source: CENTURY 21 The Realty Group #104535 Report a problem | ||
| 8/15/2012 | Price change | $24,000-14.3%$10/sqft |
Source: CENTURY 21 The Realty Group #104535 Report a problem | ||
| 4/27/2012 | Listed for sale | $28,000$12/sqft |
Source: Century 21 The Realty Group #104535 Report a problem | ||
| 3/29/2011 | Listing removed | $28,000$12/sqft |
Source: Century 21 The Realty Group #94965 Report a problem | ||
| 11/29/2010 | Listed for sale | $28,000$12/sqft |
Source: Century 21 The Realty Group #94965 Report a problem | ||
| 10/8/2010 | Listing removed | $28,000$12/sqft |
Source: CENTURY 21 The Realty Group #94965 Report a problem | ||
| 10/2/2010 | Price change | $28,000-6.7%$12/sqft |
Source: CENTURY 21 The Realty Group #94965 Report a problem | ||
| 4/8/2010 | Listed for sale | $30,000$13/sqft |
Source: NCI #94965 Report a problem | ||
Public tax history
| Year | Property taxes | Tax assessment |
|---|---|---|
| 2025 | $3,014 +0.4% | $406,682 |
| 2024 | $3,002 +15.4% | $406,682 +35.6% |
| 2023 | $2,603 +1% | $299,990 |
| 2022 | $2,576 | $299,990 |
| 2021 | -- | $299,990 +118% |
| 2020 | $622 +143.4% | $137,619 +358.7% |
| 2019 | $256 +7% | $30,000 |
| 2018 | $239 | $30,000 |
| 2017 | $239 | $30,000 |
| 2016 | $239 | $30,000 |
| 2015 | $239 | $30,000 |
| 2014 | $239 | $30,000 |
| 2013 | -- | $30,000 |
| 2012 | -- | $30,000 |
| 2011 | -- | $30,000 |
| 2010 | -- | $30,000 |
| 2009 | -- | $30,000 |
| 2008 | -- | $30,000 |
Find assessor info on the county website
Monthly payment
Est. payment
Payment breakdown
Explore the cost of this home by adjusting the details. Changes won't be saved.Climate risks
Neighborhood: 27837
Nearby schools
GreatSchools rating
- 7/10G R Whitfield Elementary SchoolGrades: PK-8Distance: 3.1 mi
- 5/10D H Conley High SchoolGrades: 9-12Distance: 5.4 mi
Schools provided by the listing agent
- Elementary: G.R. Whitfield School K-
- Middle: G. R. Whitfield School K-
- High: D.H. Conley High School
Source: Hive MLS. This data may not be complete. We recommend contacting the local school district to confirm school assignments for this home.
- $438,5003 bd2 ba2.3k sqft3825 Lockhaven Ln, Grimesland, NC 27837Off Market
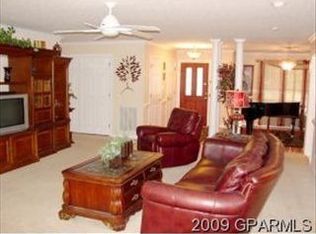
- $460,1003 bd2 ba2.6k sqft1469 Foster Rd, Grimesland, NC 27837Off Market
- $410,2003 bd2 ba3.1k sqft1476 Foster Rd, Grimesland, NC 27837Off Market
- $47,8802 Acres1500 Foster Rd, Grimesland, NC 27837Off Market
- $454,0004 bd2 ba2.6k sqft3837 Lockhaven Ln, Grimesland, NC 27837Off Market
- $453,1003 bd2 ba2.4k sqft3812 Lockhaven Ln, Grimesland, NC 27837Off Market
- $377,6003 bd2 ba2k sqft3957 Timberlake Dr, Grimesland, NC 27837Off Market
- $471,0003 bd2 ba3.1k sqft1464 Foster Rd, Grimesland, NC 27837Off Market
A local agent can set up tours, give advice and negotiate with sellers.
Similar homes
- $555,0003 bd3 ba3k sqft1445 Foster Road, Grimesland, NC 27837For Sale
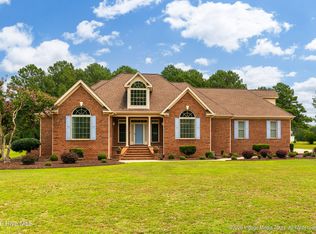
 MLS ID #100590423, DEE PAPPAS, Grimes Real Estate Group. Hive MLS
 - $485,0004 bd4 ba2.7k sqft957 Bedford Heights Drive, Grimesland, NC 27837For Sale
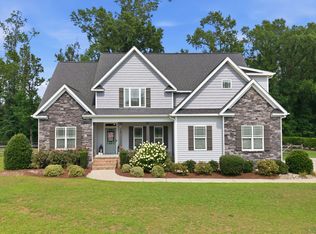 MLS ID #100589389, Laura Mucci Gerard, The Rich Company. Hive MLS
 - $495,0003 bd3 ba2.8k sqft1213 Windbrooke Drive, Grimesland, NC 27837For Sale
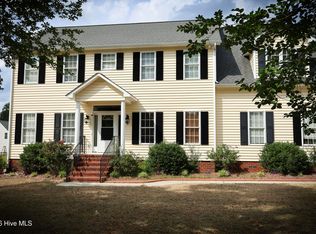 MLS ID #100581331, Yonica McDowell, Keller Williams Realty Points East. Hive MLS
 - $445,0004 bd3 ba3.3k sqft508 Seashore Street, Grimesland, NC 27837For Sale
 MLS ID #100582793, Sherry Gonzi, ENC Pirate Realty Greenville-Howard Hanna Allen Tate. Hive MLS
 - $486,3003 bd4 ba2.7k sqft289 Shortleaf Drive, Grimesland, NC 27837New ConstructionMLS ID #100571284, Carolyn McLawhorn, Carolyn McLawhorn Realty. Hive MLS
- $454,5233 bd3 ba2.7k sqft1773 Dixon Grove Lane, Grimesland, NC 27837New ConstructionMLS ID #100577827, Kaylei Duncan, ENC Pirate Realty Greenville-Howard Hanna Allen Tate. Hive MLS
- $510,8003 bd4 ba2.7k sqft1018 Buckley Drive, Grimesland, NC 27837New ConstructionMLS ID #100571287, Carolyn McLawhorn, Carolyn McLawhorn Realty. Hive MLS
- $475,0003 bd2 ba2.5k sqft2996 Landon Drive, Greenville, NC 27858For SaleMLS ID #100561534, Vic Corey, Vic Corey Real Estate. Hive MLS
- $487,8004 bd3 ba2.5k sqft1109 Steele Drive, Grimesland, NC 27837New ConstructionMLS ID #100589045, Carolyn McLawhorn, Carolyn McLawhorn Realty. Hive MLS
- $488,5004 bd3 ba2.5k sqft2712 Frances Court, Grimesland, NC 27837New ConstructionMLS ID #100571237, Carolyn McLawhorn, Carolyn McLawhorn Realty. Hive MLS
- $424,9003 bd3 ba2.5k sqft4142 Dixon Road, Grimesland, NC 27837New ConstructionMLS ID #100555786, Kaylei Duncan, ENC Pirate Realty Greenville-Howard Hanna Allen Tate. Hive MLS
- $459,9004 bd3 ba2.9k sqft1738 Dixon Grove Lane, Grimesland, NC 27837New ConstructionMLS ID #100561051, Kaylei Duncan, ENC Pirate Realty Greenville-Howard Hanna Allen Tate. Hive MLS
- $370,3004 bd3 ba2.3k sqft3144 Firefly Trail, Grimesland, NC 27837New ConstructionMLS ID #100590826, Ashley Murphy, Adams Homes Realty NC. Hive MLS
- $414,9003 bd3 ba2.4k sqft966 Appaloosa Trail, Grimesland, NC 27837For SaleMLS ID #100570969, Homer Tyre, Tyre Realty Group Inc.. Hive MLS
- $427,3005 bd4 ba3k sqft103 Seashore Street, Grimesland, NC 27837New ConstructionMLS ID #100588965, Terry Banks, Adams Homes Realty NC. Hive MLS
- $426,8984 bd3 ba2.4k sqft3002 Tucker Hill Drive, Grimesland, NC 27837New ConstructionHive MLS
- $410,3343 bd3 ba1.9k sqft1778 Dixon Grove Lane, Grimesland, NC 27837New ConstructionMLS ID #100577745, Kaylei Duncan, ENC Pirate Realty Greenville-Howard Hanna Allen Tate. Hive MLS
- $554,9004 bd4 ba2.7k sqft1116 Steele Drive, Grimesland, NC 27837For SaleMLS ID #100585131, Robertson - O'Sullivan Team, Aldridge & Southerland. Hive MLS
- from $419,9004 bd4 ba2.9k sqftWalden Plan, Laurel Oaks, Grimesland, NC 27837New ConstructionBill Clark Homes
- $349,9004 bd3 ba2.4k sqft521 Flip Flop Lane, Grimesland, NC 27837For SaleMLS ID #100545076, Tihishia Lynette Boston, UNITED REAL ESTATE COASTAL RIVERS. Hive MLS
