Prepare to be impressed by this 3-bedroom, 2.5-bathroom masterpiece, boasting 1,957 square feet of luxurious living space, and ready for its new owner. As you step inside, the home envelops you in a sophisticated palette of neutral colors, complemented by many upgrades. This floor plan is an open-concept dream, integrating a large living room with the adjacent kitchen showcasing granite countertops, sleek dark wood cabinetry, and stainless steel appliances (no refrigerator), including a built-in microwave. The large granite island is a must have. Sunlight floods the interior through abundant, well-placed windows, creating a bright and cheerful environment. All three bedrooms are true retreats. Modern comforts include refrigerated air, spacious shed for storage and large covered back patio great for entertaining. Situated in a prime location close to shopping, freeways, schools, & restaurants, this home offers the ultimate combination of luxury and convenience with no HOA.
Pending
$322,000
3811 Ringneck Dr, Las Cruces, NM 88011
3beds
1,957sqft
:
Get pre-qualified$2,038/mo
Single Family Residence, Residential
Built in 2017
6,969 Square Feet Lot
$317,200 Zestimate®
$165/sqft
$-- HOA
What's special
Sleek dark wood cabinetryMany upgradesBright and cheerful environmentSpacious shed for storageKitchen showcasing granite countertopsLarge granite islandStainless steel appliances
- 50 days |
- 442 |
- 38 |
Likely to sell faster than
Zillow last checked:
Listing updated:
Listed by:
Jennie M Coyle 575-650-2208,
Coyle Realty, LLC 575-650-2208
Source: SNMMLS as distributed by MLS GRID,MLS#: 2601892
Facts & features
Interior
Bedrooms & bathrooms
- Bedrooms: 3
- Bathrooms: 3
- Full bathrooms: 2
- 1/2 bathrooms: 1
Primary bathroom
- Description: Double Sinks,Walk-In Closets,Tile Floor,Shower Stall
Dining room
- Features: Tile, Kitchen Combo
Kitchen
- Features: Tile Floor, Pantry, Island, Microwave Oven, Granite Counters, Gas Range, Garbage Disposal
Living room
- Features: Blinds, Tile, Ceiling Fan
Heating
- Electric
Cooling
- Central Air
Appliances
- Included: Water Softener
- Laundry: Utility Room
Features
- 1 Garage Remote
- Flooring: Flooring Foundation: Slab
- Basement: None
Interior area
- Total structure area: 1,957
- Total interior livable area: 1,957 sqft
Property
Parking
- Total spaces: 2
- Parking features: Garage Door Opener
- Garage spaces: 2
Features
- Levels: One
- Stories: 1
- Patio & porch: Covered
- Fencing: Rock
Lot
- Size: 6,969 Square Feet
- Dimensions: 0 to .24 AC
Details
- Additional structures: Shed(s)
- Parcel number: 4009138445374
Construction
Type & style
- Home type: SingleFamily
- Architectural style: Contemporary
- Property subtype: Single Family Residence, Residential
Materials
- Stucco
- Roof: Pitched,Shingle
Condition
- New construction: No
- Year built: 2017
Utilities & green energy
- Sewer: Public Sewer
- Water: Public
- Utilities for property: City Gas, El Paso Electric
Community & HOA
Community
- Subdivision: Dove Crossing
HOA
- Has HOA: No
Location
- Region: Las Cruces
Financial & listing details
- Price per square foot: $165/sqft
- Tax assessed value: $276,501
- Annual tax amount: $2,428
- Date on market: 6/13/2026
- Electric utility on property: Yes
Estimated market value
$317,200
$301,000 - $333,000
$2,304/mo
Price history
| Date | Event | Price |
|---|---|---|
| 7/27/2026 | Pending sale | $322,000$165/sqft |
Source: SNMMLS as distributed by MLS GRID #2601892 Report a problem | ||
| 6/13/2026 | Listed for sale | $322,000+39.4%$165/sqft |
Source: SNMMLS as distributed by MLS GRID #2601892 Report a problem | ||
| 9/21/2018 | Sold | -- |
Source: Agent Provided Report a problem | ||
| 8/9/2018 | Pending sale | $231,005$118/sqft |
Source: Steinborn & Associates #1703391 Report a problem | ||
| 2/27/2018 | Listed for sale | $231,005$118/sqft |
Source: Steinborn & Associates #1703391 Report a problem | ||
Public tax history
| Year | Property taxes | Tax assessment |
|---|---|---|
| 2025 | $2,428 -3.6% | $92,167 +4% |
| 2024 | $2,518 +1.7% | $88,658 +3% |
| 2023 | $2,477 -5.5% | $86,076 +3% |
| 2022 | $2,621 +3.4% | $83,569 +3% |
| 2021 | $2,536 -0.5% | $81,135 |
| 2020 | $2,549 -0.3% | $81,135 |
| 2019 | $2,556 +68.2% | $81,135 +67.1% |
| 2018 | $1,520 | $48,546 +273.4% |
| 2017 | $1,520 +263.8% | $13,000 -13.3% |
| 2016 | $418 -14.4% | $15,000 -19.4% |
| 2015 | $488 +142.7% | $18,600 +1760% |
| 2014 | $201 | $1,000 |
Find assessor info on the county website
Monthly payment
Est. payment
Payment breakdown
Explore the cost of this home by adjusting the details. Changes won't be saved.Climate risks
Neighborhood: 88011
Nearby schools
GreatSchools rating
- 6/10Tombaugh Elementary SchoolGrades: PK-5Distance: 1.5 mi
- 6/10Zia Middle SchoolGrades: 6-8Distance: 2.9 mi
- 3/10Early College High SchoolGrades: 9-12Distance: 0.9 mi
- $333,5003 bd2 ba1.7k sqft3815 Ringneck Dr, Las Cruces, NM 88001Off Market
- $344,6004 bd2 ba1.8k sqft4028 Spotted Dove Dr, Las Cruces, NM 88007Off Market
- $337,8004 bd2 ba1.8k sqft4032 Spotted Dove Dr, Las Cruces, NM 88007Off Market
- $322,5004 bd2 ba1.8k sqft4024 Spotted Dove Dr, Las Cruces, NM 88001Off Market
- $321,6004 bd2 ba1.9k sqft3812 Ringneck Dr, Las Cruces, NM 88007Off Market
- $388,6004 bd3 ba2.2k sqft3844 Ringneck Dr, Las Cruces, NM 88005Off Market
- $346,5003 bd2 ba1.9k sqft3804 Ringneck Dr, Las Cruces, NM 88005Off Market
- $332,1004 bd3 ba2.1k sqft4029 Spotted Dove Dr, Las Cruces, NM 88007Off Market
A local agent can set up tours, give advice and negotiate with sellers.
A local lender can help you make sure your offer is ready when you are.
Similar homes
- $320,0003 bd2 ba1.5k sqft4027 Bravia Dove Loop, Las Cruces, NM 88001For Sale
 MLS ID #2601249, Tanzi Brungard, New Mexico Properties. SNMMLS as distributed by MLS GRID
 - $349,9004 bd2 ba1.9k sqft3196 Bluestem St, Las Cruces, NM 88001For Sale
 MLS ID #2602045, Brenda S Figueroa, Berkshire Hathaway Homeservices - NM Properties. SNMMLS as distributed by MLS GRID
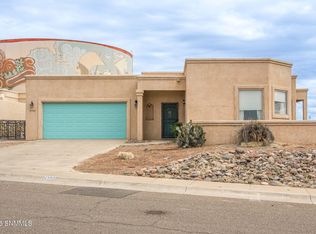
 - $320,0003 bd2 ba1.8k sqft2550 Millennium St, Las Cruces, NM 88011For Sale
 MLS ID #2601163, Monica Farnell, RE/MAX Classic Realty. SNMMLS as distributed by MLS GRID
 - $339,0003 bd2 ba1.7k sqft2511 Cherokee Cir, Las Cruces, NM 88011For Sale
 MLS ID #2601986, Jennie M Coyle, Coyle Realty, LLC. SNMMLS as distributed by MLS GRID
 - $326,0004 bd4 ba2.2k sqft2209 San Felipe, Las Cruces, NM 88011For SaleMLS ID #2601204, Marisela Carmona-Begay, Beautiful Las Cruces Properties. SNMMLS as distributed by MLS GRID
- $299,5003 bd2 ba1.4k sqft2005 Villa Napoli Loop E, Las Cruces, NM 88011For SaleMLS ID #2601881, Rosalie S Wimbley, EXIT Realty Horizons. SNMMLS as distributed by MLS GRID
- $323,0003 bd2 ba1.5k sqft4314 Levante Dr, Las Cruces, NM 88011For SaleMLS ID #2602353, David T Coyle, RE/MAX Classic Realty. SNMMLS as distributed by MLS GRID
- $349,0004 bd3 ba2k sqft2236 Calais Ave, Las Cruces, NM 88011For SaleMLS ID #2601137, Raquel Benitez, RE/MAX Classic Realty. SNMMLS as distributed by MLS GRID
- $374,9003 bd2 ba1.7k sqft4627 Brighton Cir, Las Cruces, NM 88011For SaleMLS ID #2601869, Wen Li, EXIT Realty Horizons. SNMMLS as distributed by MLS GRID
- $291,0003 bd2 ba1.5k sqft5195 Imperial Dr, Las Cruces, NM 88012For SaleMLS ID #2602388, David T Coyle, RE/MAX Classic Realty. SNMMLS as distributed by MLS GRID
- $325,0004 bd2 ba1.7k sqft6836 Cassini Ave, Las Cruces, NM 88012For SaleMLS ID #2602362, Derek A Graham, BHGRE Steinborn & Associates. SNMMLS as distributed by MLS GRID
- $455,0003 bd2 ba2.3k sqft4252 Golden Sage Ct, Las Cruces, NM 88011For Sale By Owner
- $365,0003 bd2 ba1.8k sqft3644 Santa Minerva Ave, Las Cruces, NM 88012For SaleMLS ID #2602369, Ron Bruder, BHGRE Steinborn & Associates. SNMMLS as distributed by MLS GRID
- $308,9003 bd2 ba1.7k sqft4070 Monte Sombra Ave, Las Cruces, NM 88012For SaleMLS ID #2601879, Justin Grant, EXIT Realty Horizons. SNMMLS as distributed by MLS GRID
- $329,0003 bd2 ba1.9k sqft4723 Big Springs St, Las Cruces, NM 88012For SaleMLS ID #2601713, Levi Nolasco, Keller Williams Realty. SNMMLS as distributed by MLS GRID
- $417,0004 bd3 ba2.2k sqft4139 La Purisima Dr, Las Cruces, NM 88011For SaleMLS ID #2602059, Vanessa M Chavez, Real Broker LLC - Main Office. SNMMLS as distributed by MLS GRID
- $319,4504 bd3 ba1.7k sqft6271 Whitetail Rd, Las Cruces, NM 88012For SaleMLS ID #2601582, Adrianna J Hernandez, Prosper Real Estate. SNMMLS as distributed by MLS GRID
- $320,0003 bd2 ba1.6k sqft6962 Santa Marta St, Las Cruces, NM 88012For SaleMLS ID #2602230, Margarita Trevizo Eddings, Berkshire Hathaway Homeservices - NM Properties. SNMMLS as distributed by MLS GRID
- $340,0003 bd2 ba1.6k sqft3962 Agua Caliente Dr, Las Cruces, NM 88012For SaleMLS ID #2601659, Michael D Carvlin, BHGRE Steinborn & Associates. SNMMLS as distributed by MLS GRID
- $315,0003 bd2 ba1.5k sqft3949 San Marino Rd, Las Cruces, NM 88012For SaleMLS ID #2601682, Ronnie Gomez, Real Broker LLC - Enchanted Sun. SNMMLS as distributed by MLS GRID
