Great opportunity to make this your family home! Spacious rooms with options for family entertainment and possible home office. Large living room, eat in kitchen and formal dining and rec rm. Patio, nice fenced yard, and storage building. Owner is Secretary Of Veterans Affairs, Foreclosure, Foreclosures do not have Seller's Disclosures. Selling "AS IS" Inspections are for buyer's knowledge only. If Conventional Loan: funds for appraisal repairs must be escrowed with Lender and made after closing. No Contingencies.
Active
$215,000
3811 S Delaware Ave, Independence, MO 64055
5beds
2,184sqft
Single Family Residence
Built in 1957
0.25 Acres Lot
$-- Zestimate®
$98/sqft
$-- HOA
What's special
Nice fenced yardFormal diningEat in kitchenStorage buildingSpacious rooms
- 4 days
- 705
- 91
Likely to sell faster than
Zillow last checked:
Listing updated:
Listed by:
Susan Burnett 816-769-0895,
Realty Executives
Source: Heartland MLS as distributed by MLS GRID,MLS#: 2646541
Facts & features
Interior
Bedrooms & bathrooms
- Bedrooms: 5
- Bathrooms: 2
- Full bathrooms: 2
Primary bedroom
- Features: All Carpet
- Level: First
Bedroom 2
- Features: All Carpet
- Level: First
Bedroom 3
- Features: All Carpet
- Level: Lower
Bedroom 4
- Features: All Carpet
- Level: Lower
Bedroom 5
- Features: All Carpet
- Level: Lower
Bathroom 1
- Features: Ceramic Tiles, Shower Over Tub
- Level: First
Bathroom 2
- Features: Ceramic Tiles, Shower Only
- Level: Lower
Dining room
- Level: First
Family room
- Features: Ceiling Fan(s)
- Level: Lower
Kitchen
- Features: Ceramic Tiles, Pantry
- Level: First
Living room
- Features: Built-in Features, Ceiling Fan(s)
- Level: First
Other
- Features: All Carpet
- Level: Lower
Heating
- Forced Air
Cooling
- Electric
Appliances
- Included: Dishwasher, Disposal, Electric Range
- Laundry: In Basement
Features
- Ceiling Fan(s), Pantry
- Flooring: Carpet, Tile, Wood
- Doors: Storm Door(s)
- Basement: Finished,Garage Entrance,Interior Entry,Sump Pump
- Has fireplace: No
Interior area
- Total structure area: 2,184
- Total interior livable area: 2,184 sqft
- Finished area above ground: 1,092
- Finished area below ground: 1,092
Property
Parking
- Total spaces: 2
- Parking features: Attached, Garage Faces Front
- Attached garage spaces: 2
Features
- Patio & porch: Patio
- Fencing: Metal
Lot
- Size: 0.25 Acres
- Features: City Lot
Details
- Additional structures: Shed(s)
- Parcel number: 33310110600000000
Construction
Type & style
- Home type: SingleFamily
- Architectural style: Traditional
- Property subtype: Single Family Residence
Materials
- Brick
- Roof: Composition
Condition
- Year built: 1957
Utilities & green energy
- Sewer: Public Sewer
- Water: Public
Community & HOA
Community
- Subdivision: Stewart Heights
HOA
- Has HOA: No
Location
- Region: Independence
Financial & listing details
- Price per square foot: $98/sqft
- Tax assessed value: $119,020
- Annual tax amount: $1,616
- Date on market: 10/10/2026
- Listing terms: Cash,Conventional
- Exclusions: Sold "as Is"
- Ownership: Local Government
Estimated market value
Not available
Estimated sales range
Not available
Not available
Price history
| Date | Event | Price |
|---|---|---|
| 10/10/2026 | Listed for sale | $215,000-24.6%$98/sqft |
Source:  Heartland MLS as distributed by MLS GRID #2646541 Report a problem Heartland MLS as distributed by MLS GRID #2646541 Report a problem | ||
| 11/7/2022 | Sold | -- |
Source: Heartland MLS as distributed by MLS GRID #2401378 Report a problem | ||
| 10/28/2022 | Pending sale | $285,000$130/sqft |
Source: Heartland MLS as distributed by MLS GRID #2401378 Report a problem | ||
| 10/28/2022 | Listed for sale | $285,000$130/sqft |
Source: Heartland MLS as distributed by MLS GRID #2401378 Report a problem | ||
| 9/14/2022 | Pending sale | $285,000$130/sqft |
Source:  ReeceNichols Real Estate #2401378 Report a problem ReeceNichols Real Estate #2401378 Report a problem | ||
| 9/14/2022 | Contingent | $285,000$130/sqft |
Source: Heartland MLS as distributed by MLS GRID #2401378 Report a problem | ||
| 9/1/2022 | Listed for sale | $285,000+72.8%$130/sqft |
Source: Heartland MLS as distributed by MLS GRID #2401378 Report a problem | ||
| 4/22/2022 | Sold | -- |
Source: Heartland MLS as distributed by MLS GRID #2368504 Report a problem | ||
| 4/10/2022 | Pending sale | $164,900$76/sqft |
Source: Heartland MLS as distributed by MLS GRID #2368504 Report a problem | ||
| 4/7/2022 | Listed for sale | $164,900+24.9%$76/sqft |
Source: Heartland MLS as distributed by MLS GRID #2368504 Report a problem | ||
| 6/27/2018 | Sold | -- |
Source: Agent Provided Report a problem | ||
| 6/5/2018 | Price change | $132,000+1.6%$60/sqft |
Source: Realty Executives of KC #2103315 Report a problem | ||
| 5/25/2018 | Pending sale | $129,900$59/sqft |
Source: Realty Executives of KC #2103315 Report a problem | ||
| 5/10/2018 | Listed for sale | $129,900$59/sqft |
Source: Realty Executives of KC #2103315 Report a problem | ||
Public tax history
| Year | Property taxes | Tax assessment |
|---|---|---|
| 2025 | $1,616 -48.5% | $22,614 -50% |
| 2024 | $3,136 +2.3% | $45,260 |
| 2023 | $3,064 +142.6% | $45,260 +164.7% |
| 2022 | $1,263 +0% | $17,100 |
| 2021 | $1,263 -3.2% | $17,100 -0.3% |
| 2020 | $1,304 +1.6% | $17,158 |
| 2019 | $1,283 | $17,158 +7.9% |
| 2018 | $1,283 +0.1% | $15,898 |
| 2017 | $1,281 +4.7% | $15,898 +2.6% |
| 2016 | $1,224 +4.9% | $15,500 +3% |
| 2014 | $1,167 +0.6% | $15,048 |
| 2013 | $1,160 +1.3% | $15,048 |
| 2012 | $1,146 -12.6% | $15,048 |
| 2011 | $1,311 +2.5% | $15,048 -14.1% |
| 2010 | $1,279 -11.6% | $17,519 |
| 2009 | $1,447 +0.2% | $17,519 -14.7% |
| 2008 | $1,444 +3.6% | $20,539 |
| 2007 | $1,394 +0.1% | $20,539 +4% |
| 2006 | $1,393 +6.1% | $19,749 |
| 2005 | $1,312 +0% | $19,749 +9% |
| 2004 | $1,312 +15% | $18,118 |
| 2003 | $1,141 +0.3% | $18,118 +13% |
| 2002 | $1,137 +15.4% | $16,035 |
| 2001 | $985 | $16,035 |
Find assessor info on the county website
Monthly payment
Est. payment
Payment breakdown
Explore the cost of this home by adjusting the details. Changes won't be saved.Climate risks
Neighborhood: Luff
Nearby schools
Schools provided by the listing agent
- Elementary: Luff
- High: Truman
Source: Heartland MLS as distributed by MLS GRID. This data may not be complete. We recommend contacting the local school district to confirm school assignments for this home.
- $220,5003 bd2 ba1.1k sqft3807 S Delaware Ave, Independence, MO 64055Off Market
- $231,2003 bd3 ba1.5k sqft3815 S Delaware Ave, Independence, MO 64055Off Market
- $186,8004 bd2 ba1k sqft13001 E 38th St S, Independence, MO 64055Off Market

- $269,1003 bd2 ba1.7k sqft13126 E 39th St S, Independence, MO 64055Off Market
Similar homes
- $219,5005 bd4 ba2.7k sqft12519 E 41st Ter S, Independence, MO 64055For Sale
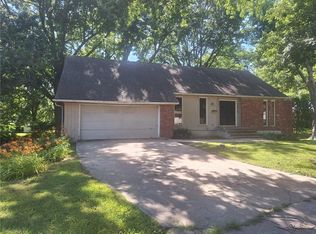 MLS ID #2643055, Caramarie Gibson, Real Broker, LLC-MO. Heartland MLS as distributed by MLS GRID
 - $270,0004 bd2 ba1.9k sqft613 E Red Rd, Independence, MO 64055For Sale
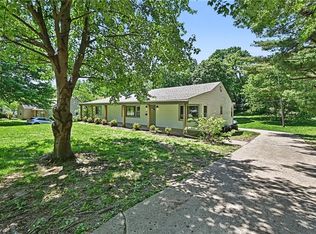 MLS ID #2646901, Alberto Zuniga, Realty of America. Heartland MLS as distributed by MLS GRID
 - $220,0004 bd1 ba1.1k sqft3916 S Spring St, Independence, MO 64055For Sale
 MLS ID #2643894, Nelson Home Group, Keller Williams KC North. Heartland MLS as distributed by MLS GRID
 - $--3 bd2 ba1.5k sqft16914 E 31st St S, Independence, MO 64055Auction
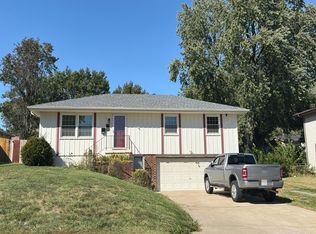 Auction.com 2
