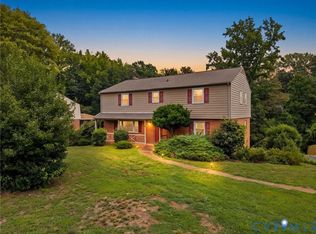
Welcome to 3812 Garden Rd. This beautifully maintained split level home features upwards of 5 potential bedrooms, 3 full bathrooms, and nearly 2,700 square feet of finished living space situated on an almost two thirds of an acre lot. Upon entry, you will be greeted by hardwood flooring spanning the majority of the home. The living room to your right leads into the formal dining room and renovated kitchen (done in 2023), equipped with quartz countertops, stainless steel appliances, and a tile backsplash. Continue down to the lower level where you will find a spacious family room with access to the backyard/screened porch. A bonus room can be found on this floor that can serve as a 4th/5th bedroom if needed, along with a full bathroom. The basement section contains a finished laundry/utility room area and provides access to the attached garage. 3 bedrooms, including the primary, can be found on the floor above the main level. The primary bedroom comes ready with a dedicated full bathroom and a walk-in closet. One final level above this floor features a large carpeted rec room/bedroom. A walk-in attic on this floor provides great storage space. The backyard boasts multiple deck areas and a screened porch which makes for excellent guest entertainment. Schedule your tour and come see what this property has to offer you!
Pending
$519,000
3812 Garden Rd, Richmond, VA 23235
5beds
2,684sqft
Single Family Residence
Built in 1968
0.63 Acres Lot
$530,900 Zestimate®
$193/sqft
$-- HOA
What's special
Bonus roomAttached garageTile backsplashFormal dining roomQuartz countertopsRenovated kitchenStainless steel appliances
- 37 days
- 273
- 6
Likely to sell faster than
Zillow last checked:
Listing updated:
Listed by:
Tyler Ruger 609-781-4912,
CapCenter 804-968-5000,
Christopher Piacentini 804-357-5578,
CapCenter
Source: CVRMLS,MLS#: 2623290 Originating MLS: Central Virginia Regional MLS
Originating MLS: Central Virginia Regional MLSFacts & features
Interior
Bedrooms & bathrooms
- Bedrooms: 5
- Bathrooms: 3
- Full bathrooms: 3
Primary bedroom
- Description: HDWD, full bath, WIC
- Level: Second
- Dimensions: 0 x 0
Bedroom 2
- Description: HDWD
- Level: Second
- Dimensions: 0 x 0
Bedroom 3
- Description: HDWD
- Level: Second
- Dimensions: 0 x 0
Bedroom 5
- Description: Carpet, built-in shelving
- Level: Lower
- Dimensions: 0 x 0
Dining room
- Description: HDWD, chair rail
- Level: First
- Dimensions: 0 x 0
Family room
- Description: HDWD, FP
- Level: Lower
- Dimensions: 0 x 0
Other
- Description: Shower
- Level: First
Other
- Description: Tub & Shower
- Level: Third
Kitchen
- Description: HDWD, quartz CTs, SS apps, tile backsplash
- Level: First
- Dimensions: 0 x 0
Laundry
- Description: LVP
- Level: Basement
- Dimensions: 0 x 0
Living room
- Description: HDWD
- Level: First
- Dimensions: 0 x 0
Recreation
- Description: Possible bedroom, carpet
- Level: Third
- Dimensions: 0 x 0
Heating
- Baseboard, Heat Pump, Natural Gas
Cooling
- Central Air
Appliances
- Included: Built-In Oven, Dryer, Dishwasher, Gas Cooking, Microwave, Oven, Refrigerator, Stove, Water Heater, Washer
Features
- Bookcases, Built-in Features, Ceiling Fan(s), Separate/Formal Dining Room, Fireplace, Granite Counters, Bath in Primary Bedroom, Walk-In Closet(s)
- Flooring: Carpet, Wood
- Basement: Partial
- Attic: Walk-In
- Number of fireplaces: 1
- Fireplace features: Wood Burning
Interior area
- Total interior livable area: 2,684 sqft
- Finished area above ground: 2,684
- Finished area below ground: 0
Property
Parking
- Total spaces: 1.5
- Parking features: Attached, Direct Access, Driveway, Garage, Paved
- Attached garage spaces: 1.5
- Has uncovered spaces: Yes
Features
- Levels: Three Or More,Multi/Split
- Stories: 3
- Patio & porch: Screened, Deck
- Exterior features: Deck, Paved Driveway
- Pool features: None
- Fencing: Fenced,Partial,Privacy
Lot
- Size: 0.63 Acres
Details
- Parcel number: C0010700050
- Zoning description: R-1
Construction
Type & style
- Home type: SingleFamily
- Architectural style: Tri-Level
- Property subtype: Single Family Residence
Materials
- Brick, Drywall, Frame
- Roof: Shingle
Condition
- Resale
- New construction: No
- Year built: 1968
Utilities & green energy
- Sewer: Public Sewer
- Water: Public
Community & HOA
Community
- Subdivision: Twin Valley Farms
Location
- Region: Richmond
Financial & listing details
- Price per square foot: $193/sqft
- Tax assessed value: $411,000
- Annual tax amount: $4,788
- Date on market: 8/26/2026
- Ownership: Individuals
- Ownership type: Sole Proprietor
Estimated market value
$530,900
$504,000 - $557,000
$3,293/mo
Price history
| Date | Event | Price |
|---|---|---|
| 9/1/2026 | Pending sale | $519,000$193/sqft |
Source:  CVRMLS #2623290 Report a problem CVRMLS #2623290 Report a problem | ||
| 8/26/2026 | Listed for sale | $519,000+75.9%$193/sqft |
Source: CVRMLS #2623290 Report a problem | ||
| 2/20/2020 | Sold | $295,000$110/sqft |
Source: CVRMLS #1936270 Report a problem | ||
| 1/7/2020 | Pending sale | $295,000$110/sqft |
Source: RE/MAX Commonwealth #1936270 Report a problem | ||
| 11/11/2019 | Listed for sale | $295,000+34.1%$110/sqft |
Source: RE/MAX Commonwealth #1936270 Report a problem | ||
| 9/30/2015 | Sold | $220,000-4.3%$82/sqft |
Source: CVRMLS #1522896 Report a problem | ||
| 8/17/2013 | Listing removed | $229,950$86/sqft |
Source: Vflyer Homes #1315542 Report a problem | ||
| 7/12/2013 | Price change | $229,950-3.2%$86/sqft |
Source: Vflyer Homes #1315542 Report a problem | ||
| 6/16/2013 | Listed for sale | $237,500+3.9%$88/sqft |
Source: Vflyer Homes #1315542 Report a problem | ||
| 10/11/2011 | Listing removed | $228,500$85/sqft |
Source: Vflyer Homes #1108960 Report a problem | ||
| 8/8/2011 | Price change | $228,500-0.2%$85/sqft |
Source: Vflyer Homes #1108960 Report a problem | ||
| 6/5/2011 | Price change | $229,000-4.5%$85/sqft |
Source: Vflyer Homes #1108960 Report a problem | ||
| 5/23/2011 | Price change | $239,900-4%$89/sqft |
Source: Vflyer Homes #1108960 Report a problem | ||
| 5/2/2011 | Price change | $249,900-3.8%$93/sqft |
Source: Vflyer Homes #1108960 Report a problem | ||
| 4/1/2011 | Listed for sale | $259,900$97/sqft |
Source: Vflyer #1108960 Report a problem | ||
Public tax history
| Year | Property taxes | Tax assessment |
|---|---|---|
| 2025 | $4,788 +1.8% | $399,000 +1.8% |
| 2024 | $4,704 +4.8% | $392,000 +4.8% |
| 2023 | $4,488 | $374,000 |
| 2022 | $4,488 +43.3% | $374,000 +43.3% |
| 2021 | $3,132 +7.4% | $261,000 +7.4% |
| 2020 | $2,916 +9.5% | $243,000 +9.5% |
| 2019 | $2,664 +6.2% | $222,000 +6.2% |
| 2018 | $2,508 -0.7% | $209,000 +0.5% |
| 2017 | $2,525 | $208,000 +2.5% |
| 2016 | $2,525 | $203,000 -3.8% |
| 2015 | $2,525 | $211,000 |
| 2014 | $2,525 | $211,000 |
| 2013 | -- | $211,000 |
| 2012 | -- | $211,000 |
| 2011 | -- | $211,000 |
| 2010 | -- | $211,000 |
| 2009 | -- | $211,000 +3.9% |
| 2008 | -- | $203,100 |
| 2007 | -- | $203,100 +7.6% |
| 2006 | -- | $188,800 +17.9% |
| 2005 | -- | $160,100 +28.6% |
| 2003 | -- | $124,500 +13% |
| 2002 | -- | $110,200 +8% |
| 2001 | $1,459 | $102,000 |
Find assessor info on the county website
Monthly payment
Est. payment
Payment breakdown
Explore the cost of this home by adjusting the details. Changes won't be saved.Climate risks
Neighborhood: Huguenot
Nearby schools
Schools provided by the listing agent
- Elementary: Fisher
- Middle: Elkhardt
- High: Huguenot
Source: CVRMLS. This data may not be complete. We recommend contacting the local school district to confirm school assignments for this home.
Similar homes
- $625,0004 bd3 ba2.9k sqft4114 Denbigh Dr, Richmond, VA 23235For Sale
 MLS ID #2624395, Tiffany Hazelwood, Hazelwood Realty LLC. CVRMLS
 - $445,0003 bd2 ba1.6k sqft7539 Cherokee Rd, Richmond, VA 23225For Sale
 MLS ID #2626951, Jessica Deleo, Nest Realty Group. CVRMLS
 - $515,0005 bd3 ba2.3k sqft1001 Somerville Grove Ter, Midlothian, VA 23114For Sale
 MLS ID #2624977, Dustin Olverson, EXP Realty LLC. CVRMLS
 - $450,0004 bd3 ba2.5k sqft41 Goodward Rd, North Chesterfield, VA 23236For Sale
 MLS ID #2619247, Georgia Holman, Commonwealth Real Estate Co. CVRMLS
